This is a carousel with tiles that activate property listing cards. Use the previous and next buttons to navigate.
1/98
$425,000 -$24,999 (-5.56%) Price Reduced
This is a carousel with tiles that activate property listing cards. Use the previous and next buttons to navigate.
1/98
Property Description
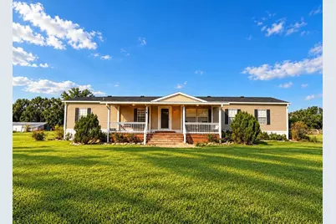
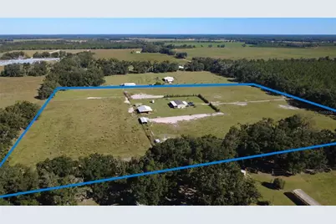
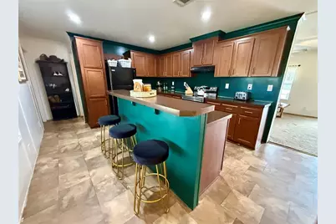
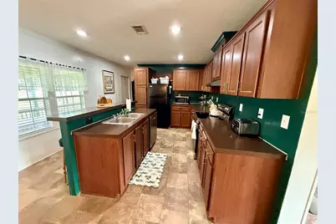
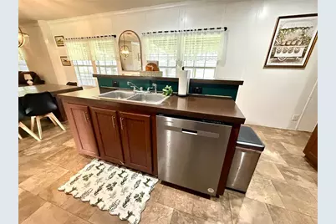
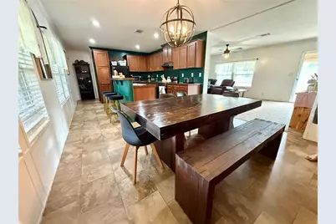
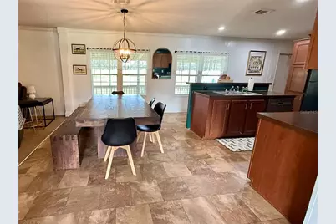
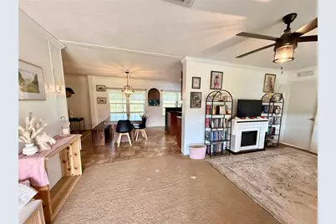
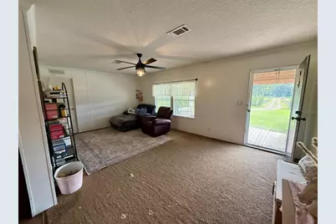
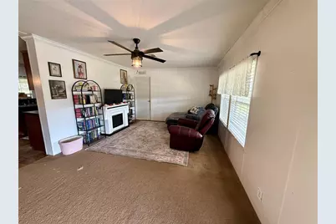
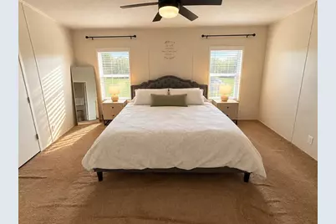
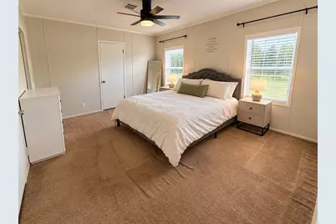
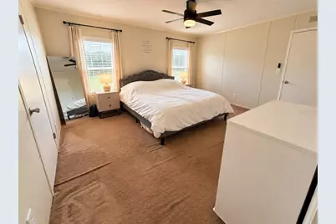
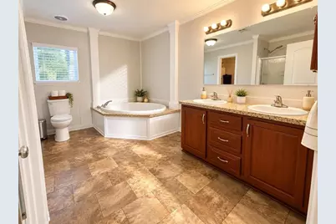
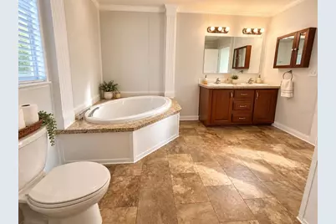
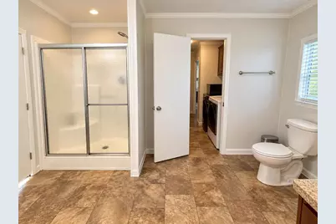
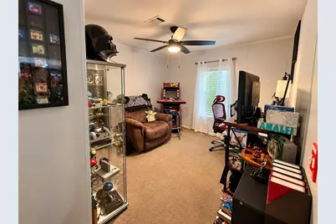
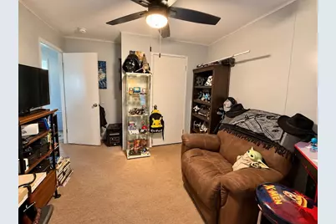
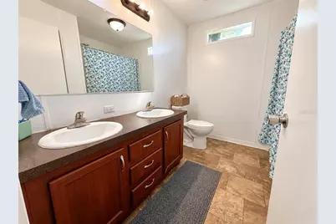
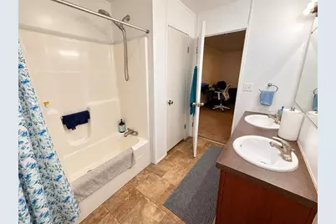
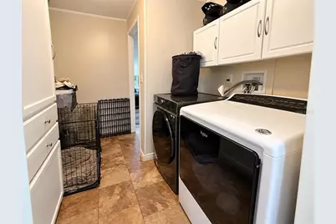
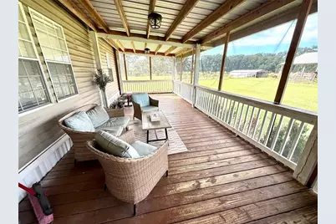
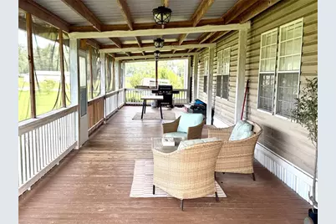
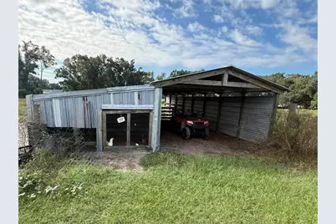
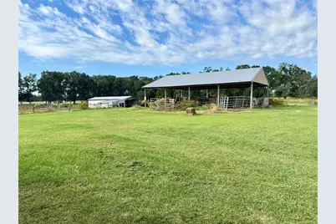
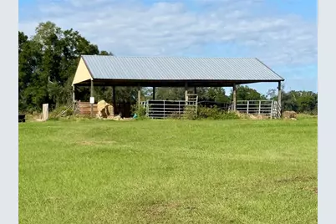
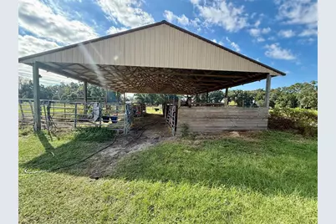
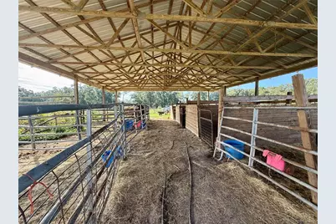
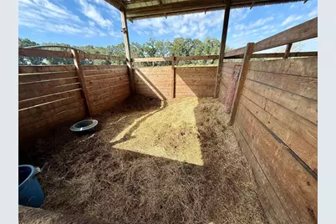
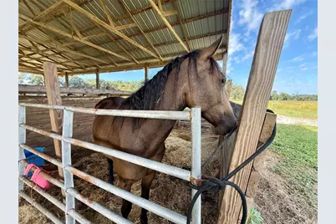
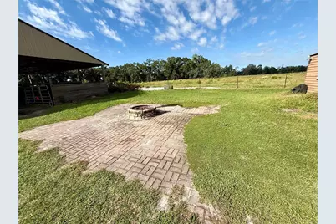
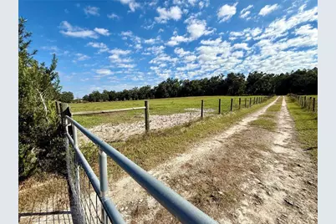
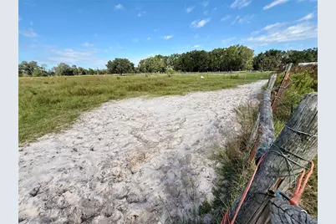
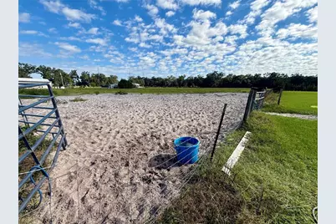
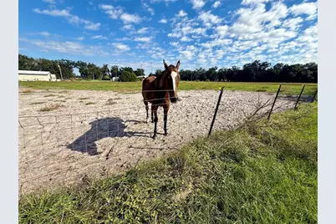
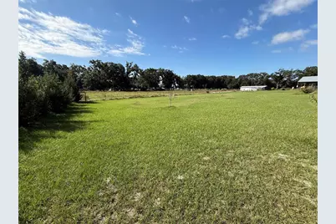
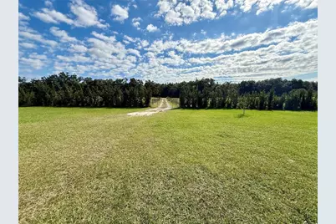
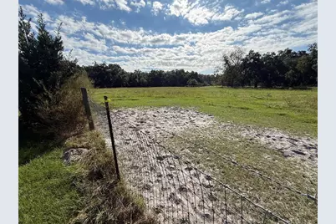
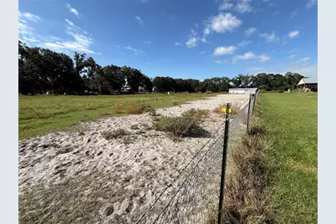
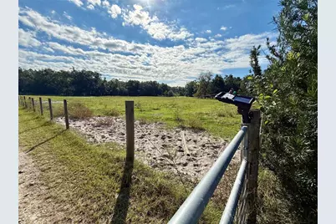
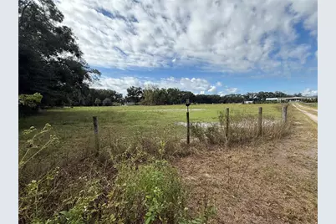
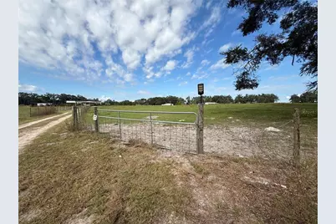
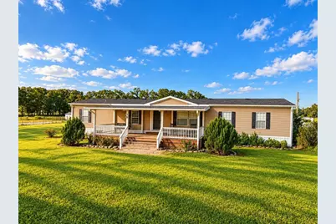
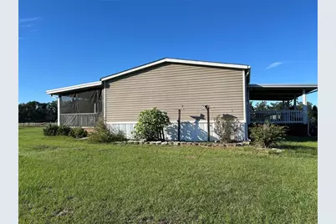
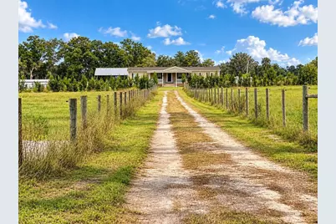
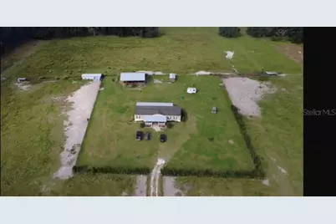
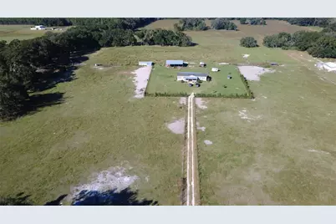
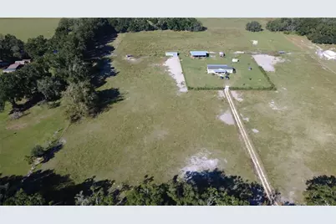
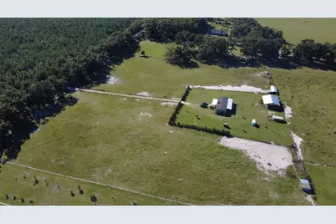
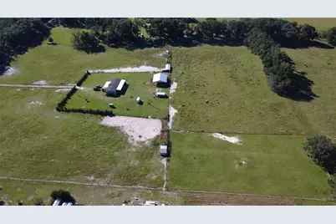
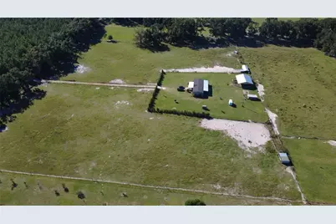
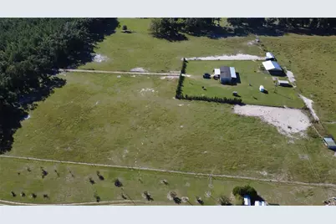
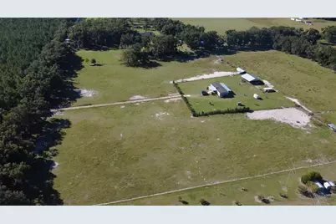
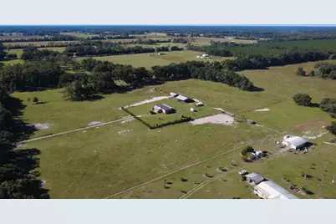
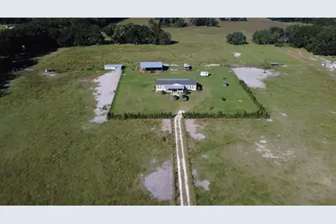
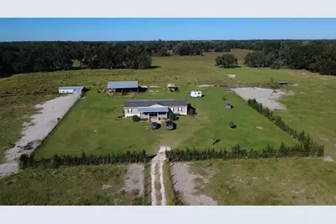
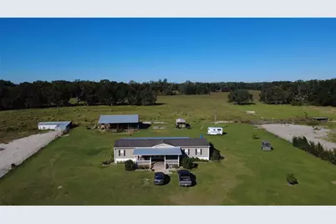
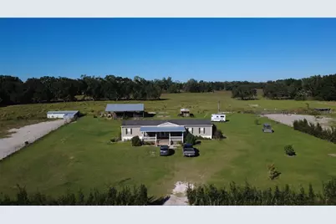
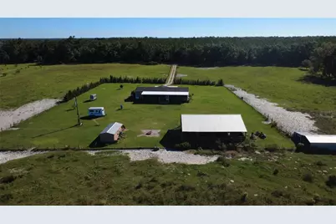
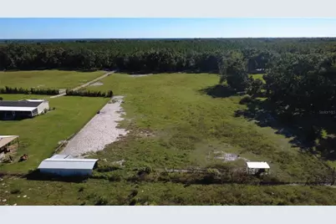
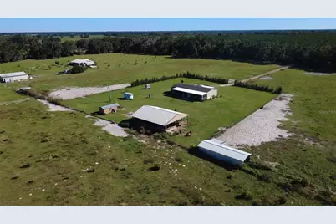
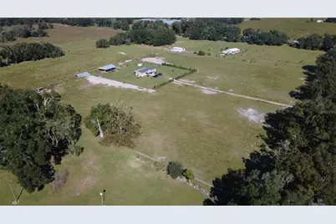
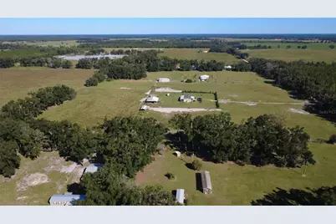
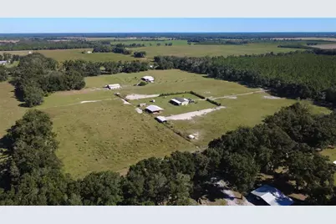
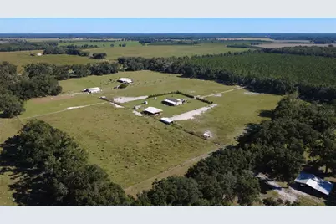
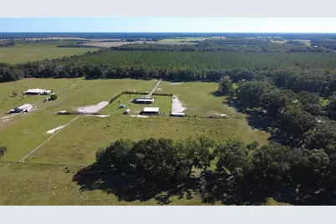
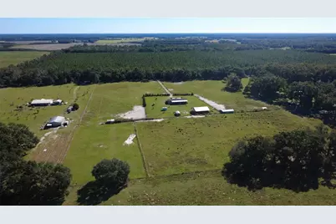
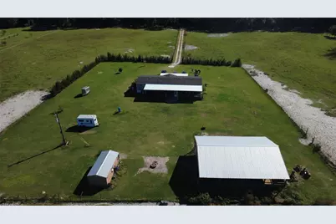
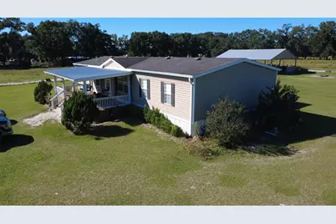
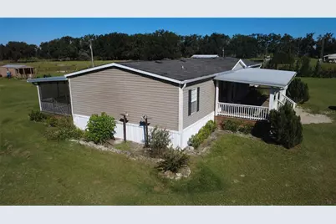
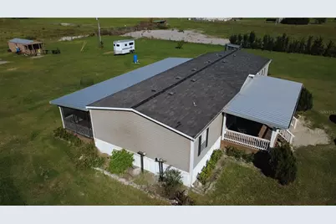
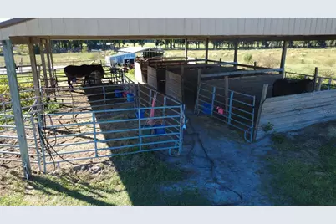
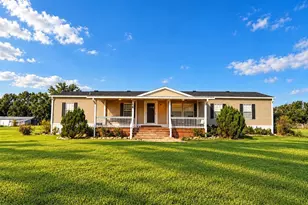
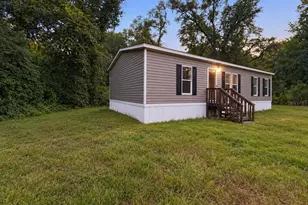
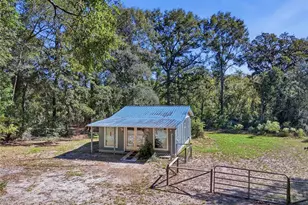
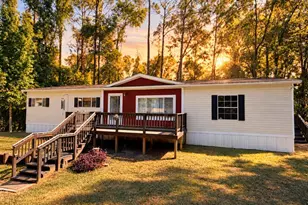
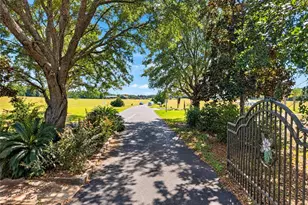
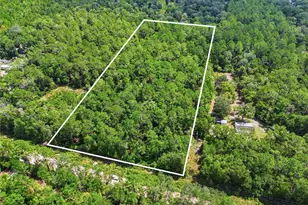
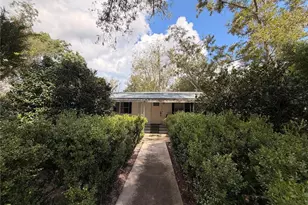
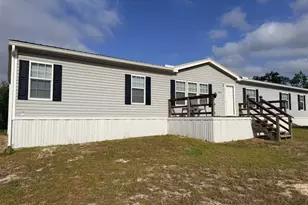
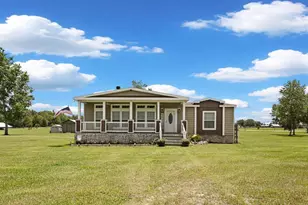
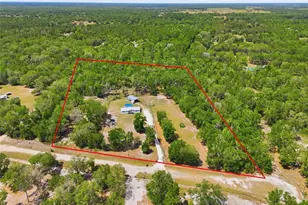
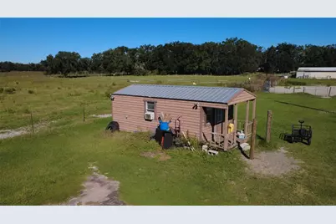
Discover the peaceful country lifestyle you've been dreaming of with this 16.16-acre equestrian retreat, offering the perfect opportunity to create your own mini farm. With spacious living areas, room for horses, and plenty of outdoor space, this property combines country charm with everyday convenience. The home features 4 bedrooms, 2 bathrooms, and 1,820 square feet of living space. The inviting kitchen boasts a beautiful island with seating for four, making it the perfect spot for casual meals and gathering with family and friends. A spacious dining room provides plenty of room for hosting memorable family dinners and special occasions. The generously sized primary suite offers two walk-in closets and a private full bathroom complete with a relaxing soaking tub, walk in shower and double vanity. A bonus room or family room provides additional space to unwind, entertain, or spread out and enjoy time together. In the living room, a gorgeous fireplace creates a warm and inviting atmosphere on cooler evenings. Step outside and discover the possibilities of your very own equestrian haven! The property features three finished horse stalls, with room to accommodate up to eight stalls, along with three to four pastures, including one that can be used as an arena. The entire property is fully fenced, making it ideal for horse enthusiasts and those looking to embrace a more self-sufficient lifestyle. Two additional storage structures provide plenty of room for equipment and supplies. One features an air-conditioned feed and tack room, while the mini pole barn has an attached chicken coop. As an added bonus, the sellers are leaving their nine chickens, so you can enjoy fresh eggs right from your own backyard! At the back of the home, a huge screened-in patio offers the perfect place to relax with a good book, enjoy family meals, entertain guests, or simply take in the peaceful views of your property. Despite its serene country setting, gas stations, shopping, and restaurants are conveniently located nearby, giving you the best of both worlds: the tranquility of country living with everyday amenities just a short distance away. Whether you're dreaming of an equestrian lifestyle, a mini farm, or simply more room to spread out and enjoy the outdoors, this exceptional property offers endless possibilities. Come experience the space, freedom, and peaceful lifestyle you've been waiting for! Corral panels do not convey.
Full Property Details
Full Property Details for 23667 81st Rd
General
- Price: $425,000
- Taxes: $4,115 (2025)
- Status: Active
- Type: Mobile Home
- Source: MidFloridaRegionalMLS
- MLS ID: G5119202
- Updated: 10/21/2026
- Added to Site: 10 day(s) ago
Interior
- Number of Rooms: 12
- Interior Features: Ceiling Fan(s), Open Floorplan, Primary Bedroom Main Floor, Split Bedroom, Walk-In Closet(s)
- Fireplace: Yes
- Fireplace(s): Electric
- Appliances: Dishwasher, Range, Range Hood, Refrigerator
- Furnishings: Unfurnished
- Flooring: Carpet, Vinyl
Rooms
Bathrooms
- Total Bathrooms: 2
- Full Bathrooms: 2
Bedrooms
- Total Bedrooms: 4
Other Rooms
- Laundry: Laundry Room
Exterior
- Exterior Features: Fire Pit, Storage
Location
- Area: 32071 - O Brien
- County: Suwannee
- Development Name: 32071 - O Brien
- Subdivision: NA
- Driving Directions: North on I75, west on 441, west on 27 or 20, north (right) on 49 or 129, west (left) on 248, north (right) on 77th Rd, west (left) on 240th St, north (right) on 81st Rd and home is on the west (left)
- Direction Faces: East
School Information
- Elementary School: Branford Elementary School
- Middle School: Suwannee Middle School
Community
- Community Name: 32071 - O Brien
Heating & Cooling
- Cooling Type: Central Air
- Heating Type: Heat Pump
Utilities
- Sewer: Septic Tank
- Water: Well
- Utility Description: Electricity Connected, Sewer Connected
Structural Information
- Exterior Const.: Vinyl Siding
- Roof: Shingle
- Stories/Levels: One
- Square Feet: 1,820
- Sq. Ft. Source: Public Records
- Year Built: 2014
Manufactured Home
- Mobile Home Type: Double Wide
Lot Features
- Lot Size (Acres): 16.16
- Lot Size (Sq. Ft.): 703,930
- Lot Size: 16.16
- Street/Road Desc.: Dirt
Financial Considerations
- Tax Amount: $4,115.28
- Tax Year: 2025
Disclosures and Reports
- Ownership: Fee Simple
- Special Conditions: None
- Legal Description: LEG 16.16 ACRES BEGIN AT THE NW COR OF THE SE1/4 & RUN N 89 DEG 26'32" E ALONG THE N LINE 452.86 FT THENCE S 00 DEG 38'40" E 100.18 FT THENCE N 89 DEG 25'37" E 1159.76 FT THENCE S 01 DEG 03'03" E 428.20 FT TO POB THENCE N 89 DEG 25'41" E 1016.63 FT TO THE E LINE OF SAID SE1/4 THENCE S 00 DEG 34'31" E ALONG THE E LINE 692.35 FT THENCE S 89 DEG 26'55" W 1012.16 FT THENCE N 00 DEG 56'44" W 692.00 FT TO POB ORB 2414 P 441-42 WD YR 2023
- Flood Zone Info: X
- APN: 2805S14E03677002500
- Property ID: 2805S14E03677002500
Listed by Olympus Executive Realty Inc
Get Pre-Approved Today
Schools
Schools serving 23667 81st Rd
School District:Suwannee County School District
| Name | Grades | Distance |
|---|---|---|
Branford Elementary School 26801 State Road 247, Branford, FL 32008 | PK-5 | 3.8 mi |
Suwannee Elementary School 1748 Ohio Avenue South, Live Oak, FL 32064 | 2-3 | 18.4 mi |
Suwannee Primary School 1625 Walker Avenue Southwest, Live Oak, FL 32064 | PK-1 | 18.6 mi |
Branford High School 405 North Reynolds Street, Branford, FL 32008 | 6-12 | 3.9 mi |
Suwannee Middle School 1730 Walker Avenue Southwest, Live Oak, FL 32064 | 6-8 | 18.5 mi |
Suwannee High School 1314 Pine Avenue Southwest, Live Oak, FL 32064 | 9-12 | 18.9 mi |
Suwannee Intermediate School 1419 Walker Avenue Southwest, Live Oak, FL 32064 | 4-5 | 18.9 mi |
Disclaimer:
School attendance boundaries provided by ATTOM Data Solutions and are for reference only. Contact the school directly to verify enrollment eligibility.
Price & Sales History for 23667 81st Rd
Date
Details
Price
Change
Source
10/21/2026
Price Reduced
$425,000
-5.56%
MLS
10/17/2026
Listed
$449,999
28.94%
MLS
1/12/2023
Sold
$349,000
—
Public Record
Disclaimer: Historical sales information is derived from public records provided by the county offices. Information is not guaranteed and should be independently verified.
Tax History
Tax History for 23667 81st Rd
Year
Property Taxes
Change
Tax Assessment
Change
2025
$4,115
5%
$254,196
5%
2024
$3,930
358%
$241,839
225%
2023
$858
—
$74,402
5%
2021
$854
1%
$70,910
-2%
2022
$843
-1%
$72,358
3%
2021
$854
14%
$69,972
2%
2019
$750
12%
$68,465
24%
2018
$668
-8%
$55,009
-13%
2017
$726
-1%
$62,963
2%
2016
$733
-1%
$61,915
1%
2015
$738
—
$61,568
—
Disclaimer: Historical tax information is derived from public records provided by the county offices. Information is not guaranteed and should be independently verified.
Estimate the Cost
Estimate the Cost for 23667 81st Rd
23667 81st Road, O'Brien, FL 32071 (MLS# G5119202) is a Mobile Home property with 4 bedrooms and 2 full bathrooms. 23667 81st Road is currently listed for $425,000 and was received on October 17, 2026. Want to learn more about 23667 81st Road? Do you have questions about finding other Mobile Home real estate for sale in O'Brien? You can browse all O'Brien real estate or contact a Coldwell Banker agent to request more information.