

This is a carousel with tiles that activate property listing cards. Use the previous and next buttons to navigate.
1/56
$880,000
This is a carousel with tiles that activate property listing cards. Use the previous and next buttons to navigate.
1/56
Property Description
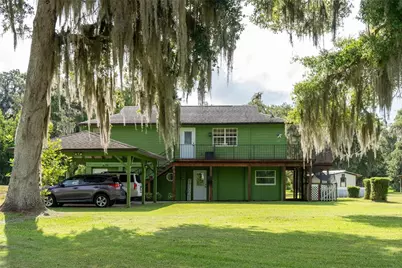
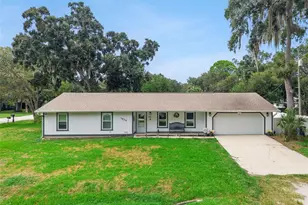
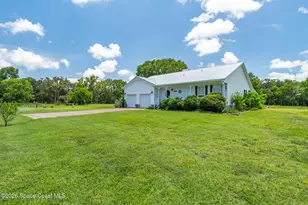
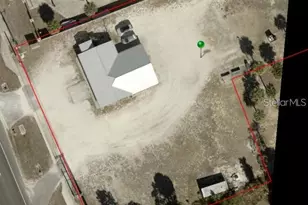
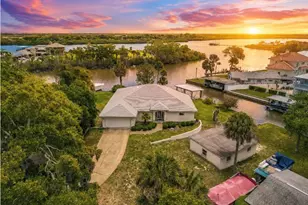
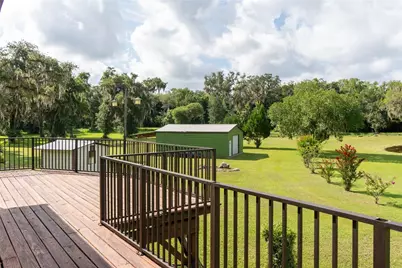
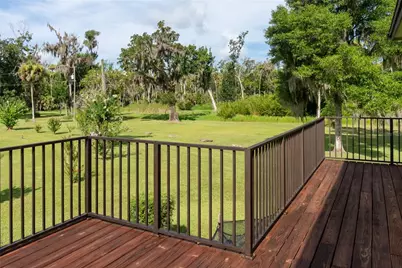
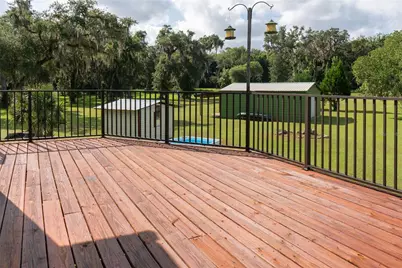
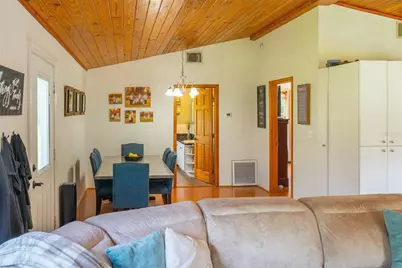
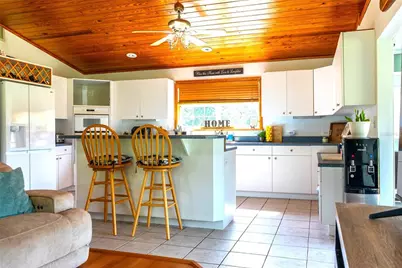
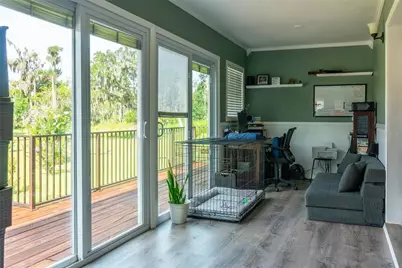
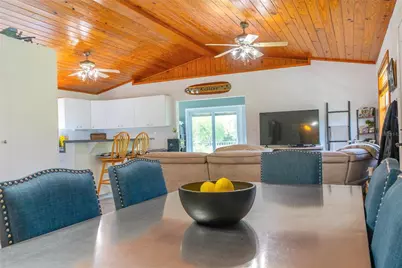
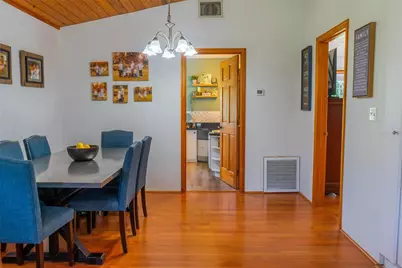
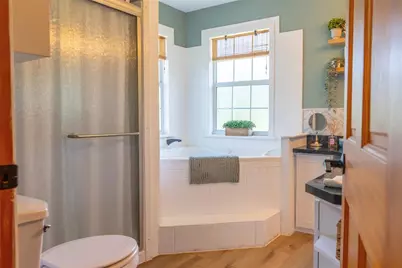
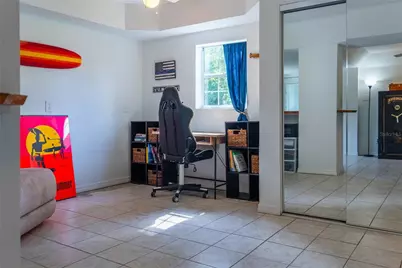
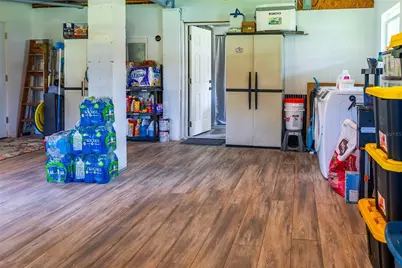
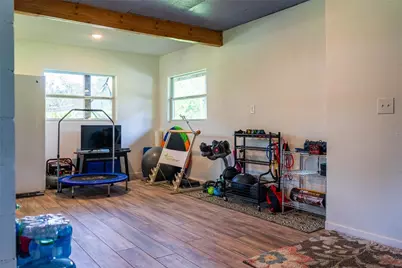
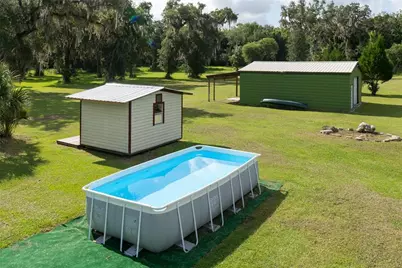
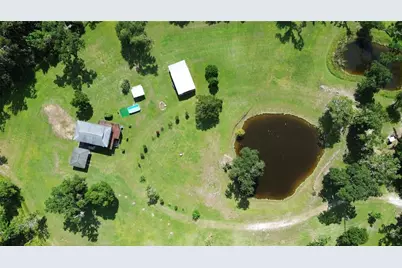
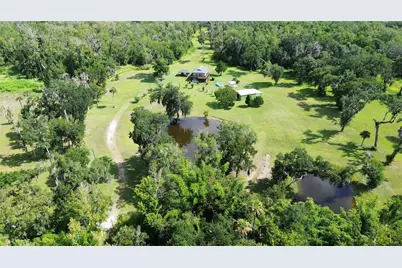
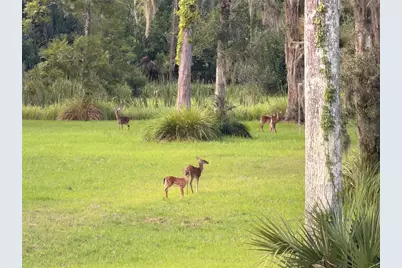
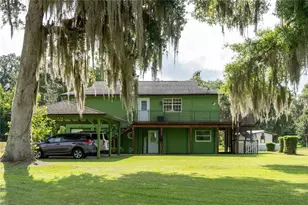
Private country living at it's finest! Over 28 acres of true, beautiful Florida. This home is nestled among oak and palm trees. From the newly stained wrap around deck you'll overlook the beautifully manicured grounds and 1 of 4 ponds stocked, perfect for fishing. The possibilities for this property are endless. Perfect for hunters, with the St, John's River Water Mgmt. District conservation area as your neighbor, you can walk the trails or sit in one of the many tree stands and hunt for deer, turkey, wild hogs and more! Plenty of land to start a farm, ride your horses, ride ATVs, and more! Another bonus, the property already has a lease with a bee apiary that can be continued for the serious tax reduction! Solar powered camera and electric gate provide security and privacy at the entrance to the property. As you enter the home, located on the second floor, you'll notice the gorgeous pine wood vaulted ceilings in the open concept living/dining/kitchen, an oversized primary bedroom and bath. It also has a bonus sun room with spectacular views of the property from the 4 panel sliding doors. The downstairs features a small studio apartment with full bath that can be used as a Mother-in-law suite or as a source of additional rental income. In addition, there is a large laundry/storage room downstairs that can be used in a multitude of ways. The property also features a 25 x 30 dual garage door barn/workshop with concrete floor, electricity and running water. The well pump is maintained in an 8x10 Lark shed and has additional storage space. Enjoy the country living in privacy while only minutes from shopping, the beach, Indian River Lagoon and the Space Center. Don't miss this once in a lifetime opportunity - schedule your showing!
Full Property Details
Full Property Details for 776 Maytown Rd
General
- Price: $880,000
- Taxes: $2,024 (2025)
- Status: Active
- Type: Single Family
- Source: MidFloridaRegionalMLS
- MLS ID: O6431831
- Updated: 8/13/2026
- Added to Site: 15 day(s) ago
Rental Information
- Min. Lease: No Minimum
Interior
- Number of Rooms: 6
- Interior Features: Ceiling Fan(s), Living Room/Dining Room Combo, Open Floorplan, Solid Surface Counters
- Appliances: Built-In Oven, Cooktop, Dishwasher, Dryer, Electric Water Heater, Microwave, Refrigerator, Washer
- Furnishings: Unfurnished
- Flooring: Laminate, Luxury Vinyl, Tile
Rooms
Bathrooms
- Total Bathrooms: 2
- Full Bathrooms: 2
Bedrooms
- Total Bedrooms: 1
Other Rooms
- Laundry: Inside
Additional Information
- Pool: Yes
- Private Pool: Yes
- Pool Description: Above Ground
- Security/Safety: Fire Alarm, Security Gate, Security Lights
Exterior
- Exterior Features: Garden, Private Entrance, Private Mailbox, Rain Gutters, Sliding Doors
- Deck/Patio: Deck, Front Porch, Porch, Side Porch
- Porch/Patio/Deck: Deck, Front Porch, Porch, Side Porch
Parking
- Carports: Yes
- Carport: 2
- Carport Spaces: 2
- Covered Spaces: 2
Location
- Area: 32759 - Oak Hill
- County: Volusia
- Development Name: 32759 - Oak Hill
- Subdivision: CAPE ATLANTIC ESTATES SEC A 01 UNREC 237
- Driving Directions: From I-95 exit at the Oak Hill/Scottsmoor exit, head east to US-1, turn left on US-1 N for 8 miles, make a left on W Halifax Ave, go 1.8 miles, property is on the left.
- Direction Faces: South
Community
- Community Name: 32759 - Oak Hill
Heating & Cooling
- Cooling Type: Central Air
- Heating Type: Central
Utilities
- Sewer: Septic Tank
- Water: Private, Well
- Utility Description: BB/HS Internet Available, Cable TV Available, Electricity Connected, Water Connected
Structural Information
- Exterior Const.: HardiPlank Type, Wood Frame
- Roof: Shingle
- Stories/Levels: Two
- Square Feet: 1,056
- Sq. Ft. Source: Public Records
- Year Built: 1999
Additional Structures
- Other Structures: Barn(s), Shed(s)
Lot Features
- Lot Size (Acres): 28.15
- Lot Size (Sq. Ft.): 1,226,214
- Lot Size: 28.15
- Street/Road Desc.: Dirt, Gravel
Water Features
- Water Front: Yes
- Water Access: Yes
- Water Access Desc: Pond
- Water Front Desc.: Pond
Financial Considerations
- Tax Amount: $2,024.19
- Tax Year: 2025
Disclosures and Reports
- Ownership: Fee Simple
- Special Conditions: None
- Legal Description: 39-19-34 LOTS 201 202 203 211 212 214 & LOTS 224 THRU 227 SEC J CAPE ATLANTIC ESTATES UNREC #225 ALL AS DESC IN OR 8555 PG 1559 EXC 50% SUBSURFACE RIGHTS PER OR 2341 PG 586 PER OR 2368 PG 504 PER OR 2402 PG 787 PER OR 2886 PG 236 PER OR 3469 PG 1238 PER O
- Flood Zone Info: X
- APN: 844702102250
- Property ID: 844702102250
- Block/Lot/Section: 10
Listed by Exp Realty Llc
Get Pre-Approved Today
Schools
Schools serving 776 Maytown Rd
School District:Volusia County School District
| Name | Grades | Distance |
|---|---|---|
Indian River Elementary School 650 Roberts Road, Edgewater, FL 32141 | PK-5 | 5.5 mi |
New Smyrna Beach Middle School 1200 South Myrtle Avenue, New Smyrna Beach, FL 32168 | 6-8 | 9.8 mi |
New Smyrna Beach High School 1015 10th Street, New Smyrna Beach, FL 32168 | 9-12 | 10 mi |
Disclaimer:
School attendance boundaries provided by ATTOM Data Solutions and are for reference only. Contact the school directly to verify enrollment eligibility.
Price & Sales History for 776 Maytown Rd
Date
Details
Price
Change
Source
8/10/2026
Listed
$880,000
—
MLS
Disclaimer: Historical sales information is derived from public records provided by the county offices. Information is not guaranteed and should be independently verified.

Estimate the Cost
Estimate the Cost for 776 Maytown Rd
776 Maytown Road, Oak Hill, FL 32759 (MLS# O6431831) is a Single Family property with 1 bedroom and 2 full bathrooms. 776 Maytown Road is currently listed for $880,000 and was received on August 10, 2026. Want to learn more about 776 Maytown Road? Do you have questions about finding other Single Family real estate for sale in Oak Hill? You can browse all Oak Hill real estate or contact a Coldwell Banker agent to request more information.