This is a carousel with tiles that activate property listing cards. Use the previous and next buttons to navigate.
1/1
$742,500
This is a carousel with tiles that activate property listing cards. Use the previous and next buttons to navigate.
1/1
Property Description
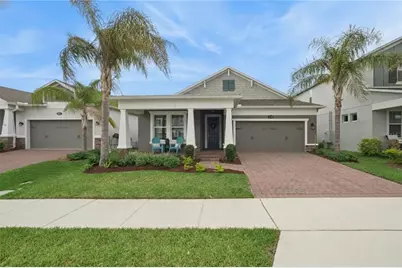
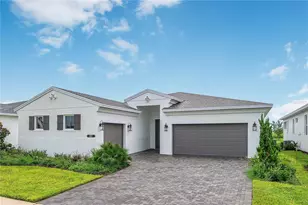
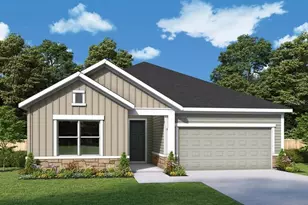
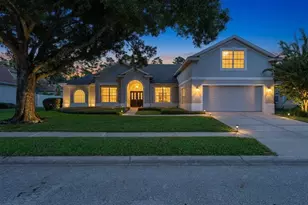
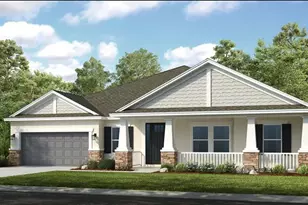
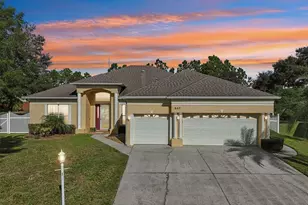
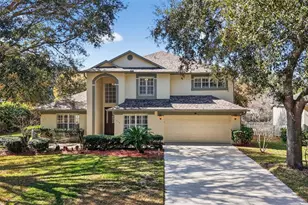
PRICE IMPROVMENT! Enjoy the best of Florida Living in the most popular M/I Homes Richmond floor plan with a spacious bonus room, located in the desirable Hull Island community in Oakland. Just steps from the WEST ORANGE TRAIL, you'll enjoy easy access to biking, walking, and outdoor recreation minutes from your doorstep. This exceptional 4-bedroom, 4-bathroom home offers a thoughtfully designed layout with all bedrooms and primary living spaces conveniently located on the first floor. Upstairs, the expansive bonus room w/balcony provides incredible flexibility and includes its own full bathroom, making it ideal as a media room, game room, home office, guest suite, or multi-generational living space. Quality upgrades are evident throughout the home, including tile flooring in the main living areas and new luxury vinyl plank flooring in all bedrooms, on the staircase, and in the bonus room. The gourmet kitchen features beautiful quartz countertops, GE stainless steel appliances, a gas range, designer lighting, and a walk-in pantry. The primary bathroom has also been tastefully upgraded. Recent improvements include an extended paver patio, French drain system, gutters, and a UV light added to the HVAC system for enhanced air quality and comfort. Relax on the welcoming front porch or rear balcony and enjoy partial views of the lake. Combining stylish upgrades, functional living space, and an unbeatable location, this move-in-ready home offers the best of Florida living in one of Oakland's most desirable communities, and a perfect place to call HOME! Please call to schedule your private showing.
Full Property Details
Full Property Details for 1143 Hull Island Dr
General
- Sold For: $742,500
- HOA FEE: $165/month
- Taxes: $11,129 (2025)
- Status: Closed
- Type: Single Family
- Source: MidFloridaRegionalMLS
- MLS ID: O6413213
- Added to Site: 74 day(s) ago
Rental Information
- Min. Lease: 8-12 Months
Interior
- Number of Rooms: 9
- Interior Features: Ceiling Fan(s), Kitchen and Family Room Combination, Living Room/Dining Room Combo, Open Floorplan, Primary Bedroom Main Floor, Split Bedroom, Thermostat, Walk-In Closet(s), Window Treatments
- Appliances: Dishwasher, Disposal, Dryer, Microwave, Range, Refrigerator, Washer
- Furnishings: Unfurnished
- Flooring: Luxury Vinyl, Tile
Rooms
Bathrooms
- Total Bathrooms: 4
- Full Bathrooms: 4
Bedrooms
- Total Bedrooms: 4
Other Rooms
- Laundry: Laundry Room
Additional Information
- Shared Amenities: Playground, Pool
Exterior
- Exterior Features: Balcony, Irrigation System, Rain Gutters, Sidewalk, Sliding Doors
- Deck/Patio: Covered, Front Porch, Screened
- Porch/Patio/Deck: Covered, Front Porch, Screened
Parking
- Garage: Yes
- Attached garage: Yes
- Garage Spaces: 2
- Covered Spaces: 2
Location
- Area: 34787 - Winter Garden/Oakland
- County: Orange
- Development Name: 34787 - Winter Garden/Oakland
- Subdivision: HULL ISLAND AT OAKLAND
- Driving Directions: From Oakland Ave Turn right onto Hull Island Dr. Turn left to stay on Hull Island Dr. Turn left to stay on Hull Island Dr. Home will be on the right.
- Direction Faces: West
School Information
- Elementary School: Tildenville Elem
- Middle School: Lakeview Middle
- High School: West Orange High
Community
- Community Name: 34787 - Winter Garden/Oakland
- Community Features: Dock, Community Mailbox, Playground, Pool, Sidewalks
- Optional Amenities: Playground, Pool
- Association: Yes
- Assoc. Name: Sentry Management
- Assoc. Fees Include: Community Pool
- Pet Restrictions: Buyer to confirm with HOA
Heating & Cooling
- Cooling Type: Central Air
- Heating Type: Central, Electric
Utilities
- Sewer: Public Sewer
- Water: Public
- Utility Description: Cable Connected, Electricity Connected, Natural Gas Connected, Public, Sewer Connected, Street Lights, Underground Utilities, Water Connected
Structural Information
- Exterior Const.: Block
- Roof: Shingle
- Windows: Blinds
- Stories/Levels: Two
- Square Feet: 2,788
- Sq. Ft. Source: Public Records
- Living Area: 2,788 Sq. Ft.
- Year Built: 2021
Lot Features
- Lot Size (Acres): 0.14
- Lot Size (Sq. Ft.): 6,008
- Lot Size: 6008
- Street/Road Desc.: Asphalt
Financial Considerations
- Association Fee: $165
- Assoc Fee Freq.: Monthly
- Assoc Fee Desc.: Required
- Tax Amount: $11,129
- Tax Year: 2025
Disclosures and Reports
- Ownership: Fee Simple
- Special Conditions: None
- Legal Description: HULL ISLAND AT OAKLAND 99/91 LOT 87
- Flood Zone Info: X
- APN: 192227377500870
- Property ID: 192227377500870
- Block/Lot/Section: 00/870
Listed by Corcoran Premier Realty
Sold by Re/Max Prime Properties

Get Pre-Approved Today
Schools
Schools serving 1143 Hull Island Dr
School District:Orange County School District
| Name | Grades | Distance |
|---|---|---|
Tildenville Elementary School 1221 Brick Road, Winter Garden, FL 34787 | PK-5 | 2.4 mi |
Lakeview Middle School 1200 West Bay Street, Winter Garden, FL 34787 | 6-8 | 2.7 mi |
West Orange High School 1625 Beulah Road, Winter Garden, FL 34787 | 9-12 | 5.1 mi |
Disclaimer:
School attendance boundaries provided by ATTOM Data Solutions and are for reference only. Contact the school directly to verify enrollment eligibility.
Price & Sales History for 1143 Hull Island Dr
Date
Details
Price
Change
Source
8/10/2026
Sold
$742,500
-0.87%
MLS
6/25/2026
Price Reduced
$749,000
-3.34%
MLS
6/11/2026
Price Reduced
$774,900
-0.64%
MLS
6/02/2026
Listed
$779,900
—
MLS
Disclaimer: Historical sales information is derived from public records provided by the county offices. Information is not guaranteed and should be independently verified.
1143 Hull Island Drive, Oakland, FL 34787 (MLS# O6413213) is a Single Family property that was sold at $742,500 on August 10, 2026. Want to learn more about 1143 Hull Island Drive? Do you have questions about finding other Single Family real estate for sale in Oakland? You can browse all Oakland real estate or contact a Coldwell Banker agent to request more information.