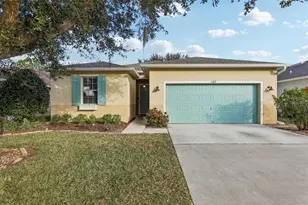
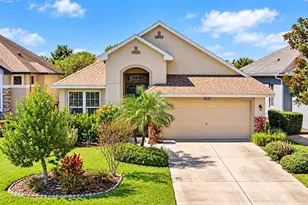
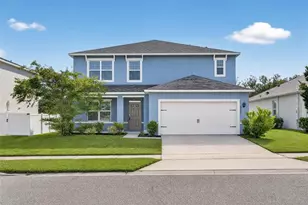
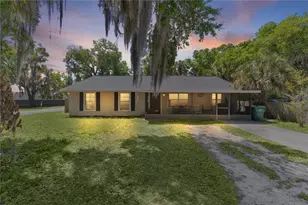
Full Property Details for 1511 Sweet Apple St
General
- Price: $334,950
- HOA FEE: $425/month
- Taxes: $6,305 (2025)
- Status: Active
- Type: Townhouse
- Source: MidFloridaRegionalMLS
- MLS ID: O6439535
- Updated: 10/13/2026
- Added to Site: 48 day(s) ago
Rental Information
Interior
- Number of Rooms: 8
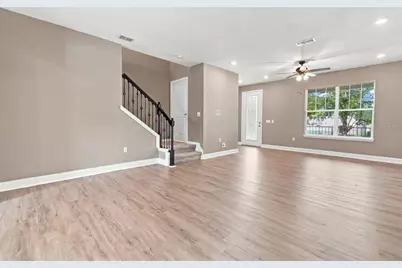
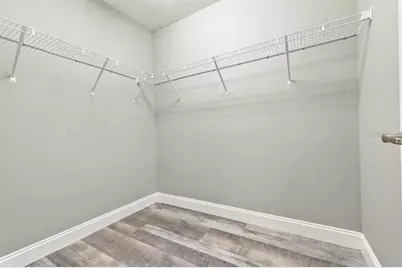
- Interior Features: Eating Space In Kitchen, Living Room/Dining Room Combo, PrimaryBedroom Upstairs, Walk-In Closet(s)
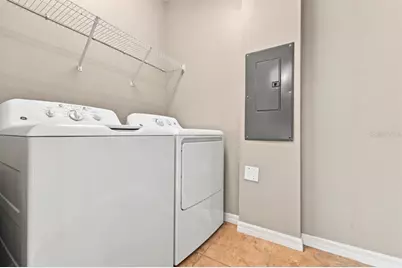
- Appliances: Cooktop, Dishwasher, Disposal, Dryer, Electric Water Heater, Microwave, Range, Refrigerator, Washer
- Furnishings: Unfurnished
- Flooring: Carpet, Ceramic Tile, Luxury Vinyl
Rooms
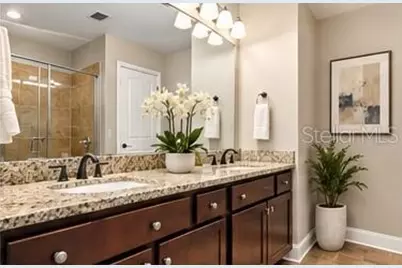
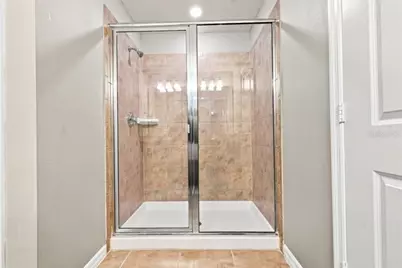
- Total Bathrooms: 3
- Full Bathrooms: 2
- Half Bathrooms: 1
Additional Information
- Shared Amenities: Playground, Pool
Exterior
Parking
- Garage: Yes
- Attached garage: Yes
- Garage Spaces: 2
- Covered Spaces: 2
Location
- Area: 34787 - Winter Garden/Oakland
- County: Orange
- Development Name: 34787 - Winter Garden/Oakland
- Subdivision: LONGLEAF/OAKLAND REP
- Driving Directions: Take County Rd 535 to Winter Garden Vineland Rd. At the traffic circle, take the second exit and remain on Winter Garden Vineland Rd. Turn left onto State Road 50 (W Colonial Dr), then continue onto Sarsaparilla Rd. Follow to 1511 Sweet Apple Street. Right and home is the second one on the right.
- Direction Faces: Northwest
School Information
- Elementary School: Tildenville Elem
- Middle School: Lakeview Middle
- High School: West Orange High
Community
- Community Name: 34787 - Winter Garden/Oakland
- Community Features: Playground, Pool
- Optional Amenities: Playground, Pool
- Association: Yes
- Assoc. Name: Longleaf at Oakland HOA/Steve Bressler
- Assoc. Fees Include: Community Pool, Pool Maintenance
- Pet Restrictions: Please reach out to HOA or pet and deed restrictions. Thank you
Heating & Cooling
- Cooling Type: Central Air
- Heating Type: Electric
Utilities
- Sewer: Public Sewer
- Water: Public
- Utility Description: BB/HS Internet Available, Cable TV Available, Electricity Connected, Sewer Connected, Water Connected
Structural Information
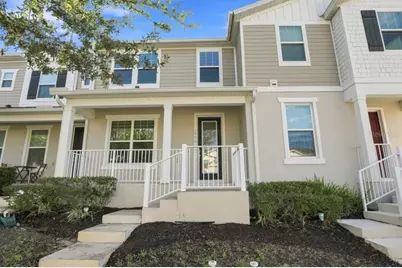
- Architectural Info: Contemporary
- Architectural Style: Contemporary
- Exterior Const.: Block, Concrete, Stucco
- Roof: Shingle
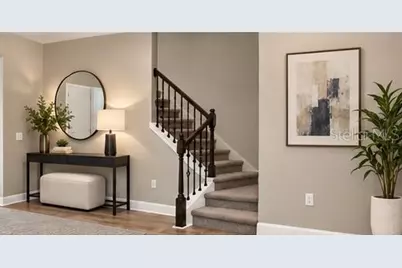
- Stories/Levels: Two
- Square Feet: 1,620
- Sq. Ft. Source: Public Records
- Year Built: 2019
Lot Features
- Lot Size (Acres): 0.05
- Lot Size (Sq. Ft.): 2,063
- Lot Size: 2063
- Street/Road Desc.: Concrete, Paved
Financial Considerations
- Association Fee: $425
- Assoc Fee Freq.: Monthly
- Assoc Fee Desc.: Required
- Tax Amount: $6,305.23
- Tax Year: 2025
Disclosures and Reports
- Ownership: Fee Simple
- Special Conditions: None
- Legal Description: LONGLEAF AT OAKLAND, A REPLAT 99/17 LOT110
- Flood Zone Info: X
- APN: 202227510101100
- Property ID: 202227510101100
- Block/Lot/Section: X
Listed by Southern Prestige Realty Inc