This is a carousel with tiles that activate property listing cards. Use the previous and next buttons to navigate.
1/40
$539,900
This is a carousel with tiles that activate property listing cards. Use the previous and next buttons to navigate.
1/40
Property Description
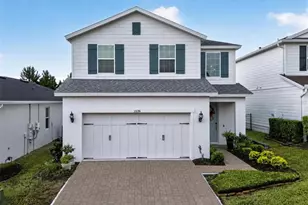
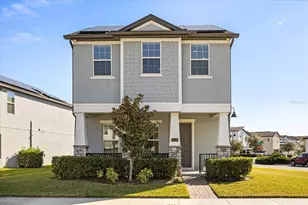
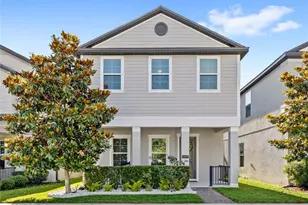
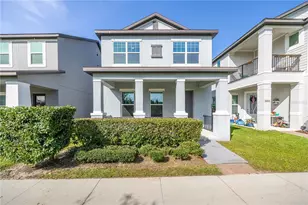
Welcome to the highly desirable Oakland Trails, where this 2019 Meritage Home combines modern style, energy efficiency, and a thoughtfully designed layout for everyday comfort. Ideally situated approximately 30 minutes from Walt Disney World, Universal Orlando, and Downtown Orlando, the home provides convenient access to Central Florida's most popular destinations while preserving the peaceful atmosphere of an established neighborhood. Designed with functionality and flexibility in mind, this residence offers 3 bedrooms, 2.5 bathrooms, a two-car garage, and over 3,200 square feet of total living space. The open floor plan connects the living area, dining space, and gourmet kitchen, creating an inviting setting for daily living and entertaining. A spacious first-floor flex room offers endless possibilities as a home office, media room, formal living room, playroom, fitness space, guest room, or potential fourth bedroom. The gourmet kitchen features KitchenAid stainless steel appliances, quartz countertops, a custom tiled island, abundant cabinetry, and generous workspace while overlooking the main living and dining areas. High ceilings and oversized interior doors enhance the bright, open feel throughout the home. Upstairs, the primary suite includes a custom walk-in closet system and an ensuite bathroom. Additional bedrooms are generously sized, with ample storage throughout. Built with Meritage Homes' renowned energy-efficient construction, the home includes spray foam insulation, an advanced HVAC system with fresh-air intake and enhanced air purification, a combination metal and shingle roof, and a full gutter system. Enjoy the private courtyard, perfect for relaxing or entertaining. Oakland Trails offers scenic walking and biking trails, a community pool, clubhouse, dog park, beautifully maintained common areas, and top-rated schools. Historic Downtown Winter Garden, with its restaurants, breweries, boutiques, farmers market, and year-round events, is just minutes away. The property is well suited for long-term rental investment. For buyers with pet-related allergies or sensitivities, it may be helpful to know that no pets have lived in the home during the current ownership. A detailed list of builder upgrades and owner improvements will be provided to prospective buyers. Quality construction, flexible living, and an exceptional location make this move-in-ready home an outstanding opportunity in one of Winter Garden's most sought-after communities.
Full Property Details
Full Property Details for 2065 White Feather Loop
General
- Price: $539,900
- HOA FEE: $105/month
- Taxes: $5,489 (2024)
- Status: Active
- Type: Single Family
- Source: MidFloridaRegionalMLS
- MLS ID: O6379741
- Updated: 6/30/2026
- Added to Site: 152 day(s) ago
Rental Information
- Min. Lease: 8-12 Months
Interior
- Number of Rooms: 11
- Interior Features: High Ceilings, Living Room/Dining Room Combo, Open Floorplan, Pest Guard System, PrimaryBedroom Upstairs, Smart Home, Thermostat, Tray Ceiling(s), Vaulted Ceiling(s), Walk-In Closet(s), Window Treatments
- Appliances: Convection Oven, Cooktop, Dishwasher, Disposal, Dryer, Electric Water Heater, Microwave, Range Hood, Refrigerator, Washer, Water Softener
- Furnishings: Unfurnished
- Flooring: Carpet, Ceramic Tile
Rooms
Bathrooms
- Total Bathrooms: 3
- Full Bathrooms: 2
- Half Bathrooms: 1
Bedrooms
- Total Bedrooms: 3
Other Rooms
- Laundry: Laundry Room, Upper Level
Additional Information
- Shared Amenities: Fence Restrictions
Exterior
- Exterior Features: Balcony, Courtyard, Garden, Irrigation System, Sidewalk
- Deck/Patio: Front Porch, Porch, Rear Porch
- Porch/Patio/Deck: Front Porch, Porch, Rear Porch
Parking
- Garage: Yes
- Garage Spaces: 2
- Covered Spaces: 2
- Parking Features: Driveway, Garage Door Opener, Guest, Open
Location
- Area: 34787 - Winter Garden/Oakland
- County: Orange
- Development Name: 34787 - Winter Garden/Oakland
- Subdivision: OAKLAND TRLS PH 2
- Driving Directions: To reach the home in Oakland Trails, head onto Florida’s Turnpike and take the exit toward FL-50 W/W Colonial Dr in Oakland. Continue on FL-50 W, then turn onto Oakland Avenue and follow signs for Oakland Trails. Once you enter the community, navigate to W.Feather Loop, and you’ll arrive at the house.
- Direction Faces: East
School Information
- Elementary School: Tildenville Elem
- Middle School: Lakeview Middle
- High School: West Orange High
Community
- Community Name: 34787 - Winter Garden/Oakland
- Optional Amenities: Fence Restrictions
- Association: Yes
- Assoc. Name: Oakland Trails / Kenneth Bracy
- Pet Restrictions: Check with HOA
Heating & Cooling
- Cooling Type: Central Air
- Heating Type: Central, Electric
Utilities
- Sewer: Public Sewer
- Water: Public
- Utility Description: Electricity Available, Public, Sewer Connected, Sprinkler Well, Street Lights, Underground Utilities, Water Available, Water Connected
Structural Information
- Architectural Info: Contemporary, Custom
- Architectural Style: Contemporary, Custom
- Builder: Meritage Homes
- Exterior Const.: Block, Concrete
- Roof: Metal, Shingle
- Windows: ENERGY STAR Qualified Windows, Thermal Windows
- Stories/Levels: Two
- Square Feet: 2,089
- Sq. Ft. Source: Public Records
- Year Built: 2019
Lot Features
- Lot Size (Acres): 0.09
- Lot Size (Sq. Ft.): 3,996
- Lot Size: 3996
- Street/Road Desc.: Asphalt, Paved
- Fencing (Description): Vinyl
Financial Considerations
- Association Fee: $105
- Assoc Fee Freq.: Monthly
- Assoc Fee Desc.: Required
- Tax Amount: $5,489.54
- Tax Year: 2024
Disclosures and Reports
- Ownership: Fee Simple
- Special Conditions: None
- Legal Description: OAKLAND TRAILS PHASE 2 94/80 LOT 184
- Flood Zone Info: X
- APN: 302227611701840
- Property ID: 302227611701840
- Block/Lot/Section: 30
Listed by Pink Miami
Get Pre-Approved Today
Schools
Schools serving 2065 White Feather Loop
School District:Orange County School District
| Name | Grades | Distance |
|---|---|---|
Tildenville Elementary School 1221 Brick Road, Winter Garden, FL 34787 | PK-5 | 2.9 mi |
Lakeview Middle School 1200 West Bay Street, Winter Garden, FL 34787 | 6-8 | 3.3 mi |
West Orange High School 1625 Beulah Road, Winter Garden, FL 34787 | 9-12 | 5.4 mi |
Disclaimer:
School attendance boundaries provided by ATTOM Data Solutions and are for reference only. Contact the school directly to verify enrollment eligibility.
Price & Sales History for 2065 White Feather Loop
Date
Details
Price
Change
Source
6/04/2026
Price Reduced
$539,900
-1.82%
MLS
3/25/2026
Price Reduced
$549,900
-1.61%
MLS
3/06/2026
Price Reduced
$558,900
-0.2%
MLS
2/05/2026
Listed
$560,000
48.11%
MLS
8/16/2019
Sold
$378,100
—
Public Record
Disclaimer: Historical sales information is derived from public records provided by the county offices. Information is not guaranteed and should be independently verified.
Tax History
Tax History for 2065 White Feather Loop
Year
Property Taxes
Change
Tax Assessment
Change
2025
$5,657
3%
$363,011
6%
2024
$5,490
6%
$343,505
3%
2023
$5,181
4%
$333,500
6%
2021
$4,971
-1%
$314,355
-3%
2022
$5,026
1%
$323,786
4%
2021
$4,971
433%
$310,015
520%
2019
$933
227%
$50,000
233%
2018
$285
—
$15,000
—
Disclaimer: Historical tax information is derived from public records provided by the county offices. Information is not guaranteed and should be independently verified.
Estimate the Cost
Estimate the Cost for 2065 White Feather Loop
2065 White Feather Loop, Oakland, FL 34787 (MLS# O6379741) is a Single Family property with 3 bedrooms, 2 full bathrooms and 1 partial bathroom. 2065 White Feather Loop is currently listed for $539,900 and was received on February 05, 2026. Want to learn more about 2065 White Feather Loop? Do you have questions about finding other Single Family real estate for sale in Oakland? You can browse all Oakland real estate or contact a Coldwell Banker agent to request more information.