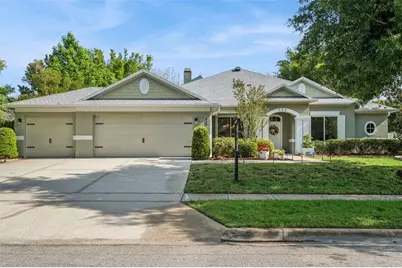
This is a carousel with tiles that activate property listing cards. Use the previous and next buttons to navigate.
1/1
$850,000
This is a carousel with tiles that activate property listing cards. Use the previous and next buttons to navigate.
1/1
Property Description
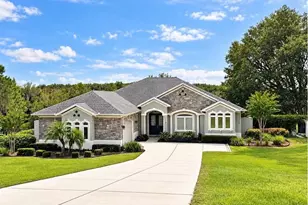
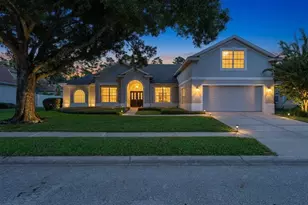
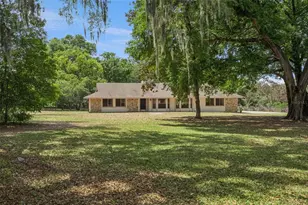
Virtually Staged. **$10,000 towards closing costs**Welcome to this truly exceptional home offering space,flexibility & an unbeatable location!This beautiful,expansive residence features 4 spacious bedrooms,3.5 bathrooms,plus a versatile upstairs BONUS ROOM that can easily serve as a 5th bedrm-complete with closet & half bath already pre-plumbed for a full bathroom conversion.Enjoy breathtaking sunset views right from this elevated retreat.This home features a rare & highly desirable MOTHER-IN-LAW SUITE,complete with KITCHENETTE & ADA-compliant BATHROOM-ideal for multi-generational living or guest privacy.The 2nd bedrm conveniently connects to the kitchenette,enhancing the suite's functionality.A 3rd bedrm,currently used as a home office,located near an adjacent bathroom that also provides direct access to the pool area.SPACIOUS PRIMARY suite serves as a private retreat,featuring an ensuite bathroom with dual sinks,a relaxing soaking tub& large walk-in closet.At the front of the home,a formal living & dining area offers versatile space that can easily serve as a den,library, or flex rm to suit your needs.The kitchen has 42" SOLID WOOD cabinets,granite counter tops & is equipped with NEW APPLIANCES 2025,including induction cooktop heats water in 3 minutes,convection oven & the rare convenience of 2 dishwashers-one being a quiet Bosch,ideal for large families or entertaining.The great rm features a cozy WOOD BURNING FIREPLACE & opens to your own private Florida oasis.Step outside to a HEATED,screen-enclosed POOL & SPA(pool heater installed in 2025,screen enclosure 2020),creating the perfect setting for year-round enjoyment.The expansive pool deck extends your living space outdoors,ideal for relaxing or entertaining.Beyond the pool,the private,partially fenced backyard offers additional space to unwind,accented by tranquil bamboo that sways in the breeze creating a peaceful atmosphere.The home backs to a State of Florida wildlife ravine,providing serene views of native birds,lush greenery& natural surroundings-your own quiet retreat right at home!The home boasts 2 AC zones for superior energy conservation:Both AC units are new in the last 5 years & maintained twice a year.NEW,OVERSIZED DOUBLE PANE WINDOWS throughout lower level are only a few months old,allowing for gorgeous VIEWS.NEW ROOF 2022.NEW,LARGE HYBRID WATER HEATER installed 2024,water Softener included.Complete with a 3 CAR GARAGE.LOCATION,LOCATION truly sets this home apart. Situated in a GOLF CART- FRIENDLY community,you'll have direct access to the vibrant charm of DOWNTOWN WINTER GARDEN,just 2 miles away. Enjoy the award-winning Winter Garden Farmers Market,along with popular dining,shopping & year-round events.Outdoor enthusiasts will love being just steps from the scenic 22-mile West Orange Trail,perfect for biking, jogging or leisurely strolls.Nearby,the quaint&historic charm of Downtown Oakland,the scenic waterfront dock on Tubb Street & nearby Oakland Nature Preserve,offer even more to explore.Publix,Aldi,Winter Garden Village Mall,MAJOR ROADWAYS & highways are all nearby.The Turnpike is minutes away.EASY ACCESS to Theme parks, 20 minutes to Downtown Orlando & Orlando Intl Airport 30 minutes away.With only 58 homes,this quiet street offers a true sense of community.Residents enjoy friendly neighbors,regular patrols from the nearby police department & proximity to the fire station & Oakland Charter School(priority enrollment for Oakland residents).This is more than a home-it's a lifestyle!
Full Property Details
Full Property Details for 505 E Gulley Ave
General
- Sold For: $850,000
- HOA FEE: $73/month
- HOA FEE FREQ.: Quarterly
- Taxes: $6,648 (2025)
- Status: Closed
- Type: Single Family
- Source: MidFloridaRegionalMLS
- MLS ID: O6400317
- Added to Site: 113 day(s) ago
Rental Information
- Min. Lease: 1-2 Years
Interior
- Number of Rooms: 10
- Interior Features: Ceiling Fan(s), Eating Space In Kitchen, High Ceilings, Kitchen and Family Room Combination, Primary Bedroom Main Floor, Solid Wood Cabinets, Split Bedroom, Stone Counters, Walk-In Closet(s)
- Fireplace: Yes
- Fireplace(s): Family Room, Wood Burning
- Appliances: Dishwasher, Disposal, Electric Water Heater, Microwave, Range, Refrigerator, Water Softener
- Furnishings: Unfurnished
- Flooring: Carpet, Ceramic Tile
Rooms
Bathrooms
- Total Bathrooms: 4
- Full Bathrooms: 3
- Half Bathrooms: 1
Bedrooms
- Total Bedrooms: 4
Other Rooms
- Laundry: Inside, Laundry Room
Additional Information
- Pool: Yes
- Private Pool: Yes
- Pool Description: Child Safety Fence, Gunite, Heated, In Ground, Pool Sweep, Screen Enclosure
- Spa: Yes
- Spa Description: Heated
- Security/Safety: Smoke Detector(s)
Exterior
- Exterior Features: Irrigation System, Lighting, Private Mailbox, Rain Gutters, Sidewalk, Sliding Doors, Storage
- Deck/Patio: Covered, Deck, Enclosed, Front Porch, Porch, Rear Porch, Screened
- Porch/Patio/Deck: Covered, Deck, Enclosed, Front Porch, Porch, Rear Porch
Parking
- Garage: Yes
- Attached garage: Yes
- Garage Spaces: 3
- Covered Spaces: 3
- Parking Features: Driveway, Garage Door Opener, On Street
Location
- Area: 34787 - Winter Garden/Oakland
- County: Orange
- Development Name: 34787 - Winter Garden/Oakland
- Subdivision: WINTERS LNDG PH 01 A D F & G
- Driving Directions: From Downtown Winter Garden Plant St, straight approximately 2 miles to Winters Landing. Right on Winters Landing Dr, Left on E Gulley. Home will be on your right. From Highway 50 to Tildenville School Rd, Left on Oakland Ave. Right on Winters Landing Drive, Left on E Gulley. Home will be on your right.
- Direction Faces: South
School Information
- Elementary School: Tildenville Elem
- Middle School: Lakeview Middle
- High School: West Orange High
Community
- Community Name: 34787 - Winter Garden/Oakland
- Community Features: Deed Restrictions, Playground, Sidewalks
- Association: Yes
- Assoc. Name: Southwest Property Management
- Assoc. Fees Include: Manager
Heating & Cooling
- Cooling Type: Central Air, Zoned
- Heating Type: Central, Electric, Zoned
Utilities
- Sewer: Septic Tank
- Water: Public
- Utility Description: BB/HS Internet Available, Electricity Available, Electricity Connected, Street Lights, Underground Utilities, Water Connected
Structural Information
- Builder: David Weekley
- Exterior Const.: Block, Stucco
- Roof: Shingle
- Windows: Double Pane Windows
- Stories/Levels: Two
- Square Feet: 3,399
- Sq. Ft. Source: Appraiser
- Living Area: 3,399 Sq. Ft.
- Year Built: 2006
Additional Structures
- Other Structures: Shed(s)
Lot Features
- Property View: Garden, Pool, Trees/Woods
- Lot Size (Acres): 0.3
- Lot Size (Sq. Ft.): 12,877
- Lot Size: 12877
- Frontage: Street Paved
- Street/Road Desc.: Paved, Asphalt
- Fencing (Description): Fenced, Vinyl
Financial Considerations
- Association Fee: $220
- Assoc Fee Freq.: Quarterly
- Assoc Fee Desc.: Required
- Tax Amount: $6,648.74
- Tax Year: 2025
Disclosures and Reports
- Ownership: Fee Simple
- Special Conditions: None
- Legal Description: WINTERS LANDING PHASE 1 60/17 LOT 22
- Flood Zone Info: X
- APN: 212227940100220
- Property ID: 212227940100220
Listed by Clock Tower Realty
Sold by Nesta Real Estate Consultants

Get Pre-Approved Today
Schools
Schools serving 505 E Gulley Ave
School District:Orange County School District
| Name | Grades | Distance |
|---|---|---|
Tildenville Elementary School 1221 Brick Road, Winter Garden, FL 34787 | PK-5 | 0.8 mi |
Lakeview Middle School 1200 West Bay Street, Winter Garden, FL 34787 | 6-8 | 1.2 mi |
West Orange High School 1625 Beulah Road, Winter Garden, FL 34787 | 9-12 | 3.4 mi |
Disclaimer:
School attendance boundaries provided by ATTOM Data Solutions and are for reference only. Contact the school directly to verify enrollment eligibility.
Price & Sales History for 505 E Gulley Ave
Date
Details
Price
Change
Source
7/01/2026
Sold
$850,000
-1.73%
MLS
5/28/2026
Price Reduced
$865,000
-2.26%
MLS
5/20/2026
Price Reduced
$885,000
-1.56%
MLS
4/24/2026
Listed
$899,000
—
MLS
Disclaimer: Historical sales information is derived from public records provided by the county offices. Information is not guaranteed and should be independently verified.
505 E Gulley Avenue, Oakland, FL 34787 (MLS# O6400317) is a Single Family property that was sold at $850,000 on July 01, 2026. Want to learn more about 505 E Gulley Avenue? Do you have questions about finding other Single Family real estate for sale in Oakland? You can browse all Oakland real estate or contact a Coldwell Banker agent to request more information.