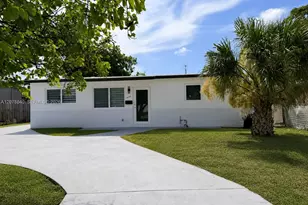
This is a carousel with tiles that activate property listing cards. Use the previous and next buttons to navigate.
1/1
$3,400
This is a carousel with tiles that activate property listing cards. Use the previous and next buttons to navigate.
1/1
Property Description
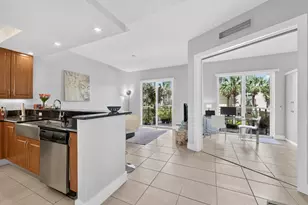
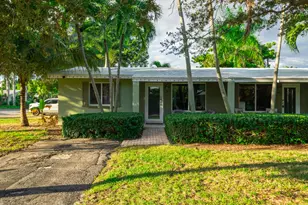
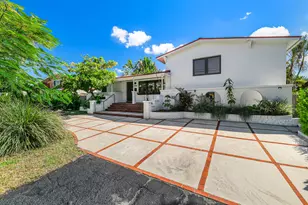
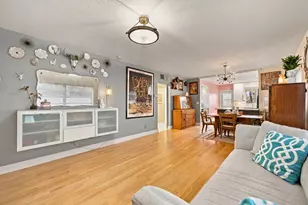
Beautifully updated 3-bedroom, 2-bath pool home in the desirable Tamarac Hills neighborhood! Enjoy your own private backyard oasis and a flexible floor plan featuring a bonus room ideal for a home office, nursery, playroom, or reading nook. The one-car garage provides additional parking or storage. Recent updates include new kitchen countertops, new appliances, fresh interior and pool deck paint, and energy-efficient mini-split A/C units that provide individual temperature control throughout the home. Ideally located just minutes from I-95, Florida's Turnpike, shopping, dining, and within walking distance to Royal Palm Park, offering jogging trails, tennis, basketball, sand volleyball, playground, fishing pier, pavilion, and nature trails. Pool and lawn maintenance are included in the rent AGENTS: Please do not submit applications through RentSpree. The landlord uses a third-party tenant screening company that completes all background, credit, income, employment, and rental history verifications. A secure application link will be provided after showing confirmation or upon request. New impact front window and impact sliding glass door have been ordered and will be installed upon arrival. Energy-efficient mini-split air conditioning systems throughout the home (no central air conditioning). Full-size washer and dryer included and additional refrigerator located in the garage as a courtesy to the tenant and are not warranted or maintained by the landlord. Pool service and lawn maintenance are included in the rent, representing approximately $200 per month in savings to the tenant. Enjoy the peace of mind of a professionally managed home with a property manager available to assist throughout your lease. First month's rent, last month's rent, and security deposit required. Credit, background, employment, income, and rental history verification required. Pets subject to owner approval.
Full Property Details
Full Property Details for 1650 NW 43rd St
General
- Rent: $3,400
- Status: Closed
- Type: Single Family
- Source: Regional
- MLS ID: B26045605
- Added to Site: 116 day(s) ago
Rental Information
- Lease Terms: Monthly
- Date Available: 6/30/2026
Interior
- Rooms/Areas: Dining Room, Florida Room
- Interior Features: Breakfast Bar, Breakfast Area, Family/Dining Room, Kitchen Island, Main Level Primary, Walk-In Closet(s)
- Appliances: Cooktop, Dryer, Dishwasher, Electric Range, Electric Water Heater, Ice Maker, Microwave, Refrigerator, Water Heater, Washer
- Furnishings: Unfurnished
- Flooring: Ceramic Tile, Vinyl
Rooms
Bathrooms
- Total Bathrooms: 2
- Full Bathrooms: 2
- Main Floor Baths: 2
Bedrooms
- Total Bedrooms: 3
- Bedrooms Main: 3
Other Rooms
- Laundry: Inside, In Garage, Main Level
Additional Information
- Shared Amenities: Basketball Court, Laundry, Pier, Playground, Pool, Parking, Tennis Court(s)
- Pool: Yes
- Private Pool: Yes
- Pool Description: In Ground, Private, Association
- Security/Safety: None
Exterior
- Exterior Features: Garden, Outdoor Living Area
- Porch/Patio/Deck: Deck, Patio, Porch
Parking
- Garage: Yes
- Attached garage: Yes
- Garage Spaces: 1
- Total Spaces: 4
- Parking Features: Asphalt, Attached, Driveway, Garage, Open
Location
- County: Broward
- Subdivision: TAMARAC HILLS 1ST SEC
- Driving Directions: Use GPS it is the yellow house at the end of the cul-de-sac
- Direction Faces: West
School Information
- Elementary School: Lloyd Estates
- Middle School: James S. Rickards
- High School: Northeast
Community
- Community Name: 3550
- Pets Allowed: Yes
Heating & Cooling
- Air Conditioning: Yes
- Cooling Type: Ceiling Fan(s), Wall/Window Unit(s)
- Heating Type: None
Utilities
- Sewer: Public Sewer
- Utility Description: Electricity Available, Sewer Available, Water Available
Structural Information
- Construction: Block
- Roof: Composition, Flat, Shingle
- Entry Floor Number: 1
- Entry Location: First Floor Entry
- Stories/Levels: 1
- Building Size: 2020
- Square Feet: 1,728
- Sq. Ft. Source: Assessor
- Living Area: 1,728 Sq. Ft.
- Year Built: 1964
Lot Features
- Property View: Pool
- Lot Size (Acres): 0.15
- Frontage: City Street, Paved
- Road Maintenance: Public Maintained Road
- Lot Features: Fruit Trees, 1/4 Acre
- Fencing (Description): Back Yard, Wood
Financial Considerations
- Security Deposit: $3,400
- Pet Deposit: $300
- Owner Pays: Grounds Care, Pool Maintenance
- Tenant Pays: Cable TV, Electricity, Gas, Hot Water, Insurance, Internet, Pest Control, Repairs, Sewer, Trash Collection, Water
Disclosures and Reports
- Legal Description: TAMARAC HILLS 1ST SEC 57-33 B LOT 36 BLK 1
- Property ID: 494221140360
Listed by Related General Realty, LLC.
Sold by United Realty Group Inc
Schools
Schools serving 1650 NW 43rd St
School District:Broward County School District
| Name | Grades | Distance |
|---|---|---|
Lloyd Estates Elementary School 750 Northwest 41st Street, Oakland Park, FL 33309 | K-5 | 0.8 mi |
James S. Rickards Middle School 6000 Northeast 9th Avenue, Oakland Park, FL 33334 | 6-8 | 2.4 mi |
Northeast High School, Oakland Park, FL 700 Ne 56th St, Oakland Park, FL 33334 | 9-12 | 1.9 mi |
Disclaimer:
School attendance boundaries provided by ATTOM Data Solutions and are for reference only. Contact the school directly to verify enrollment eligibility.
Price History for 1650 NW 43rd St
Date
Details
Price
Change
Source
7/30/2026
Sold
$3,400
—
MLS
6/25/2026
Listed
$3,400
—
MLS
Disclaimer: Historical sales information is derived from public records provided by the county offices. Information is not guaranteed and should be independently verified.
1650 NW 43rd Street, Oakland Park, FL 33309 (MLS# B26045605) is a Single Family property that was sold at $3,400 on July 30, 2026. Want to learn more about 1650 NW 43rd Street? Do you have questions about finding other real estate for sale or rent in Oakland Park? You can browse all Oakland Park rentals or contact a Coldwell Banker agent to request more information.