Full Property Details for 3064 S Oakland Forest Dr #1006
General
- Price: $314,900
- HOA FEE: $580/month
- Taxes: $3,692 (2025)
- Status: Active
- Type: Single Family
- Source: Greater_Miami
- MLS ID: A12042780
- Updated: 10/6/2026
- Added to Site: 106 day(s) ago
Interior
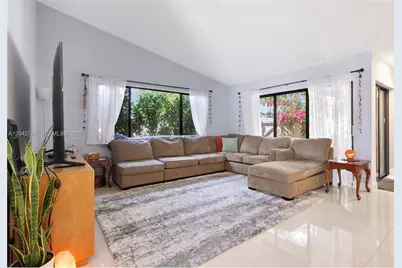
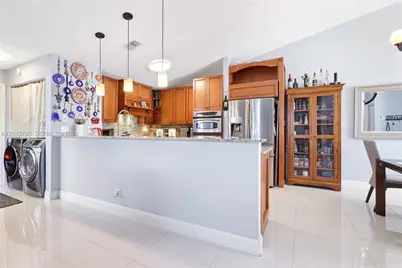
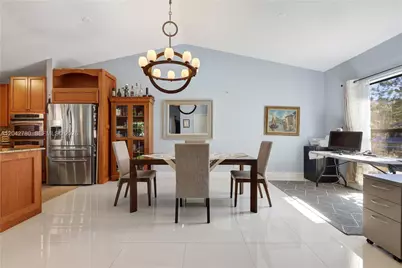
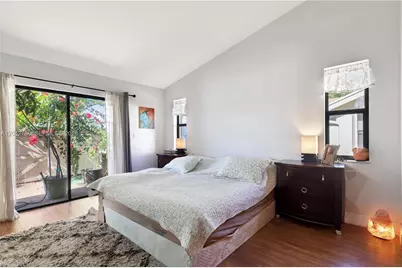
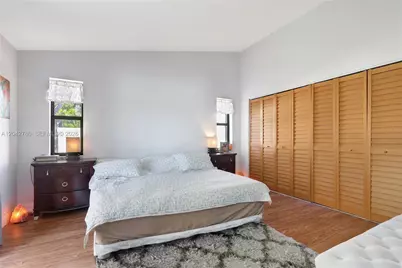
- Interior Features: Pantry, Split Bedroom, Vaulted Ceiling(s), Utility Room/Laundry
- Appliances: Dishwasher, Disposal, Dryer, Electric Range, Microwave, Washer
Rooms
- Total Bathrooms: 2
- Full Bathrooms: 2
- Total Bedrooms: 2
- Bedroom Features: Entry Level
- Living Room: Utility Room/Laundry Sq. Ft.
- Dining Room: Dining/Living Room, Snack Bar/Counter
- Laundry: Utility Room/Laundry
Additional Information
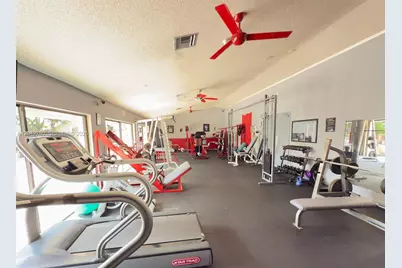
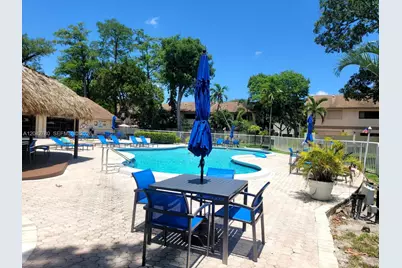
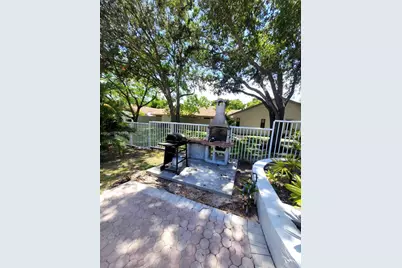
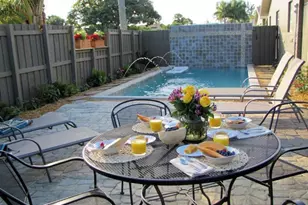
- Shared Amenities: Barbecue, Child Play Area, Clubhouse-Clubroom, Exercise Room, Exterior Lighting, Heated Pool, Kitchen Facilities, Pool
- Maint. Includes: All Amenities, Building Exterior, Cable Tv, Insurance, Internet/WiFi, Landscaping/Lawn Maintenance, Legal/Accounting, Manager, Outside Maintenance, Parking, Pool Service, Recreation Facilities
- Security/Safety: Smoke Detector, Complex Fenced, Phone Entry, Walled
Exterior
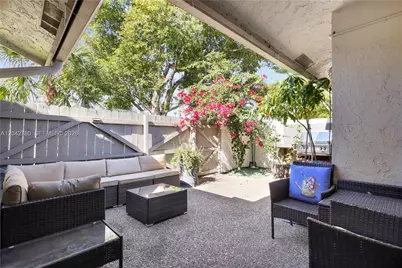
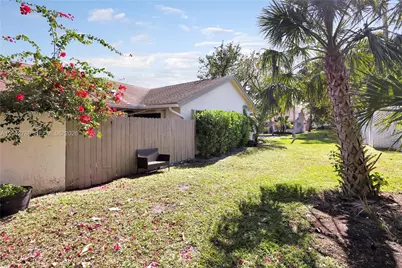
- Exterior Features: West Of Us1, Barbecue
- Deck/Patio: Open Porch
Parking
- Parking Features: 2 Or More Spaces, Assigned, Guest, No Motorcycle, No Rv/Boats, No Trucks/Trailers
Location
- Area: Pines Of Oakland Forest W
- County: Broward County
- Subdivision: PINES OF OAKLAND FOREST W
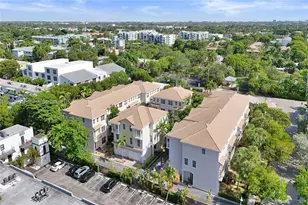
- Building Name: PINES WEST
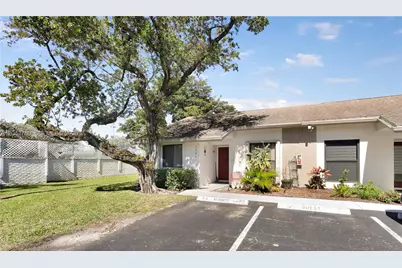
- Driving Directions: When you enter the complex, make a right, then take the second left. Go all the way to the end of the street. You can park in any guest spot. Look for Building 10 or the number 3064. The unit is at the end on your right, #1006.
School Information
- Elementary School: Oriole
- Middle School: Lauderdale Lks
- High School: Boyd H Anderson
Community
- Community Name: Pines Of Oakland Forest W
- Association: Yes
Heating & Cooling
- Air Conditioning: Yes
- Cooling Type: Central Air, Electric
- Heating Type: Central, Electric
Structural Information
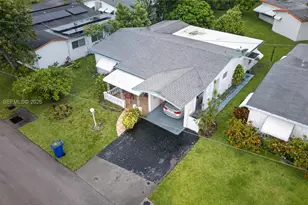
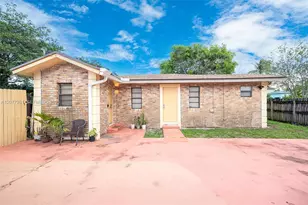
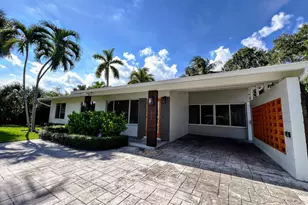
- Architectural Style: Corner Unit
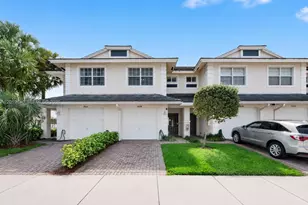
- Structure Type: Villa Condo, Villa
- Detached/Attached: Attached
- Construction: CBS Construction
- Windows: Complete Accordian Shutters, Drapes
- Entry Floor Number: 1
- Building Size: 1156
- Square Feet: 1,156
- Living Area: 1,156 Sq. Ft.
- Year Built: 1986
- Property Condition: Updated/Remodeled
Lot Features
- Property View: Garden View
Financial Considerations
- Price Per Sq. Ft.: $272.4
- Association Fee: $580
- Assoc Fee Freq.: Monthly
- Tax Amount: $3,692
- Tax Year: 2025
- Terms: All Cash, Conventional
Disclosures and Reports
- Legal Description: THE PINES OF OAKLAND FOREST WEST CONDO UNIT 1006 BLDG 10 PER CDO BK/PG: 12459/155
- Restrictions: Exterior Alterations, Min.Down Payment Req., No Lease First 2 years
- Property ID: 494220BK0160
Listed by United Realty Group Inc