This is a carousel with tiles that activate property listing cards. Use the previous and next buttons to navigate.
1/34
$500,000 Just Listed
This is a carousel with tiles that activate property listing cards. Use the previous and next buttons to navigate.
1/34
Property Description
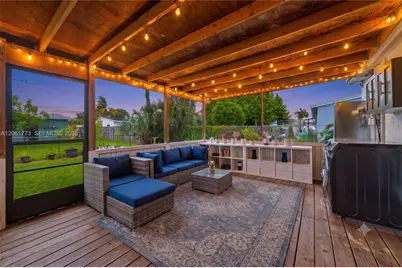
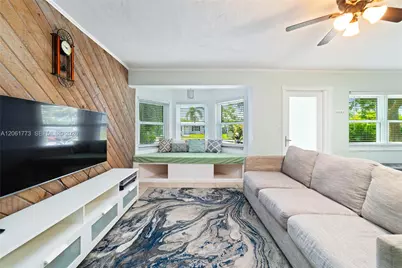
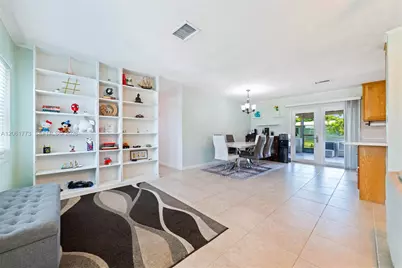
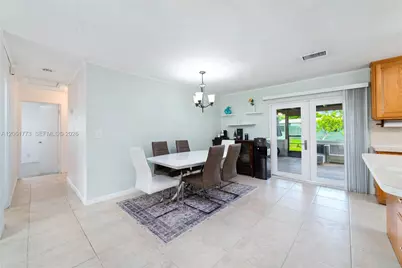
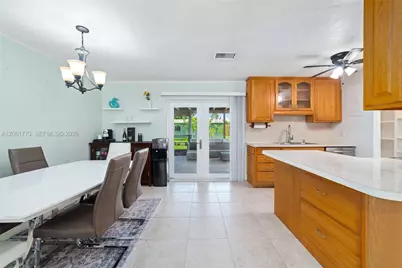
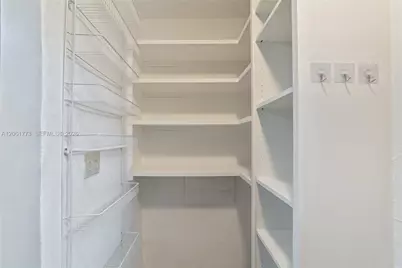
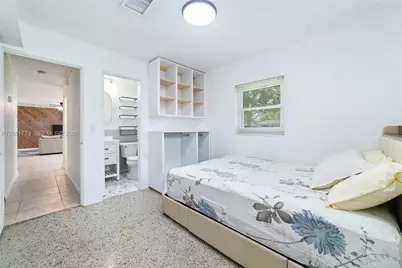
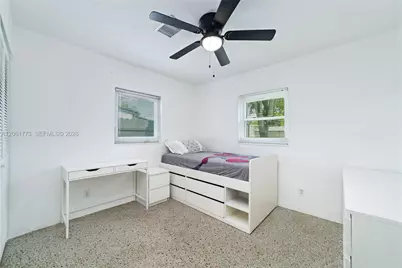
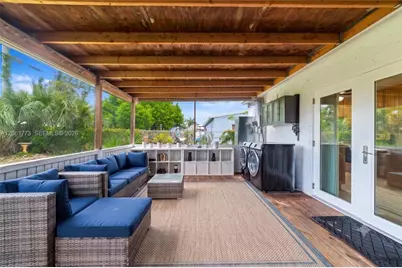
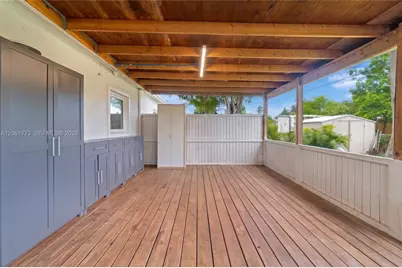
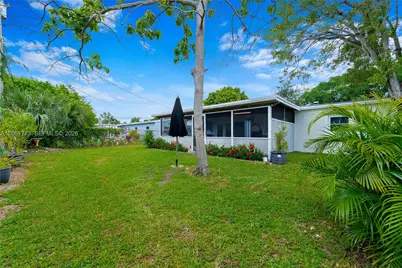
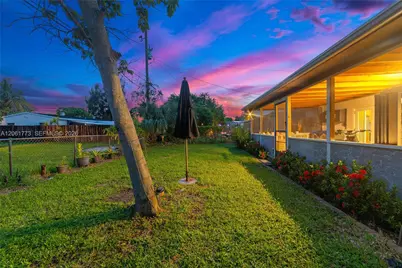
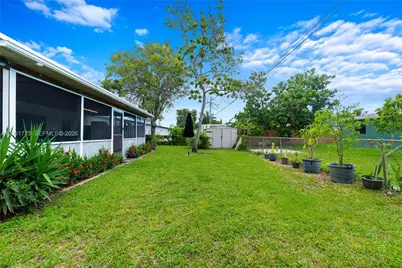
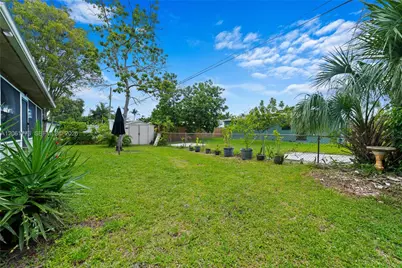
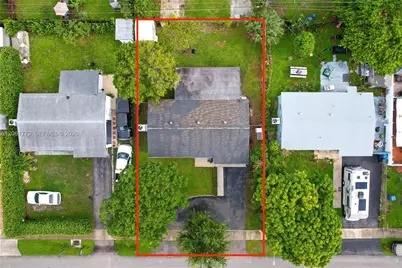
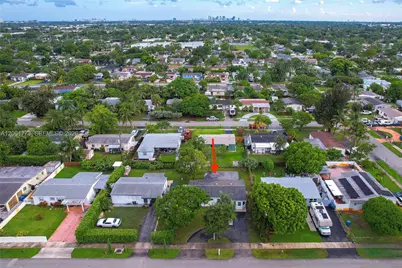
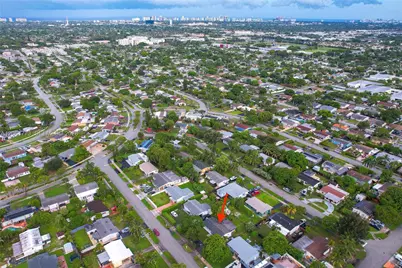
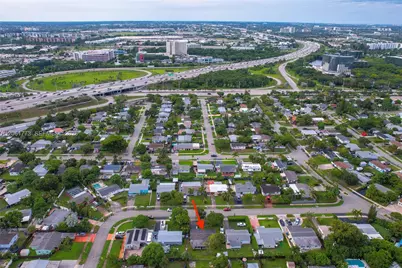
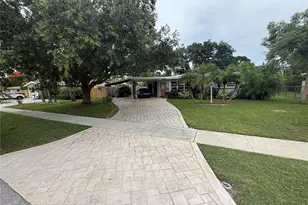
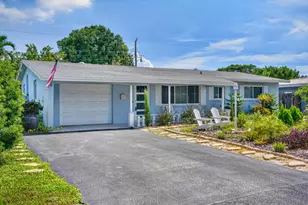
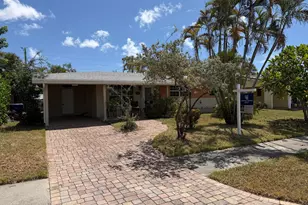
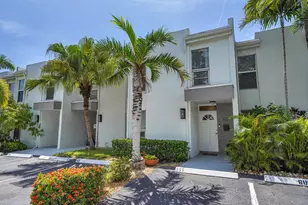
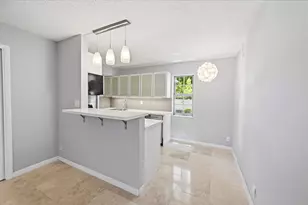
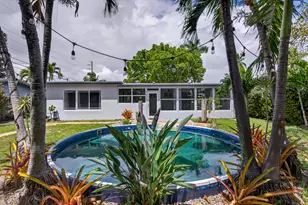
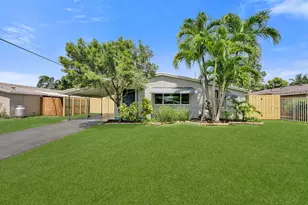
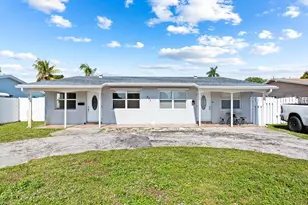
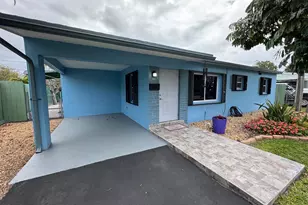
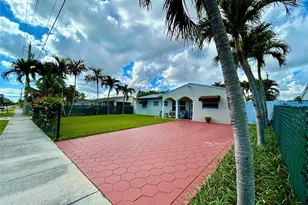
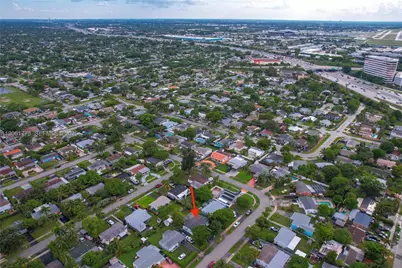
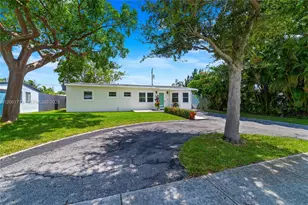
Set on a beautifully landscaped lot, ideally situated in the heart of Oakland Park, and with no HOA, this updated 3-bedroom and 2-bathroom home exudes a warm cottage-style appeal with mature tropical landscaping, fruit trees, and colorful flowering plants that create a private retreat. Inside, the bright and inviting floor plan features generous living areas filled with natural light. Durable tile and terrazzo flooring throughout offer timeless character. Galley kitchen with additional pantry and new stainless steel appliances. Renovated bathrooms. Screened porch, ideal for outdoor dining, and a fully fenced backyard provide space for pets, play, gardening, or entertaining. Automatic well-fed irrigation (sprinkler) system waters the entire landscape front and back of home. Storage shed offers convenient space for tools, equipment, or seasonal items. Residence features a newer roof (2021) A/C (2023), washer & dryer (2023), and impact windows and doors, making this home truly move-in ready. Great location just minutes from Downtown Oakland Park, Fort Lauderdale's renowned beaches, shopping, dining, and parks. Commuters will appreciate the quick and easy access to I-95. With its exceptional location, charming character, and versatile living spaces, this Oakland Park gem offers an outstanding opportunity to enjoy the best of South Florida living. Mortgage savings may be available for buyers of this listing.
Full Property Details
Full Property Details for 320 NE 59th Ct
General
- Price: $500,000
- Taxes: $4,002 (2025)
- Status: Active
- Type: Single Family
- Source: Greater_Miami
- MLS ID: A12061773
- Updated: 8/5/2026
- Added to Site: 6 day(s) ago
Interior
- Interior Features: First Floor Entry, Pantry, Garage Converted, Other
- Appliances: Dishwasher, Electric Range, Electric Water Heater, Microwave, Refrigerator
- Furnishings: Unfurnished
- Flooring: Terrazzo, Tile
Rooms
Bathrooms
- Total Bathrooms: 2
- Full Bathrooms: 2
- Primary Bathroom: Combination Tub & Shower, Shower Only
Bedrooms
- Total Bedrooms: 3
- Bedroom Features: At Least 1 Bedroom Ground Level, Entry Level, Primary Bedroom Ground Level
Other Rooms
- Living Room: Garage Converted, Other Sq. Ft.
- Dining Room: Dining/Living Room
Exterior
- Exterior Features: Lighting, Fruit Trees, Room for Pool
- Deck/Patio: Patio, Screened Porch
Parking
- Attached garage: Yes
- Carports: Yes
- Parking Features: Detached Carport, Circular Driveway, Driveway
Location
- Area: Collier Estates 1st Add
- County: Broward County
- Subdivision: COLLIER ESTATES 1ST ADD
- Building Name: COLLIER ESTATES 1ST ADD
- Direction Faces: North
School Information
- Elementary School: North Andrews Gardens
- Middle School: James S. Rickards
- High School: Northeast
Community
- Community Name: Collier Estates 1st Add
Heating & Cooling
- Air Conditioning: Yes
- Cooling Type: Central Air, Electric
- Heating Type: Central, Electric
Utilities
- Sewer: Public Sewer
- Water: Municipal Water
Structural Information
- Architectural Style: Detached, One Story
- Structure Type: R30-No Pool/No Water, House
- Detached/Attached: Detached
- Construction: Concrete Block Construction
- Roof: Shingle
- Windows: Clear Impact Glass, Complete Impact Glass, Blinds, Sliding
- Building Size: 1136
- Square Feet: 1,066
- Living Area: 1,066 Sq. Ft.
- Year Built: 1961
Additional Structures
- Other Structures: Shed(s)
Lot Features
- Property View: Garden
- Lot Size (Sq. Ft.): 6,000
- Lot Features: Less Than 1/4 Acre Lot, Interior Lot
- Zoning: R-1B
- Fencing (Description): Fenced
Financial Considerations
- Price Per Sq. Ft.: $469.04
- Tax Amount: $4,002
- Tax Year: 2025
- Terms: All Cash, Conventional, FHA, VA Loan
Disclosures and Reports
- Legal Description: COLLIER ESTATES 1ST ADD 43-1 B LOT 3 BLK 10
- Restrictions: No Restrictions, Ok To Lease
- Property ID: 494210031310
Listed by Redfin Corporation

Get Pre-Approved Today
Schools
Schools serving 320 NE 59th Ct
School District:Broward County School District
| Name | Grades | Distance |
|---|---|---|
North Andrews Gardens Elementary School 345 Ne 56th St, Oakland Park, FL 33334 | K-5 | 0.2 mi |
James S. Rickards Middle School 6000 Northeast 9th Avenue, Oakland Park, FL 33334 | 6-8 | 0.5 mi |
Northeast High School, Oakland Park, FL 700 Ne 56th St, Oakland Park, FL 33334 | 9-12 | 0.5 mi |
Disclaimer:
School attendance boundaries provided by ATTOM Data Solutions and are for reference only. Contact the school directly to verify enrollment eligibility.
Price & Sales History for 320 NE 59th Ct
Date
Details
Price
Change
Source
7/31/2026
Listed
$500,000
145.1%
MLS
7/06/2015
Sold
$204,000
—
Public Record
Disclaimer: Historical sales information is derived from public records provided by the county offices. Information is not guaranteed and should be independently verified.
Tax History
Tax History for 320 NE 59th Ct
Year
Property Taxes
Change
Tax Assessment
Change
2025
$4,002
2%
$202,550
3%
2024
$3,906
—
$197,230
3%
2024
$3,906
5%
$191,680
3%
2023
$3,709
11%
$186,100
6%
2021
$3,332
-5%
$175,420
-3%
2022
$3,501
5%
$180,680
4%
2021
$3,332
7%
$173,000
2%
2019
$3,100
4%
$169,120
2%
2018
$2,976
1%
$165,970
2%
2017
$2,958
—
$162,560
2%
2016
$2,946
16%
$159,220
16%
2015
$2,533
107%
$136,740
81%
2014
$1,223
1%
$75,720
1%
2013
$1,214
—
$74,610
—
Disclaimer: Historical tax information is derived from public records provided by the county offices. Information is not guaranteed and should be independently verified.
Estimate the Cost
Estimate the Cost for 320 NE 59th Ct
320 NE 59th Ct, Oakland Park, FL 33334 (MLS# A12061773) is a Single Family property with 3 bedrooms and 2 full bathrooms. 320 NE 59th Ct is currently listed for $500,000 and was received on July 31, 2026. Want to learn more about 320 NE 59th Ct? Do you have questions about finding other Single Family real estate for sale in Oakland Park? You can browse all Oakland Park real estate or contact a Coldwell Banker agent to request more information.