This is a carousel with tiles that activate property listing cards. Use the previous and next buttons to navigate.
1/30
$450,000 Just Listed
This is a carousel with tiles that activate property listing cards. Use the previous and next buttons to navigate.
1/30
Property Description
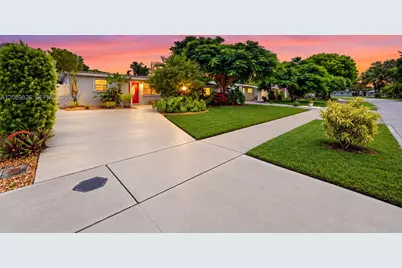
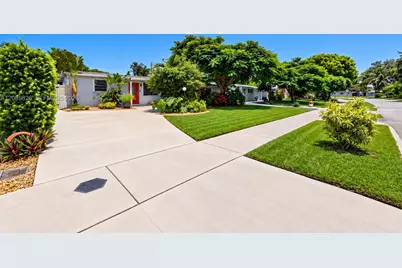
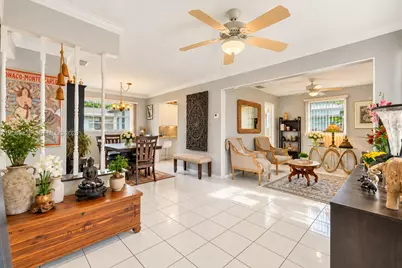
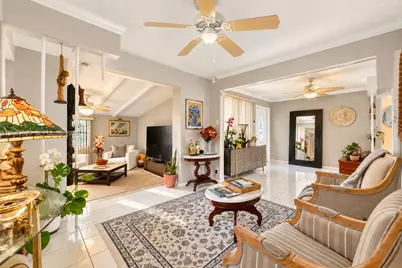
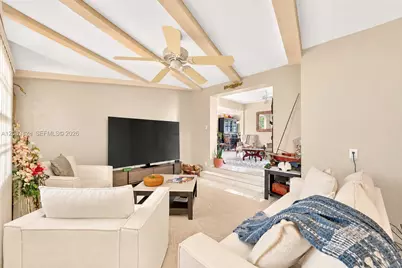
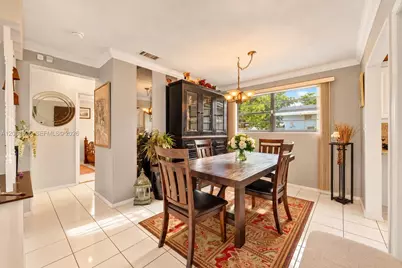
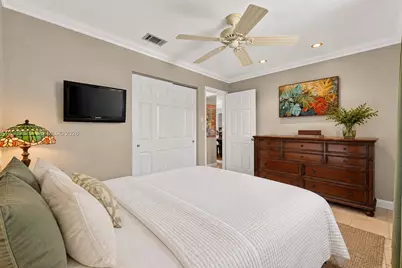
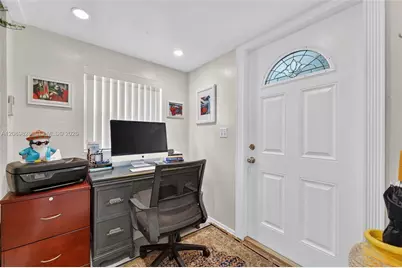
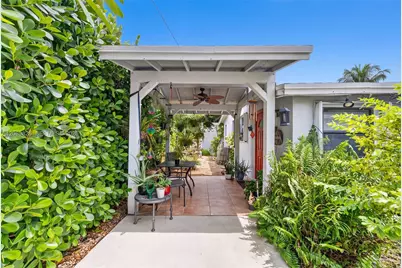
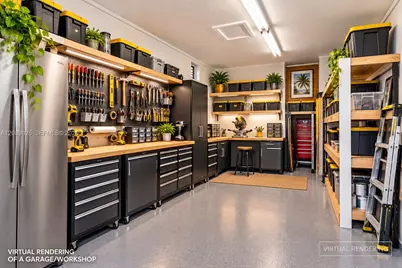
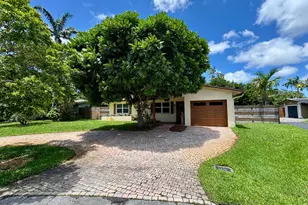
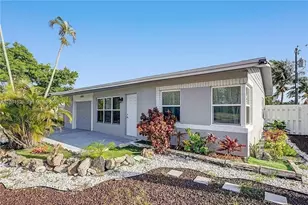
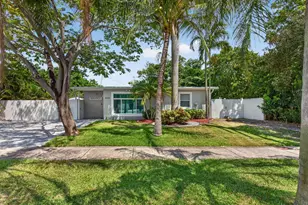
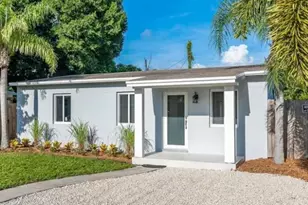
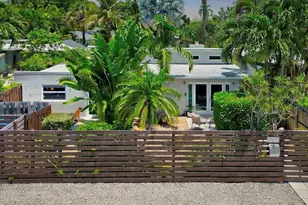
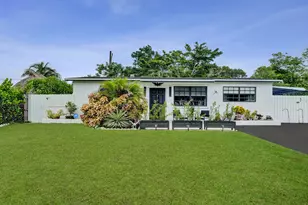
More than just a home-this house offers FLEX SPACE you rarely find! In addition to the main residence, you'll find a separate 288 SF CBS outbuilding with electricity, ready to become your artist's studio, home gym, ultimate garage workshop, hobby space or organized storage (virtual renderings of these spaces provided with the photos). Inside the main home, tile floors flow throughout, while the enclosed carport currently serves as a TV room and offers the flexibility to be converted into a 3rd bedroom. Major improvements include a shingle roof approx. 5-6 years old, updated electrical with a new panel in 2025, PVC main sanitary line with all plumbing in working order. Accordion shutters and impact-resistant doors provide storm protection. The kitchen features granite countertops, and both kitchen and baths have been updated. A/C is approx. 6-7 years old, plus a mini-split that keeps the office area extra cool. Sprinklers run on well water saving the homeowner money. Conveniently located near Wilton Manors and Fort Lauderdale with easy access to shopping, dining, major highways, downtown, the beaches and more. A property with space, versatility and possibilities! *Some photos may be virtually staged.
Full Property Details
Full Property Details for 4211 NW 11th Ave
General
- Price: $450,000
- Taxes: $5,408 (2025)
- Status: Active
- Type: Single Family
- Source: Greater_Miami
- MLS ID: A12089826
- Updated: 9/26/2026
- Added to Site: 3 day(s) ago
Interior
- Interior Features: First Floor Entry, Workshop
- Appliances: Dishwasher, Dryer, Electric Range, Electric Water Heater, Ice Maker, Refrigerator, Washer
- Furnishings: Unfurnished
- Flooring: Tile
Rooms
Bathrooms
- Total Bathrooms: 2
- Full Bathrooms: 2
Bedrooms
- Total Bedrooms: 2
- Bedroom Features: At Least 1 Bedroom Ground Level
Other Rooms
- Living Room: Workshop Sq. Ft.
Parking
- Parking Features: Driveway
Location
- Area: Twin Lakes Homes Sec 3
- County: Broward County
- Subdivision: TWIN LAKES HOMES SEC 3
- Building Name: TWIN LAKES HOMES SEC 3
- Direction Faces: East
School Information
- Elementary School: Lloyd Estates
- Middle School: James S. Rickards
- High School: Northeast
Community
- Community Name: Twin Lakes Homes Sec 3
Heating & Cooling
- Air Conditioning: Yes
- Cooling Type: Central Air
- Heating Type: Central
Utilities
- Sewer: Public Sewer
- Water: Municipal Water
Structural Information
- Architectural Style: Attached, One Story
- Structure Type: R30-No Pool/No Water, House
- Detached/Attached: Detached
- Construction: CBS Construction
- Roof: Shingle
- Windows: Complete Accordian Shutters
- Building Size: 1394
- Square Feet: 1,204
- Living Area: 1,204 Sq. Ft.
- Year Built: 1965
Additional Structures
- Other Structures: Extra Building/Shed
Lot Features
- Property View: Garden
- Lot Size (Sq. Ft.): 5,990
- Lot Features: Less Than 1/4 Acre Lot
- Zoning: R-1B
Financial Considerations
- Price Per Sq. Ft.: $373.75
- Tax Amount: $5,408
- Tax Year: 2025
- Terms: All Cash, Conventional, FHA, VA Loan
Disclosures and Reports
- Legal Description: TWIN LAKES HOMES SEC 3 53-42 B LOT 5 BLK 6A
- Restrictions: No Restrictions
- Property ID: 494221050300
Listed by Avila Real Estate LLC

Get Pre-Approved Today
Schools
Schools serving 4211 NW 11th Ave
School District:Broward County School District
| Name | Grades | Distance |
|---|---|---|
Lloyd Estates Elementary School 750 Northwest 41st Street, Oakland Park, FL 33309 | K-5 | 0.5 mi |
James S. Rickards Middle School 6000 Northeast 9th Avenue, Oakland Park, FL 33334 | 6-8 | 2.2 mi |
Northeast High School, Oakland Park, FL 700 Ne 56th St, Oakland Park, FL 33334 | 9-12 | 1.8 mi |
Disclaimer:
School attendance boundaries provided by ATTOM Data Solutions and are for reference only. Contact the school directly to verify enrollment eligibility.
Price & Sales History for 4211 NW 11th Ave
Date
Details
Price
Change
Source
9/25/2026
Listed
$450,000
100.09%
MLS
6/29/2016
Sold
$224,900
—
Public Record
Disclaimer: Historical sales information is derived from public records provided by the county offices. Information is not guaranteed and should be independently verified.
Tax History
Tax History for 4211 NW 11th Ave
Year
Property Taxes
Change
Tax Assessment
Change
2025
$5,408
2%
$273,690
3%
2024
$5,282
—
$266,500
3%
2024
$5,282
4%
$258,990
3%
2023
$5,075
10%
$251,450
6%
2021
$4,600
-4%
$237,020
-3%
2022
$4,812
5%
$244,130
4%
2021
$4,600
7%
$233,750
2%
2019
$4,307
4%
$228,500
2%
2018
$4,140
-11%
$224,240
11%
2017
$4,626
281%
$202,410
163%
2016
$1,214
-2%
$76,940
1%
2015
$1,235
1%
$76,410
1%
2014
$1,225
1%
$75,810
1%
2013
$1,215
—
$74,690
—
Disclaimer: Historical tax information is derived from public records provided by the county offices. Information is not guaranteed and should be independently verified.
Estimate the Cost
Estimate the Cost for 4211 NW 11th Ave
4211 NW 11th Ave, Oakland Park, FL 33309 (MLS# A12089826) is a Single Family property with 2 bedrooms and 2 full bathrooms. 4211 NW 11th Ave is currently listed for $450,000 and was received on September 25, 2026. Want to learn more about 4211 NW 11th Ave? Do you have questions about finding other Single Family real estate for sale in Oakland Park? You can browse all Oakland Park real estate or contact a Coldwell Banker agent to request more information.