This is a carousel with tiles that activate property listing cards. Use the previous and next buttons to navigate.
1/35
$525,000 Just Listed
This is a carousel with tiles that activate property listing cards. Use the previous and next buttons to navigate.
1/35
Property Description
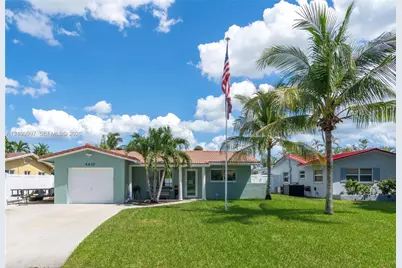
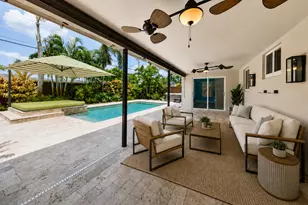
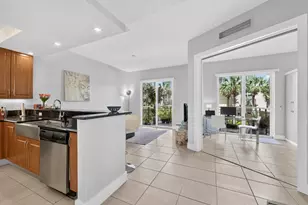
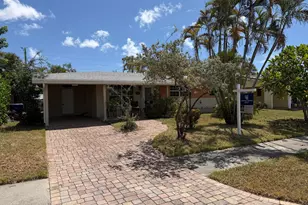
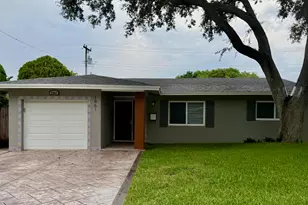
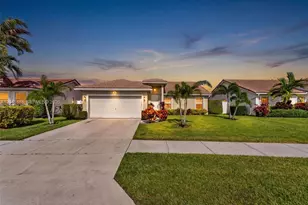
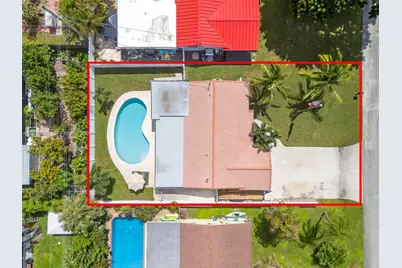
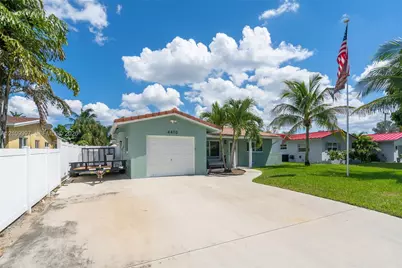
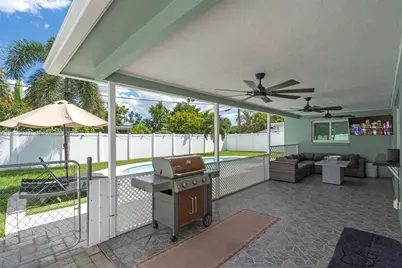
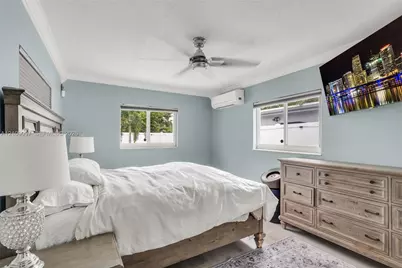
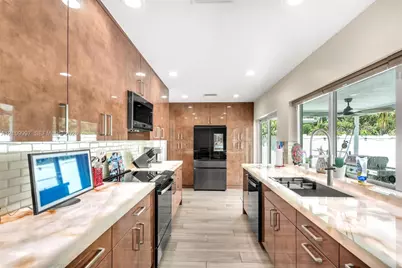
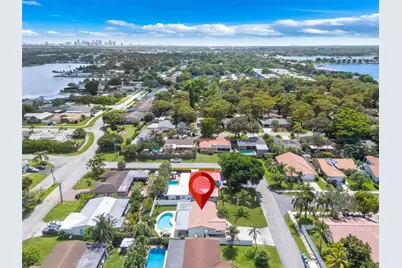
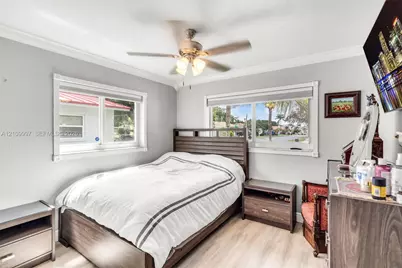
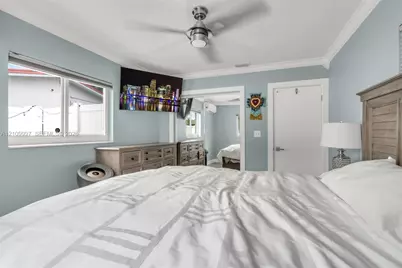
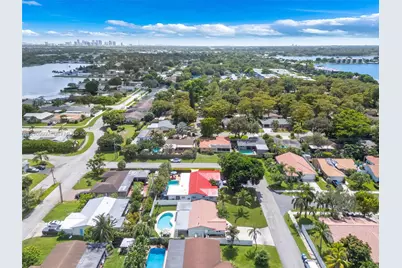
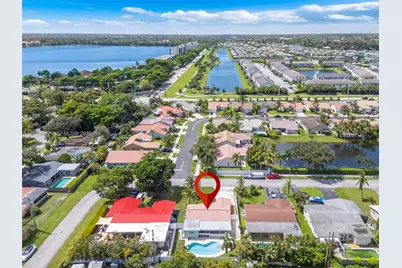
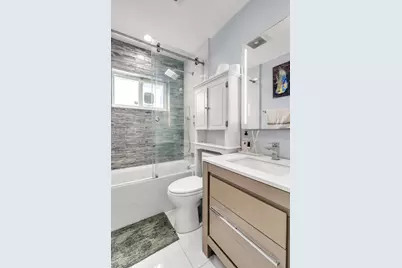
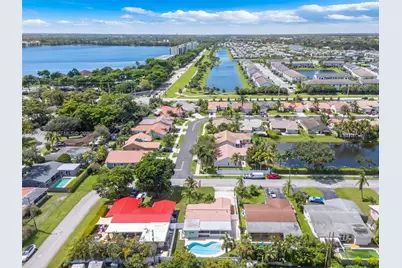
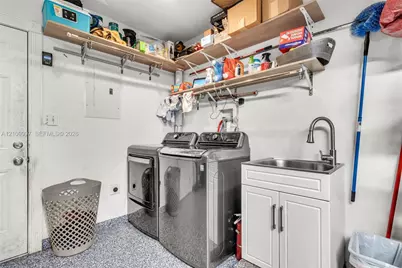
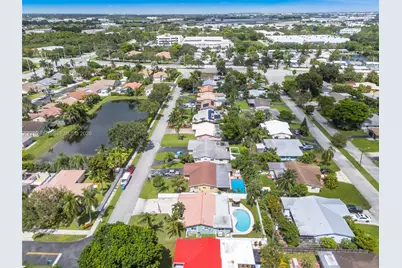
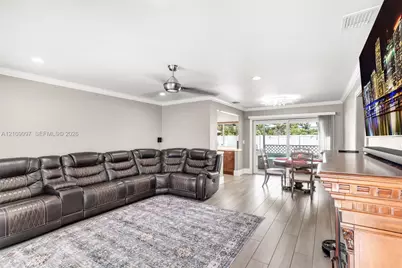
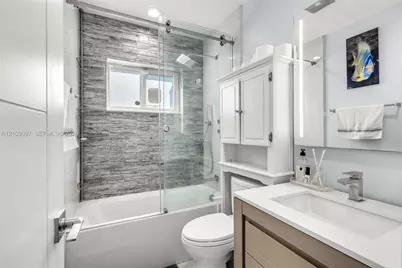
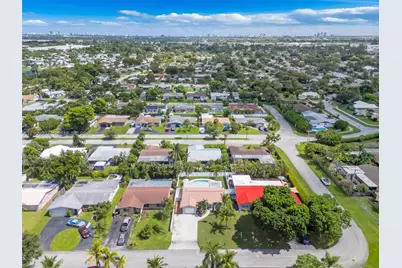
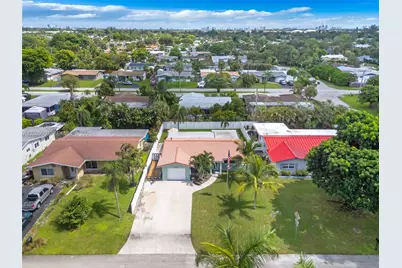
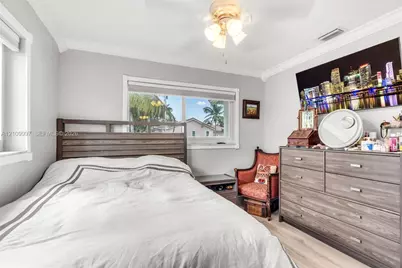
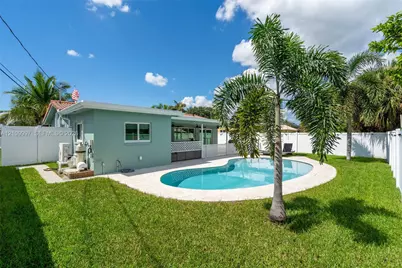
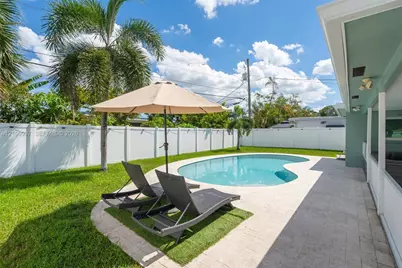
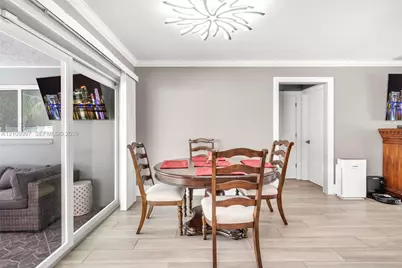
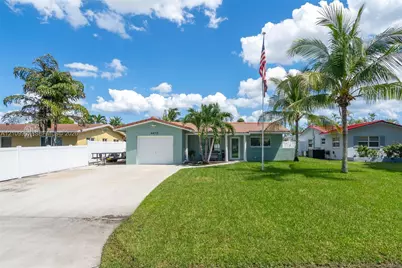
Welcome to this beautifully updated 2-bedroom, 1-bathroom pool home in Oakland Park, offering the perfect blend of modern upgrades, outdoor entertaining, and South Florida living! Situated on a spacious 5,997 sq. ft. lot, this charming property features a remodeled kitchen with premium stainless steel appliances and stunning translucent crystal granite countertops that add a distinctive touch of luxury. Major upgrades include a super high-efficiency heat pump A/C system replaced in 2022 and a Rinnai tankless water heater installed in 2023. Step outside to your private backyard retreat, complete with a sparkling saltwater pool featuring a variable-speed pump and filter housing replaced approximately three years ago, plus a covered BBQ entertaining area with outdoor fans, ideal for year-round enjoyment. Additional highlights include a washer and dryer, a generous six-car driveway with room to accommodate a boat or trailer up to 32 feet, and NO HOA! Conveniently located near Wilton Manors, Fort Lauderdale, shopping, dining, beaches, I-95, and major highways. A fantastic opportunity to enjoy the Florida lifestyle with modern conveniences, energy-efficient upgrades, and exceptional space for entertaining, parking, and recreational vehicles!
Full Property Details
Full Property Details for 4410 NW 19th Way
General
- Price: $525,000
- Taxes: $2,343 (2025)
- Status: Active
- Type: Single Family
- Source: Greater_Miami
- MLS ID: A12109997
- Updated: 10/22/2026
- Added to Site: 3 day(s) ago
Interior
- Interior Features: First Floor Entry, Other
- Appliances: Dishwasher, Dryer, Microwave, Refrigerator, Washer
- Furnishings: Unfurnished
- Flooring: Ceramic Floor, Terrazzo, Wood
Rooms
Bathrooms
- Total Bathrooms: 1
- Full Bathrooms: 1
- Primary Bathroom: Combination Tub & Shower
Bedrooms
- Total Bedrooms: 2
- Bedroom Features: At Least 1 Bedroom Ground Level, Entry Level
Other Rooms
- Living Room: Other Sq. Ft.
- Dining Room: Breakfast Area, Dining/Living Room, Family/Dining Combination, Kitchen Dining, Other
- Laundry: Washer/Dryer Hook-Up
Additional Information
- Pool: Yes
- Pool Description: In Ground, 30x15
Exterior
- Exterior Features: Other
- Deck/Patio: Open Porch, Patio
Parking
- Carport Spaces: 6
- Covered Spaces: 6
- Parking Features: Additional Spaces Available, Driveway, Guest, Other, Rv/Boat Parking
Location
- Area: Tamarac Hills 3rd Sec
- County: Broward County
- Subdivision: TAMARAC HILLS 3RD SEC
- Building Name: TAMARAC HILLS 3RD SEC
- Driving Directions: Use GPS
- Direction Faces: West
School Information
- Elementary School: Lloyd Estates
- Middle School: James S. Rickards
- High School: Northeast
Community
- Community Name: Tamarac Hills 3rd Sec
Heating & Cooling
- Air Conditioning: Yes
- Cooling Type: Ceiling Fan(s), Other
- Heating Type: Central, Electric, Heat Pump/Reverse Cycle, Window/Wall
Utilities
- Sewer: Public Sewer
- Water: Municipal Water, Other
Structural Information
- Architectural Style: Detached, One Story, Other
- Structure Type: Pool Only, House
- Detached/Attached: Detached
- Construction: Concrete Block Construction, Concrete Block With Brick, CBS Construction, Stucco
- Roof: Other, Curved/S-Tile Roof, Tar & Gravel Roof
- Windows: Clear Impact Glass, Blinds, High Impact Windows, Sliding
- Building Size: 1628
- Square Feet: 958
- Living Area: 958 Sq. Ft.
- Year Built: 1970
Lot Features
- Property View: Garden, Other, Pool
- Lot Size (Sq. Ft.): 5,997
- Lot Features: Less Than 1/4 Acre Lot
- Zoning: R-1
- Fencing (Description): Fenced
Green Features
- Energy Efficient: Appliances, Windows
Financial Considerations
- Price Per Sq. Ft.: $548.02
- Tax Amount: $2,343
- Tax Year: 2025
- Terms: All Cash, Conventional, FHA
Disclosures and Reports
- Legal Description: TAMARAC HILLS 3RD SEC 60-36 B LOT 10 LESS S 7.5 BLK 1
- Restrictions: No Restrictions
- Property ID: 494216120100
Listed by Leeder Legacy
Get Pre-Approved Today
Schools
Schools serving 4410 NW 19th Way
School District:Broward County School District
| Name | Grades | Distance |
|---|---|---|
Lloyd Estates Elementary School 750 Northwest 41st Street, Oakland Park, FL 33309 | K-5 | 1.1 mi |
James S. Rickards Middle School 6000 Northeast 9th Avenue, Oakland Park, FL 33334 | 6-8 | 2.6 mi |
Northeast High School, Oakland Park, FL 700 Ne 56th St, Oakland Park, FL 33334 | 9-12 | 2.2 mi |
Disclaimer:
School attendance boundaries provided by ATTOM Data Solutions and are for reference only. Contact the school directly to verify enrollment eligibility.
Price & Sales History for 4410 NW 19th Way
Date
Details
Price
Change
Source
10/20/2026
Listed
$525,000
—
MLS
Disclaimer: Historical sales information is derived from public records provided by the county offices. Information is not guaranteed and should be independently verified.
Tax History
Tax History for 4410 NW 19th Way
Year
Property Taxes
Change
Tax Assessment
Change
2025
$2,343
3%
$118,660
3%
2024
$2,283
—
$115,550
3%
2024
$2,283
9%
$112,300
3%
2023
$2,099
14%
$109,030
6%
2021
$1,838
-6%
$102,780
-3%
2022
$1,954
6%
$105,860
4%
2021
$1,838
10%
$101,370
2%
2019
$1,677
5%
$99,100
2%
2018
$1,604
1%
$97,260
2%
2017
$1,586
3%
$95,260
3%
2016
$1,543
-1%
$92,180
1%
2015
$1,561
—
$91,540
1%
2014
$1,554
1%
$90,820
1%
2013
$1,540
—
$89,480
—
Disclaimer: Historical tax information is derived from public records provided by the county offices. Information is not guaranteed and should be independently verified.
Estimate the Cost
Estimate the Cost for 4410 NW 19th Way
4410 NW 19th Way, Oakland Park, FL 33309 (MLS# A12109997) is a Single Family property with 2 bedrooms and 1 full bathroom. 4410 NW 19th Way is currently listed for $525,000 and was received on October 20, 2026. Want to learn more about 4410 NW 19th Way? Do you have questions about finding other Single Family real estate for sale in Oakland Park? You can browse all Oakland Park real estate or contact a Coldwell Banker agent to request more information.