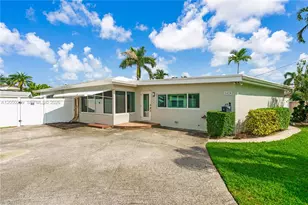
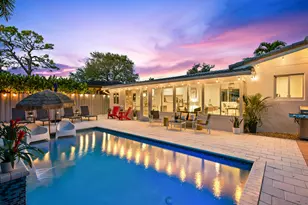
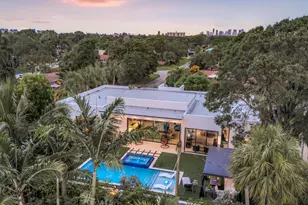
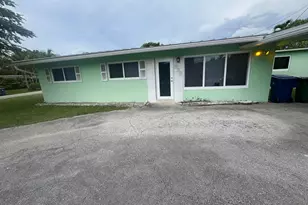
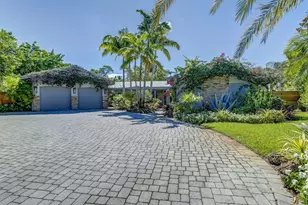
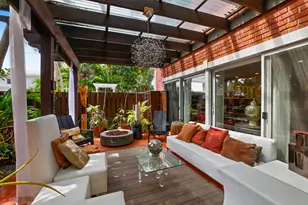
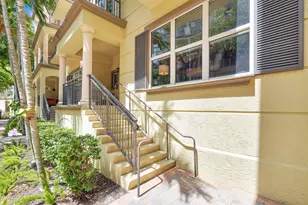
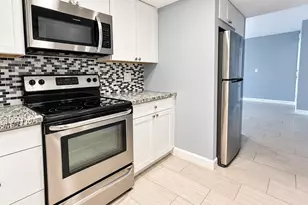
Full Property Details for 4569 N Silverwood Ln
General
- Sold For: $1,225,000
- HOA FEE: $470/month
- HOA FEE FREQ.: Quarterly
- Taxes: $23,262 (2025)
- Status: Closed
- Type: Single Family
- Source: Greater_Miami
- MLS ID: A12005467
- Added to Site: 141 day(s) ago
Interior
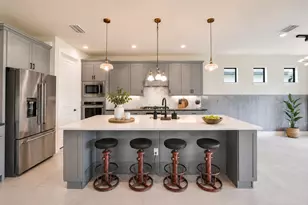
- Interior Features: First Floor Entry, Cooking Island, Pantry, Den/Library/Office
- Appliances: Dishwasher, Disposal, Dryer, Electric Water Heater, Ice Maker, Microwave, Gas Range, Refrigerator, Wall Oven
- Furnishings: Furnished, Unfurnished, Furniture Negotiable
- Flooring: Tile
Rooms
- Total Bathrooms: 4
- Full Bathrooms: 4
- Primary Bathroom: Dual Sinks
- Total Bedrooms: 3
- Bedroom Features: At Least 1 Bedroom Ground Level, Primary Bath Shower, Primary Bedroom Ground Level
- Living Room: Den/Library/Office Sq. Ft.
Additional Information
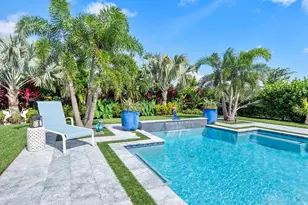
- Shared Pool: Yes
- Maint. Includes: Internet/WiFi, Maintenance Incl Lawn/Lndscp Care, Maintenance Incl Rec Facilities
- Security/Safety: Smoke Detector
- Equipment: Automatic Garage Door Opener, Natural Gas
Exterior
Parking
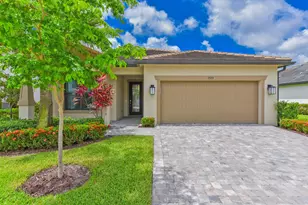
- Garage: Yes
- Attached garage: Yes
- Garage Spaces: 3
- Covered Spaces: 3
- Parking Features: Additional Spaces Available, Covered, Driveway, No Rv/Boats, No Trucks/Trailers
Location
- Area: Oak Tree Property Redevel
- County: Broward County
- Subdivision: OAK TREE PROPERTY REDEVEL
- Building Name: OAK TREE PROPERTY REDEVEL
- Driving Directions: Enter complex on Prospect. Insert driver license at Kiosk. Have the guard call the listing agent.
- Direction Faces: East
School Information
- Elementary School: Oriole
- Middle School: Lauderdale Lks
- High School: Boyd H Anderson
Community
- Community Name: Oak Tree Property Redevel
- Gated community: Yes
- Association: Yes
- Pets Allowed: Yes
Heating & Cooling
- Air Conditioning: Yes
- Cooling Type: Ceiling Fan(s), Central Air, Electric
- Heating Type: Central, Electric
Utilities
- Sewer: Public Sewer
- Water: Municipal Water
Structural Information
- Architectural Style: Detached, One Story, Modern/Contemporary
- Structure Type: House
- Detached/Attached: Detached
- Construction: Concrete Block Construction, CBS Construction
- Roof: Barrel Roof, Concrete, Shingle
- Windows: Complete Impact Glass, Bay Window(s), Impact Glass
- Building Size: 3410
- Square Feet: 2,590
- Living Area: 2,590 Sq. Ft.
- Year Built: 2023
Lot Features
- Property View: Lake, Water
- Lot Size (Sq. Ft.): 14,008
- Frontage Feet: 205
- Lot Features: 1/4 To Less Than 1/2 Acre Lot, Corner Lot, Cul-De-Sac
- Potential Use: Primary
- Zoning: PUD
Water Features
- Water Front: Yes
- Water View: Yes
- Water Front Desc.: WF/No Ocean Access, Lake
Financial Considerations
- Price Per Sq. Ft.: $472.97
- Association Fee: $1,410
- Assoc Fee Freq.: Quarterly
- Tax Amount: $23,262
- Tax Year: 2025
- Terms: All Cash, Conventional, FHA, VA Loan
Disclosures and Reports
- Legal Description: OAK TREE PROPERTY REDEVELOPMENT 183-394 B A POR OF PAR "A" DESC AS:COMM SE COR OF SAID PLAT, NW 3844.98 TO POB, ALSO BEING P/C, WLY 34.66, NW 1
- Restrictions: Ok To Lease With Res
- Inclusions: None
- Property ID: 494217251420
Listed and Sold by LPT Realty, LLC