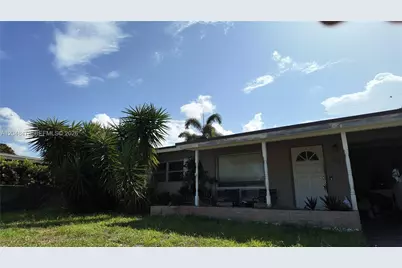
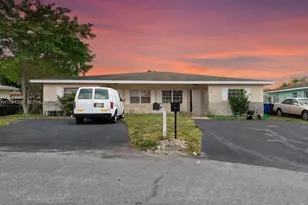
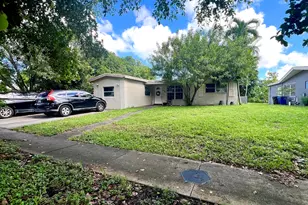
This is a carousel with tiles that activate property listing cards. Use the previous and next buttons to navigate.
1/8
$400,000 Just Listed
This is a carousel with tiles that activate property listing cards. Use the previous and next buttons to navigate.
1/8
Property Description
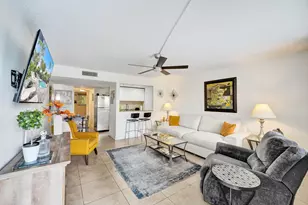
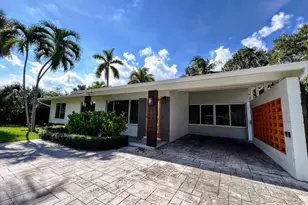
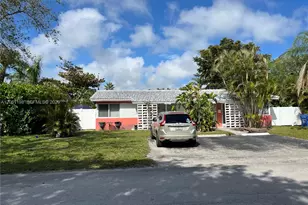
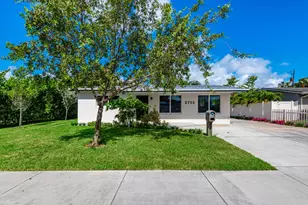
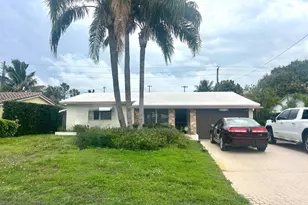
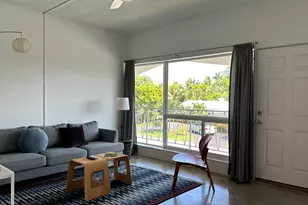
Welcome to this 3-bedroom, 2-bathroom single-family home in the highly desirable North Andrews Gardens community. Combining comfort, style, and convenience, for anyone seeking the perfect South Florida lifestyle. Step inside to discover a bright, open floor plan filled with natural light. The spacious living and dining areas flow seamlessly together, creating a warm and welcoming atmosphere that's perfect for both everyday living and entertaining. The primary suite provides a peaceful retreat with a private en-suite bathroom, while two additional bedrooms offer flexibility for family members, guests, or a home office. Outside, enjoy a private backyard with plenty of room to relax, entertain, or create your own tropical oasis. Whether you're hosting weekend barbecues, gardening, or simply unwinding after a long day, the outdoor space offers endless possibilities. A spacious driveway provides ample parking, and the home's attractive curb appeal adds to its overall charm. Located in the heart of North Andrews Gardens, this home is just minutes from shopping, dining, parks, schools, and major highways, making commuting and daily errands effortless. You're also only a short drive from Fort Lauderdale's world-famous beaches, vibrant entertainment, and cultural attractions. Don't miss this exceptional opportunity to customize this home to your personal style in one of the area's most established and sought-after neighborhoods. No Blind offers will be considered.
Full Property Details
Full Property Details for 4821 NE 5th Terrace
General
- Price: $400,000
- Taxes: $5,309 (2025)
- Status: Active
- Type: Single Family
- Source: Greater_Miami
- MLS ID: A12048479
- Updated: 7/7/2026
- Added to Site: 1 day(s) ago
Interior
- Interior Features: First Floor Entry, Pantry, Split Bedroom, Walk-In Closet(s), Family Room, Utility/Laundry In Garage
- Appliances: Dishwasher, Disposal, Dryer, Electric Range, Electric Water Heater, Microwave, Refrigerator, Washer
- Furnishings: Unfurnished
- Flooring: Tile
Rooms
Bathrooms
- Total Bathrooms: 2
- Full Bathrooms: 2
- Primary Bathroom: Combination Tub & Shower
Bedrooms
- Total Bedrooms: 3
- Bedroom Features: At Least 1 Bedroom Ground Level, Entry Level, Primary Bath Tub
Other Rooms
- Living Room: Family Room, Utility/Laund Sq. Ft.
- Dining Room: Dining/Living Room
- Laundry: In Garage
Exterior
- Deck/Patio: Patio
Parking
- Carports: Yes
- Carport Spaces: 1
- Covered Spaces: 1
- Parking Features: Attached Carport, Driveway
Location
- Area: North Andrews Gardens 2nd
- County: Broward County
- Subdivision: NORTH ANDREWS GARDENS 2ND, NORTH ANDREWS GARDEN
- Building Name: NORTH ANDREWS GARDENS 2ND
- Direction Faces: East
School Information
- Middle School: James S. Rickards
- High School: Northeast
Community
- Community Name: North Andrews Gardens 2nd
Heating & Cooling
- Air Conditioning: Yes
- Cooling Type: Ceiling Fan(s), Central Air, Electric
- Heating Type: Central, Electric
Utilities
- Sewer: Public Sewer
- Water: Municipal Water
Structural Information
- Architectural Style: Detached, One Story
- Structure Type: R30-No Pool/No Water, House
- Detached/Attached: Detached
- Construction: Concrete Block Construction, CBS Construction
- Roof: Shingle
- Windows: Complete Accordian Shutters, Blinds
- Building Size: 1357
- Square Feet: 1,045
- Living Area: 1,045 Sq. Ft.
- Year Built: 1957
Lot Features
- Property View: Garden
- Lot Size (Sq. Ft.): 5,502
- Lot Features: Less Than 1/4 Acre Lot
- Zoning: R-1C
- Fencing (Description): Fenced
Financial Considerations
- Price Per Sq. Ft.: $382.78
- Tax Amount: $5,309
- Tax Year: 2025
- Terms: All Cash, Conventional
Disclosures and Reports
- Legal Description: NORTH ANDREWS GARDENS 2ND ADD 31-39 B LOT 14 BLK 12
- Restrictions: No Restrictions
- Property ID: 494215035300
Listed by Canvas Real Estate
Get Pre-Approved Today
Schools
Schools serving 4821 NE 5th Terrace
School District:Broward County School District
| Name | Grades | Distance |
|---|---|---|
Oakland Park Elementary School 936 Northeast 33rd Street, Oakland Park, FL 33334 | PK-5 | 1.4 mi |
James S. Rickards Middle School 6000 Northeast 9th Avenue, Oakland Park, FL 33334 | 6-8 | 1.1 mi |
Northeast High School, Oakland Park, FL 700 Ne 56th St, Oakland Park, FL 33334 | 9-12 | 0.6 mi |
Disclaimer:
School attendance boundaries provided by ATTOM Data Solutions and are for reference only. Contact the school directly to verify enrollment eligibility.
Price & Sales History for 4821 NE 5th Terrace
Date
Details
Price
Change
Source
7/06/2026
Listed
$400,000
50.94%
MLS
8/07/2018
Sold
$265,000
—
Public Record
Disclaimer: Historical sales information is derived from public records provided by the county offices. Information is not guaranteed and should be independently verified.
Tax History
Tax History for 4821 NE 5th Terrace
Year
Property Taxes
Change
Tax Assessment
Change
2025
$5,309
2%
$273,800
3%
2024
$5,182
—
$266,610
3%
2024
$5,182
4%
$259,100
3%
2023
$4,972
8%
$251,560
6%
2021
$4,592
-4%
$237,130
-3%
2022
$4,804
5%
$244,240
8%
2021
$4,592
-8%
$225,760
2%
2019
$5,005
21%
$221,100
27%
2018
$4,128
7%
$174,310
-1%
2017
$3,843
7%
$175,690
14%
2016
$3,576
8%
$154,580
18%
2015
$3,303
13%
$130,980
17%
2014
$2,921
—
$111,600
2%
2013
$2,911
—
$109,370
—
Disclaimer: Historical tax information is derived from public records provided by the county offices. Information is not guaranteed and should be independently verified.
Estimate the Cost
Estimate the Cost for 4821 NE 5th Terrace
4821 NE 5th Ter, Oakland Park, FL 33334 (MLS# A12048479) is a Single Family property with 3 bedrooms and 2 full bathrooms. 4821 NE 5th Ter is currently listed for $400,000 and was received on July 06, 2026. Want to learn more about 4821 NE 5th Ter? Do you have questions about finding other Single Family real estate for sale in Oakland Park? You can browse all Oakland Park real estate or contact a Coldwell Banker agent to request more information.