This is a carousel with tiles that activate property listing cards. Use the previous and next buttons to navigate.
1/1
$3,300,000
This is a carousel with tiles that activate property listing cards. Use the previous and next buttons to navigate.
1/1
Property Description
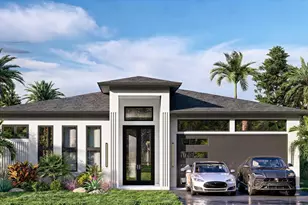
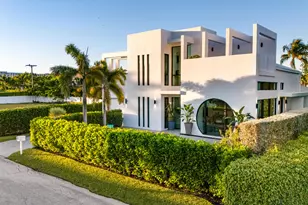
Located in the charming seaside town of Ocean Ridge, this distinguished Varga Homes residence, built in 2014, is just two blocks from the beach and designed for refined coastal living. Volume ceilings and high-impact windows and doors fill the home with natural light, creating an open, airy feel throughout. The first-floor primary suite offers custom built-out closets, a spa-style bath, and sliding glass doors leading directly to the pool. A separate private office provides a quiet and functional workspace. The chef's kitchen features Thermador appliances, custom wood cabinetry, and marble countertops, and opens seamlessly to the spacious family room for easy everyday living and entertaining. Upstairs, you'll find three additional bedrooms, two full bathrooms, and a loft, offering flexible space for guests or relaxation. Marble and wood flooring add warmth and sophistication throughout the home. Outdoor living is a true highlight, with a covered loggia, heated pool with sun shelf, summer kitchen, and private turf backyard framed by lush tropical landscaping. Additional features include a whole-house generator, plantation shutters, and custom millwork throughout. Enjoy the best of South Florida coastal living in a prime Ocean Ridge location, just a short drive to Palm Beach Island and Delray Beach.
Full Property Details
Full Property Details for 33 Spanish River Dr
General
- Sold For: $3,300,000
- Taxes: $24,067 (2025)
- Status: Closed
- Type: Single Family
- Source: Regional
- MLS ID: B26016471
- Added to Site: 182 day(s) ago
Interior
- Number of Rooms: 8
- Interior Features: Built-in Features, Bedroom on Main Level, Breakfast Area, Bathtub, Dining Area, Separate/Formal Dining Room, Dual Sinks, Entrance Foyer, Eat-in Kitchen, High Ceilings, Kitchen Island, Main Level Primary, Pantry, Split Bedrooms, Soaking Tub, Separate Shower, Walk-In Closet(s)
- Appliances: Cooktop, Dryer, Dishwasher, Electric Range, Free-Standing Freezer, Microwave, Oven, Refrigerator, Washer
- Furnishings: Unfurnished
- Flooring: Marble, Wood
Rooms
Bathrooms
- Total Bathrooms: 4
- Full Bathrooms: 3
- Half Bathrooms: 1
- Main Floor Baths: 2
Bedrooms
- Total Bedrooms: 4
- Bedrooms Main: 1
Other Rooms
- Laundry: Inside, Main Level, Laundry Tub, Sink
Additional Information
- Pool: Yes
- Private Pool: Yes
- Pool Description: In Ground
- Security/Safety: Smoke Detector(s)
- Equipment: Generator
Exterior
- Exterior Features: Built-in Barbecue, Barbecue, Outdoor Kitchen, Outdoor Living Area, Outdoor Shower
- Porch/Patio/Deck: Patio
Parking
- Garage: Yes
- Attached garage: Yes
- Garage Spaces: 2
- Covered Spaces: 2
- Total Spaces: 6
- Parking Features: Attached, Driveway, Garage
Location
- County: Palm Beach
- Subdivision: INLET CAY
- Direction Faces: East
Community
- Community Name: 4120
- Pets Allowed: Yes
Heating & Cooling
- Central air: Yes
- Air Conditioning: Yes
- Cooling Type: Central Air
- Heating Type: Central
Utilities
- Sewer: Septic Tank
- Water: Public
- Utility Description: Electricity Available, Water Available
Structural Information
- Architectural Style: Traditional
- Structure Type: House
- Construction: CBS (Concrete Block Structure), Block, Foam Insulation
- Roof: Concrete, Tile
- Windows: Plantation Shutters, Storm Window(s)
- Entry Location: Entry Level Living Area Y
- Stories/Levels: 2
- Building Size: 4002
- Square Feet: 3,220
- Sq. Ft. Source: Assessor
- Living Area: 3,220 Sq. Ft.
- Year Built: 2014
- Property Condition: Resale
Lot Features
- Property View: Garden
- Lot Size (Acres): 0.23
- Lot Features: Sprinklers Automatic, 1/4 Acre
- Zoning: RSF
- Fencing (Description): Back Yard
Water Features
- Water Front View: None
Green Features
- Energy Efficient: Insulation
Financial Considerations
- Tax Amount: $24,067
- Tax Year: 2025
- Terms: Cash, Conventional
Disclosures and Reports
- Special Conditions: Standard, Listed As-Is
- Legal Description: INLET CAY LT 33
- Property ID: 46434522110000330
Listed by The Corcoran Group
Sold by Wave Realty of South Florida LLC

Get Pre-Approved Today
Schools
Schools serving 33 Spanish River Dr
School District:Palm Beach County School District
| Name | Grades | Distance |
|---|---|---|
Rolling Green Elementary School 550 Miner Road, Boynton Beach, FL 33435 | K-5 | 1.6 mi |
Boynton Beach Community High School 4975 Park Ridge Boulevard, Boynton Beach, FL 33426 | 9-12 | 2.3 mi |
Lantana Middle School 1225 West Drew Street, Lantana, FL 33462 | 6-8 | 3.2 mi |
Disclaimer:
School attendance boundaries provided by ATTOM Data Solutions and are for reference only. Contact the school directly to verify enrollment eligibility.
Price & Sales History for 33 Spanish River Dr
Date
Details
Price
Change
Source
10/13/2026
Sold
$3,300,000
-5.69%
MLS
8/26/2026
Price Reduced
$3,499,000
-2.67%
MLS
4/16/2026
Listed
$3,595,000
—
MLS
Disclaimer: Historical sales information is derived from public records provided by the county offices. Information is not guaranteed and should be independently verified.
33 Spanish River Drive, Ocean Ridge, FL 33435 (MLS# B26016471) is a Single Family property that was sold at $3,300,000 on October 13, 2026. Want to learn more about 33 Spanish River Drive? Do you have questions about finding other Single Family real estate for sale in Ocean Ridge? You can browse all Ocean Ridge real estate or contact a Coldwell Banker agent to request more information.