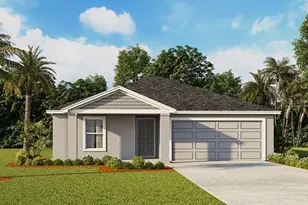
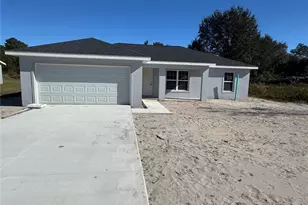
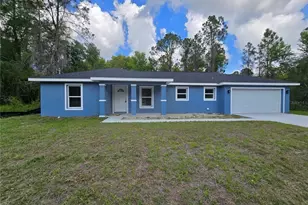
This is a carousel with tiles that activate property listing cards. Use the previous and next buttons to navigate.
1/34
$234,999
This is a carousel with tiles that activate property listing cards. Use the previous and next buttons to navigate.
1/34
Property Description
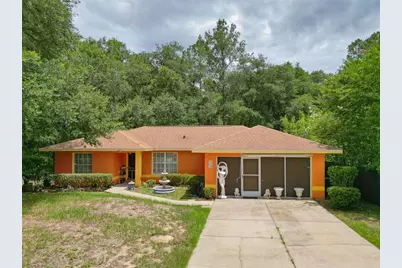
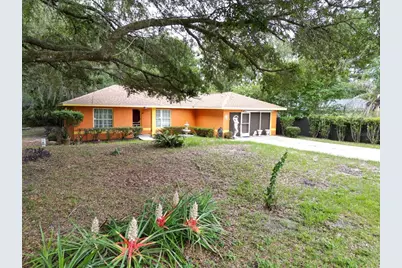
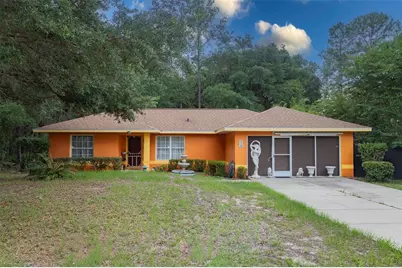
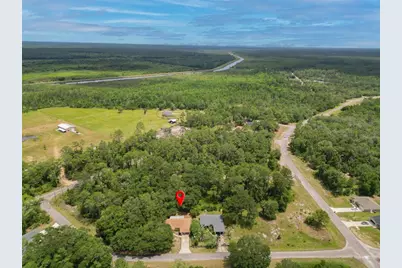
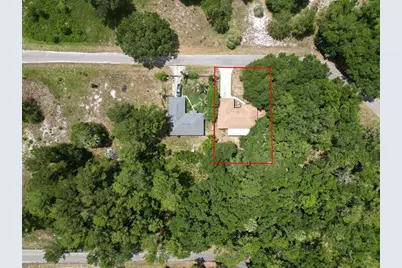
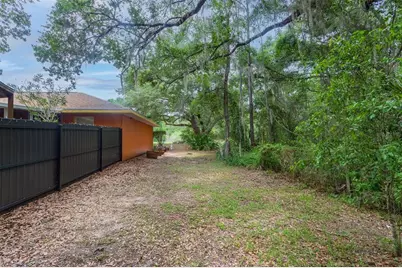
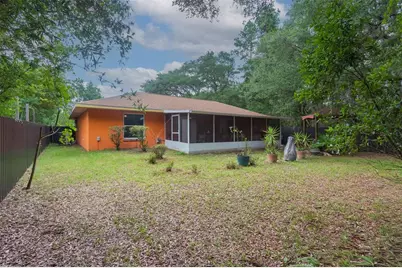
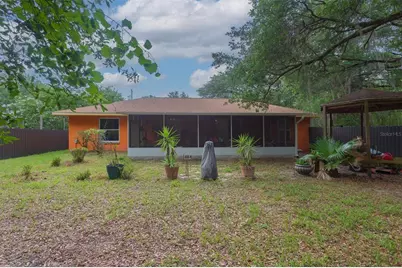
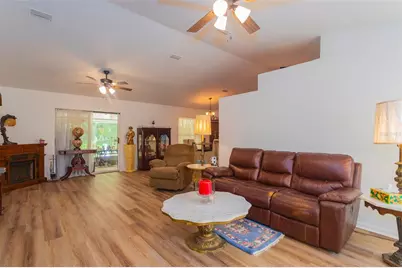
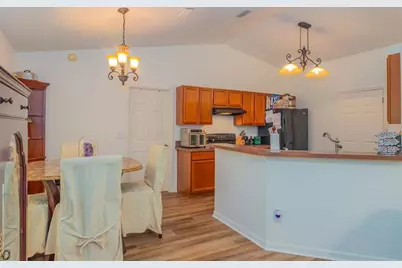
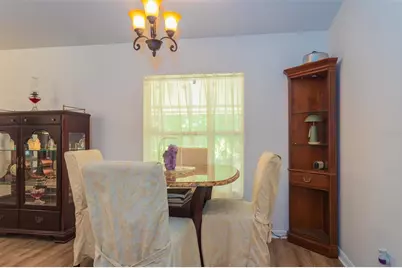
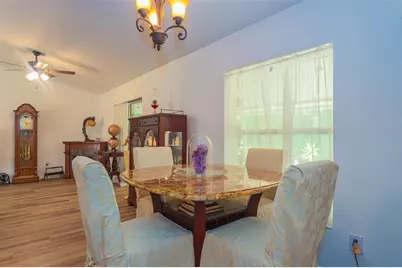
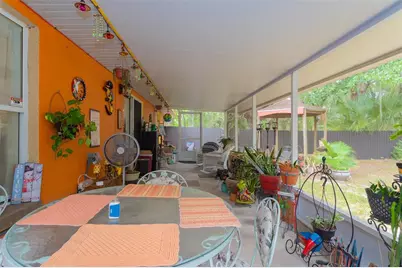
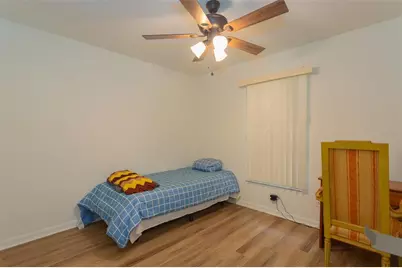
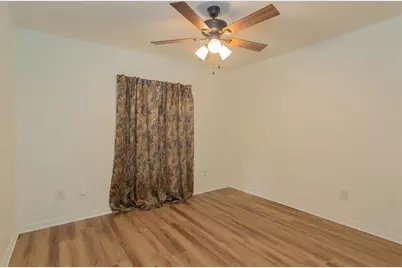
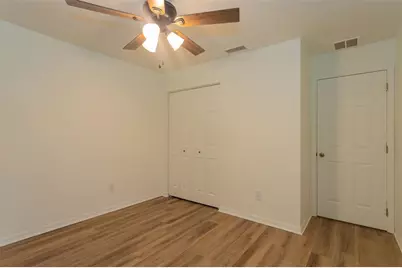
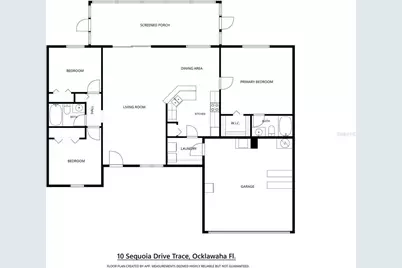
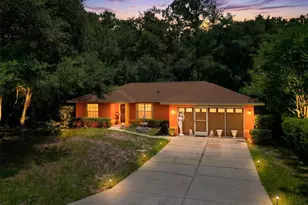
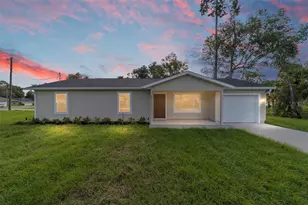
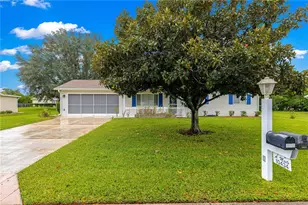
*NEW FLOORING COMPLETED!* Welcome to your new oasis in Ocklawaha! This charming 3-bedroom, 2-bathroom home sits on a .23-acre lot, offering a perfect blend of comfort and nature. The property boasts a stunning 30x10 elite screened-in room, completed in January 2023, ideal for relaxing and entertaining while enjoying the peaceful surroundings. Recent upgrades include a new roof installed in October 2022, providing peace of mind for years to come. Painted galvanized corrugated metal fence on both sides of home w/gates that will last 25-50 years, new faucet in kitchen and new ceiling fans. This delightful home is nestled between the serene Ocklawaha River and beautiful Lake Pendarvis, making it a perfect spot for nature lovers and outdoor enthusiasts alike. Additionally, the owner has two other lots for sale, one located directly across the street, providing an excellent opportunity for expansion or investment.MLS#OM74061 and a .47 corner lot around the corner. MLS#OM724345 Located just 3 miles west of Ocala Forest, you'll find yourself surrounded by countless recreational activities, including hunting, fishing, horseback riding, four wheeling and exploring multiple nearby crystal clear springs.
Full Property Details
Full Property Details for 10 Sequoia Dr Trce
General
- Price: $234,999
- Taxes: $1,704 (2025)
- Status: Active
- Type: Single Family
- Source: MidFloridaRegionalMLS
- MLS ID: OM724330
- Updated: 6/13/2026
- Added to Site: 63 day(s) ago
Rental Information
- Min. Lease: No Minimum
Interior
- Number of Rooms: 5
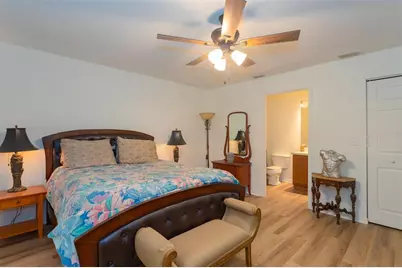
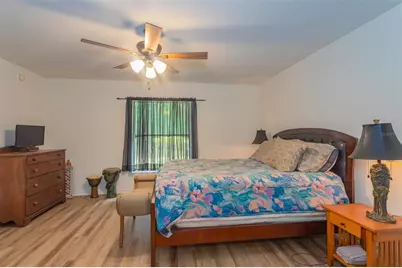
- Interior Features: Ceiling Fan(s), Split Bedroom, Thermostat, Vaulted Ceiling(s), Walk-In Closet(s)
- Appliances: Dishwasher, Electric Water Heater, Range, Refrigerator, Water Softener
- Furnishings: Unfurnished
- Flooring: Laminate
Rooms
Bathrooms
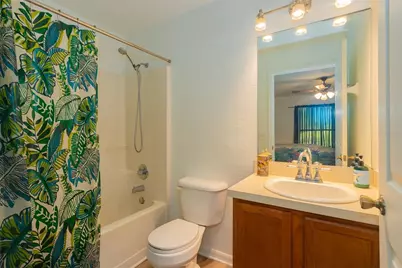
- Total Bathrooms: 2
- Full Bathrooms: 2
Bedrooms
- Total Bedrooms: 3
Other Rooms
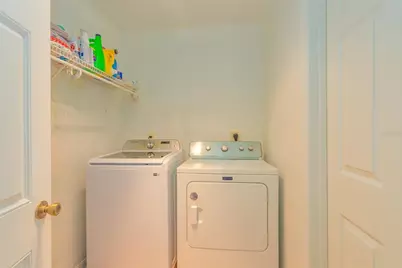
- Laundry: Electric Dryer Hookup, Inside, Laundry Room, Washer Hookup
Additional Information
- Security/Safety: Closed Circuit Camera(s), Smoke Detector(s)
Exterior
- Exterior Features: Rain Gutters, Sliding Doors
Parking
- Garage: Yes
- Attached garage: Yes
- Garage Spaces: 2
- Covered Spaces: 2
Location
- Area: 32179 - Ocklawaha
- County: Marion
- Development Name: 32179 - Ocklawaha
- Subdivision: SILVER SPGS SHORES UN 44
- Driving Directions: Leave from SE Maricamp Rd/FL-464 Turn left onto SE 114th Street Rd Turn left onto SE 135th Ave/County Hwy-464C Turn right onto SE 113th Street Rd Turn left onto Fisher Rd Turn right onto Sequoia Drive Trace You have arrived at Sequoia Drive Trace. Your destination is on the right
- Direction Faces: Northeast
School Information
- Elementary School: Stanton-Weirsdale Elem. School
- Middle School: Lake Weir Middle School
- High School: Lake Weir High School
Community
- Community Name: 32179 - Ocklawaha
Heating & Cooling
- Cooling Type: Central Air
- Heating Type: Central, Electric
Utilities
- Sewer: Septic Tank
- Water: Well
- Utility Description: Cable TV Available, Cable Connected, Electricity Connected, Fiber Optics, Phone Available, Water Connected
Structural Information
- Exterior Const.: Block, Stucco
- Roof: Shingle
- Windows: Aluminum Frames, Double Pane Windows, Insulated Windows
- Stories/Levels: One
- Square Feet: 1,362
- Sq. Ft. Source: Public Records
- Year Built: 2006
Lot Features
- Lot Size (Acres): 0.23
- Lot Size (Sq. Ft.): 10,019
- Lot Size: 10019
- Lot Dimensions: 80 x 125
- Street/Road Desc.: Paved
Financial Considerations
- Tax Amount: $1,704.49
- Tax Year: 2025
Disclosures and Reports
- Ownership: Fee Simple
- Special Conditions: None
- Legal Description: SEC 26 TWP 16 RGE 24 PLAT BOOK J PAGE 368 SILVER SPRINGS SHORES UNIT 44 BLK 1558 LOT 9
- Flood Zone Info: A
- APN: 9044155809
- Property ID: 9044155809
- Block/Lot/Section: 1558
Listed by Legacy Realty & Associates

Get Pre-Approved Today
Schools
Schools serving 10 Sequoia Dr Trce
School District:Marion County School District
| Name | Grades | Distance |
|---|---|---|
Stanton-Weirsdale Elementary School 16705 Southeast 134th Terrace, Weirsdale, FL 32195 | PK-5 | 7.2 mi |
Lake Weir Middle School 10220 Southeast Sunset Harbor Road, Summerfield, FL 34491 | 6-8 | 8.3 mi |
Lake Weir High School 10351 Southeast Maricamp Road, Ocala, FL 34472 | 9-12 | 6.4 mi |
Disclaimer:
School attendance boundaries provided by ATTOM Data Solutions and are for reference only. Contact the school directly to verify enrollment eligibility.
Price & Sales History for 10 Sequoia Dr Trce
Date
Details
Price
Change
Source
5/08/2026
Listed
$234,999
176.47%
MLS
3/19/2017
Sold
$85,000
—
Public Record
Disclaimer: Historical sales information is derived from public records provided by the county offices. Information is not guaranteed and should be independently verified.
Tax History
Tax History for 10 Sequoia Dr Trce
Year
Property Taxes
Change
Tax Assessment
Change
2025
$1,704
16%
$122,693
3%
2024
$1,464
11%
$119,235
9%
2023
$1,323
17%
$109,658
19%
2022
$1,128
1%
$91,951
3%
2021
$1,117
—
$89,273
6%
2021
$1,117
14%
$84,589
4%
2018
$979
-5%
$81,145
-2%
2019
$1,027
-40%
$82,687
-3%
2017
$1,706
10%
$85,639
10%
2016
$1,545
4%
$77,854
6%
2015
$1,490
7%
$73,524
2%
2014
$1,398
93%
$71,751
22%
2013
$723
—
$58,999
—
Disclaimer: Historical tax information is derived from public records provided by the county offices. Information is not guaranteed and should be independently verified.
Estimate the Cost
Estimate the Cost for 10 Sequoia Dr Trce
10 Sequoia Drive Trace, Ocklawaha, FL 32179 (MLS# OM724330) is a Single Family property with 3 bedrooms and 2 full bathrooms. 10 Sequoia Drive Trace is currently listed for $234,999 and was received on May 08, 2026. Want to learn more about 10 Sequoia Drive Trace? Do you have questions about finding other Single Family real estate for sale in Ocklawaha? You can browse all Ocklawaha real estate or contact a Coldwell Banker agent to request more information.