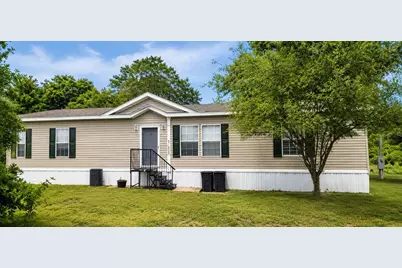
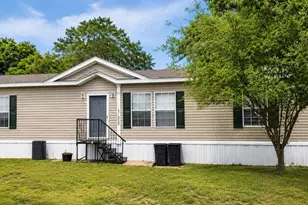
Full Property Details for 11005 SE 165th Terrace Rd
General
- Sold For: $299,000
- Taxes: $1,506 (2025)
- Status: Closed
- Type: Mobile Home
- Source: MidFloridaRegionalMLS
- MLS ID: OM726499
- Added to Site: 153 day(s) ago
Interior
- Number of Rooms: 9
- Interior Features: Cathedral Ceiling(s), Ceiling Fan(s), Eating Space In Kitchen, Open Floorplan, Primary Bedroom Main Floor, Split Bedroom, Vaulted Ceiling(s), Walk-In Closet(s), Window Treatments
- Fireplace: Yes
- Fireplace(s): Wood Burning
- Appliances: Dishwasher, Dryer, Microwave, Range, Refrigerator, Washer
- Furnishings: Unfurnished
- Flooring: Carpet, Laminate
Rooms
- Total Bathrooms: 2
- Full Bathrooms: 2
- Laundry: Inside, Laundry Room
Exterior
- Exterior Features: Fire Pit, Private Yard
Location
- Area: 32179 - Ocklawaha
- County: Marion
- Development Name: 32179 - Ocklawaha
- Subdivision: N/A
- Driving Directions: from the intersection of US-441 & CR-484 in Belleview----Start Eastbound: Head east on SE Abshier Blvd / CR-484 from the US-441 intersection. Turn Left onto Hwy 25: Continue onto E Highway 25 / Ocala Rd heading northeast toward Ocklawaha. Continue on Hwy 25: Follow E Highway 25 for the majority of the drive (approximately 10–11 miles) as it takes you past Lake Weir into the Ocklawaha area. Turn Right onto SE 165th Terrace Rd: Look for SE 165th Terrace Rd and make a right turn. Arrive at Destination: Follow the road to 11005 SE 165th Terrace Rd. The 15.13-acre property will be on your right.
- Direction Faces: Southwest
School Information
- Elementary School: Stanton-Weirsdale Elem. School
- Middle School: Lake Weir Middle School
- High School: Lake Weir High School
Community
- Community Name: 32179 - Ocklawaha
Heating & Cooling
- Cooling Type: Central Air
- Heating Type: Heat Pump
Utilities
- Sewer: Septic Tank
- Water: Well
- Utility Description: Cable TV Available, Cable Connected, Electricity Available, Electricity Connected, Phone Available
Structural Information
- Exterior Const.: Vinyl Siding, Wood Frame
- Roof: Shingle
- Stories/Levels: One
- Square Feet: 1,800
- Sq. Ft. Source: Public Records
- Living Area: 1,800 Sq. Ft.
- Year Built: 2014
Manufactured Home
- Mobile Home Type: Double Wide
Lot Features
- Lot Size (Acres): 15.13
- Lot Size (Sq. Ft.): 659,063
- Lot Size: 15.13
- Street/Road Desc.: Unimproved
Water Features
- Water Front: Yes
- Water Access: Yes
- Water Access Desc: Lake
- Water Front Desc.: Lake Front
Financial Considerations
- Tax Amount: $1,506.56
- Tax Year: 2025
Disclosures and Reports
- Ownership: Fee Simple
- Special Conditions: None
- Legal Description: SEC 26 TWP 16 RGE 24 BEGIN AT THE PRM NO 416 AS SHOWN ON SILVER SPRINGS SHORES UNIT 44 (J-368) TH S 07-47-14 W 875.48 FT TH N 82-11-59 W 1194.57 FT TH N 51-53-45 W 1030.14 FT TO THE POB TH N 51-53-45 W 1144.67 FT TH S 10-42-50 W 20 FT TH S 43-12-46 E 200 FT TH S 08-16-36 E 978.67 FT TH S 38-06-15 W 450 FT TH S 51-53-45 E 417.79 FT TH N 28-58-27 E 1188.15 FT TO THE POB
- Flood Zone Info: A*
- APN: 3974000207
- Property ID: 3974000207
Listed and Sold by Exp Realty Llc