This is a carousel with tiles that activate property listing cards. Use the previous and next buttons to navigate.
1/87
$279,000
This is a carousel with tiles that activate property listing cards. Use the previous and next buttons to navigate.
1/87
Property Description
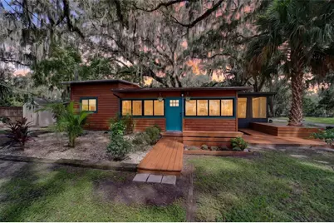
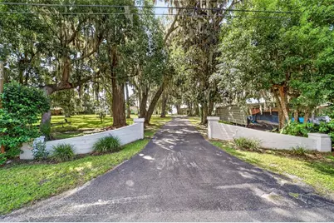
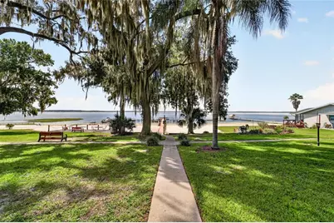
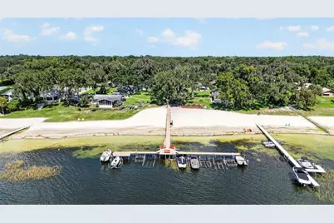
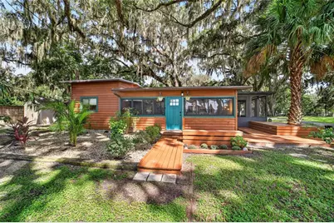
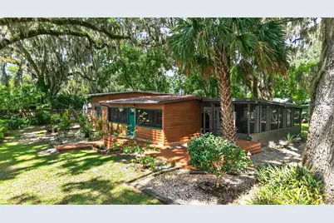
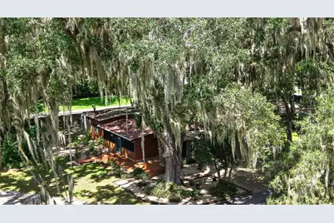
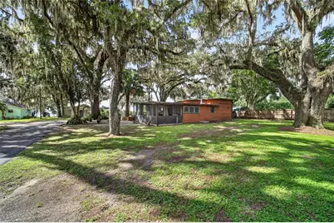
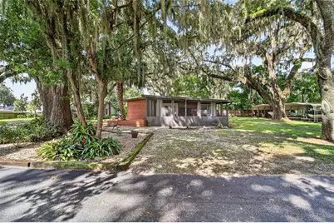
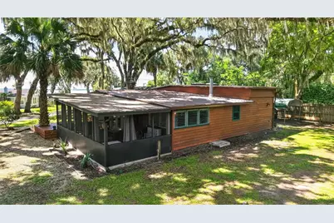
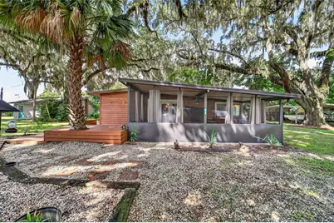
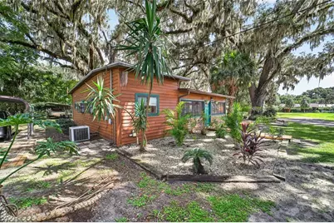
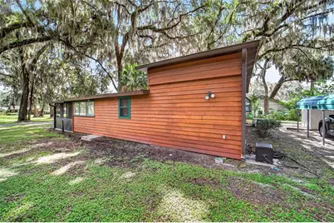
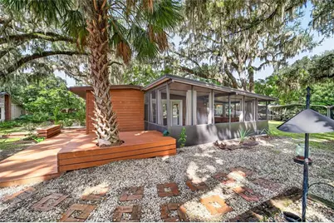
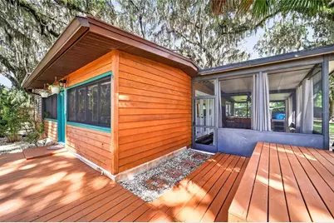
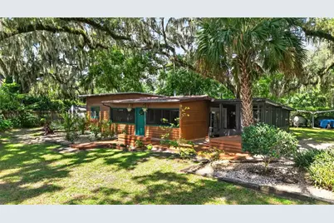
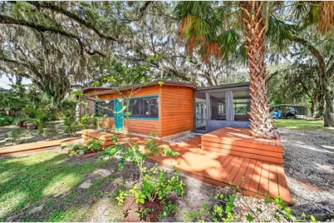
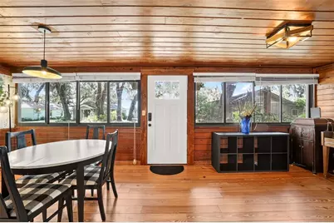
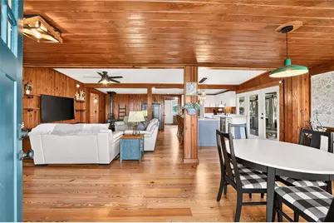
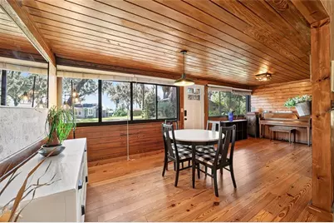
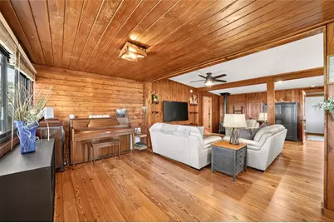
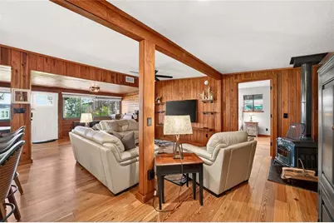
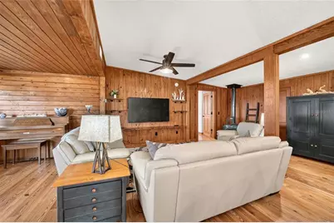
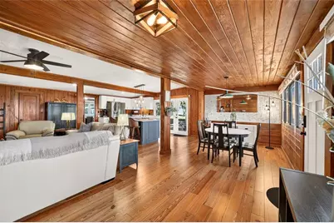
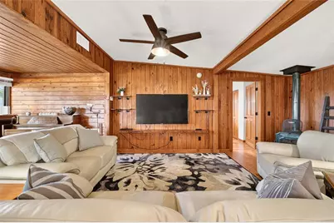
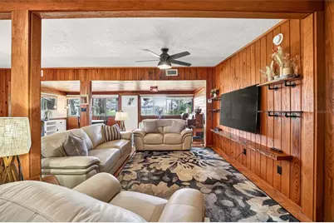
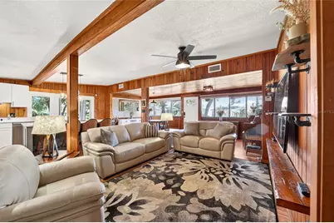
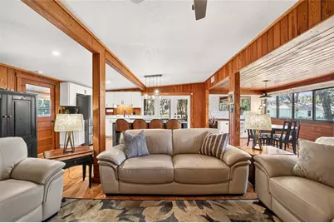
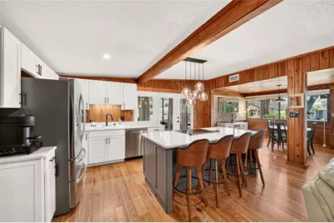
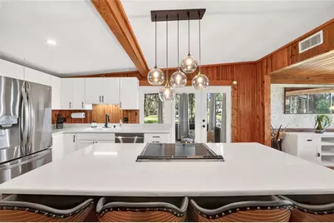
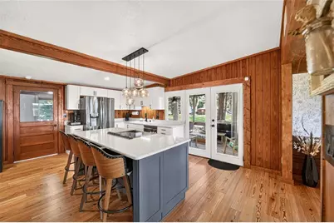
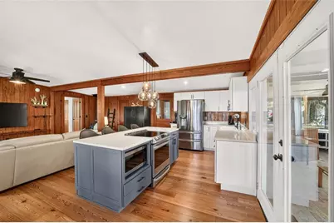
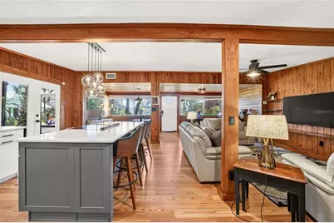
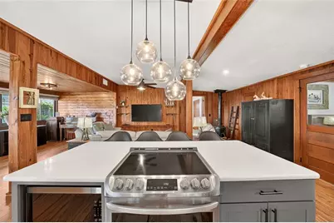
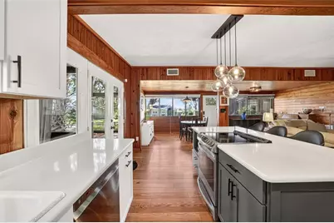
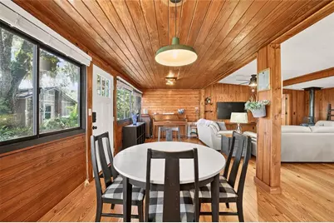
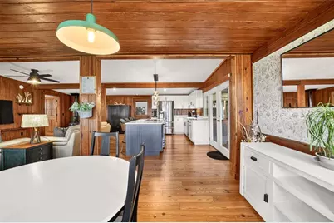
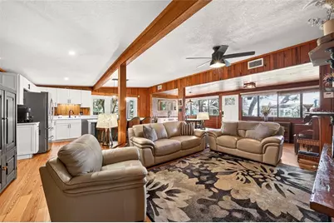
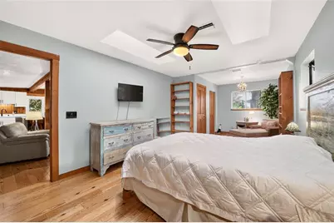
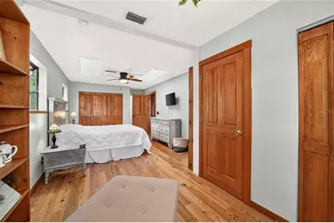
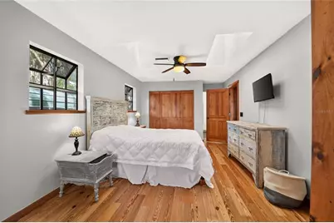
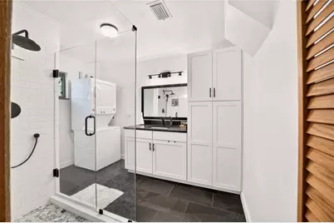
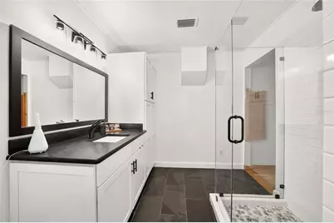
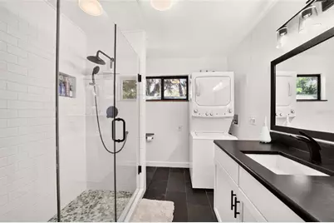
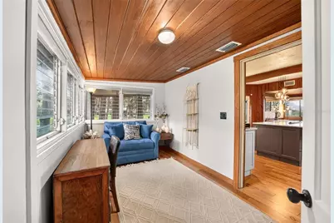
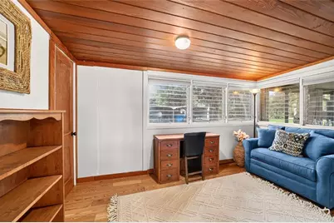
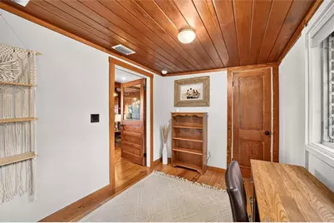
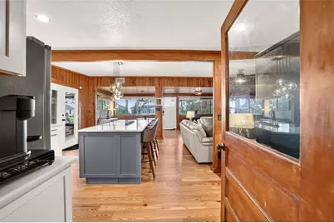
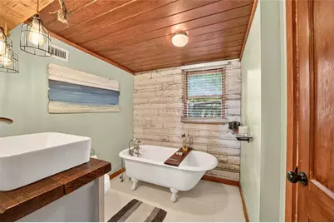
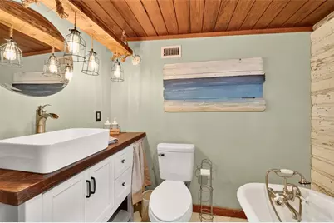
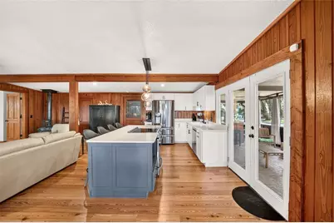
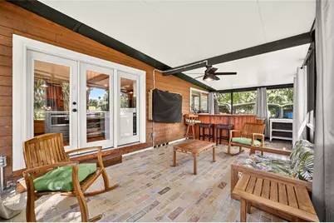
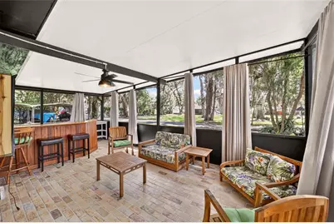
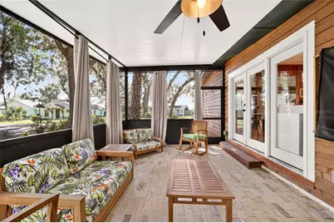
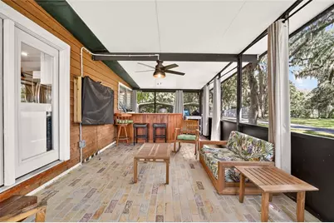
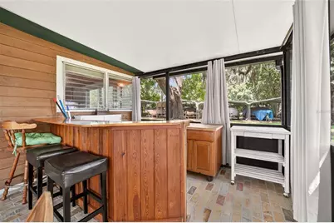
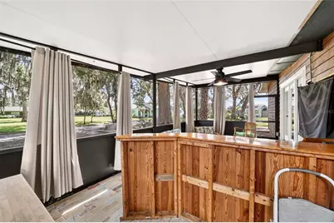
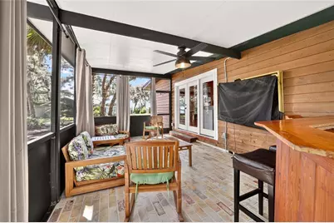
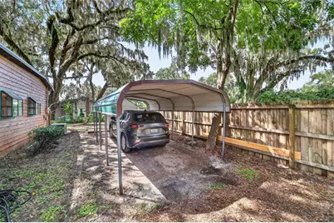
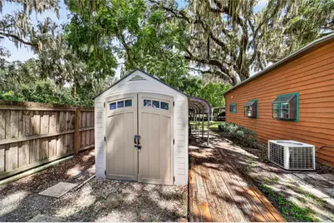
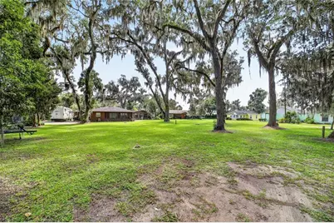
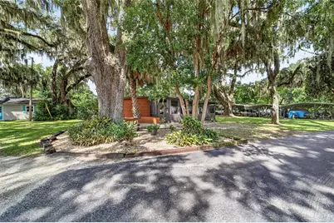
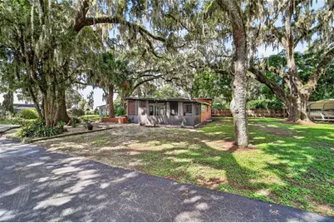
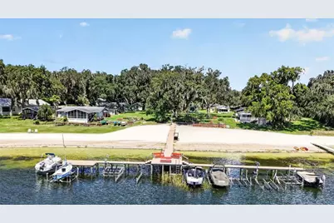
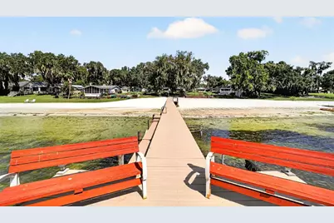
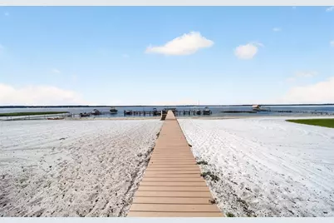
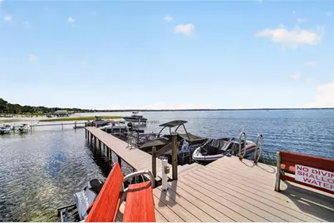
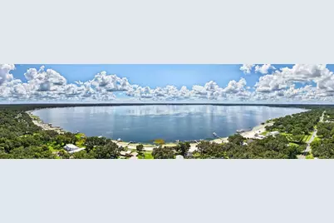
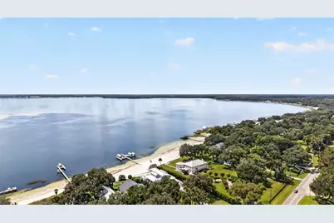
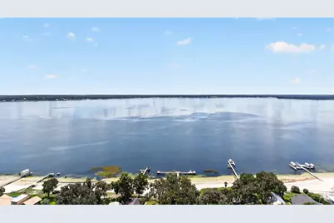
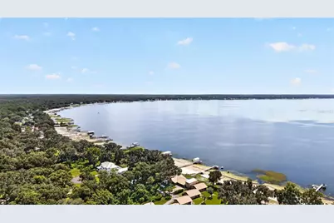
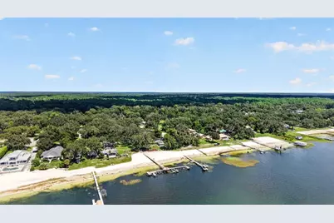
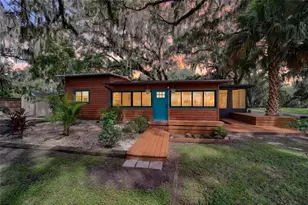
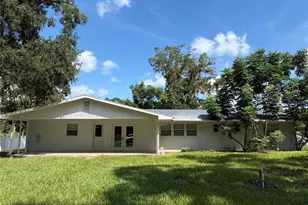
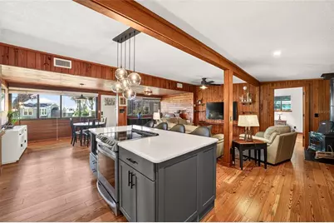
Drop your bags and GO JUMP IN THE LAKE! What a wonderful opportunity to enjoy LAKE WEIR in the lovely Oakwood Condominium Community- these stand-alone cottages offer BIG VALUE for the space and amenities; especially Unit 14. This residence comes FULLY FURNISHED and is chalk full of updates, yet tastefully designed for the era in which it was built. A paved driveway and a stunning Oak canopy set the backdrop for this charming lake retreat. Your cottage offers custom decking, a brand new front door, pristine hardwood floors, two fully remodeled bathrooms, an open-concept living and dining space, and a bright kitchen with functionality in mind. The primary bedroom suite is its own oasis offering an ensuite bath with a glass-enclosed step-in shower and subway tile, slate flooring, and matching vanity with custom white cabinetry. Find your INDOOR laundry here- a GE Stackable Washer/ Dryer unit to convey. Enjoy a second living space just off of the primary bedroom- the perfect spot to lounge with a good book, or to add a home office setup. Your guests will love the clawfoot tub in the second full bathroom, and the guest bedroom on hardwoods with closet and great natural light! The open-concept eat-in kitchen is the heart of this home making entertaining so much fun! This kitchen is fully redesigned and features soft-close cabinetry, an electric cooktop, LG Stainless Steel Appliances, and a fabulous 7 ft.x3.5 ft. island. Get cozy in the living room which features a wood-burning fireplace, built-ins, and ceiling fan. French doors lead you to a screened enclosed concrete porch with brick stamping- this is another entertaining space for you and your guests- listen to the breeze off of the lake, watch your favorite sports teams, and whip up your favorite cocktail behind the custom bar. Tired after a big day of lake activities? Slide the window treatments closed, flip on the ceiling fan, and take a nap on the porch. Don't forget about the covered carport parking & storage shed to convey. Plumbing (2020); tankless hot water heater; public water, an annual $130 payment; and septic last inspected and pumped approx. 5 years ago. Oakwood Condominium Community is a quiet, pet-friendly, deed restricted lake-front paradise sitting on Big Lake Weir. The $90/ monthly HOA covers yard maintenance and insurance for common areas, lake access including the stunning white sandy beach, dock; and boat slip, lift and storage available upon request & availability. Minimum 30-day leases; 2 pets per unit, no breed or size restrictions. Lake Weir is a nearly 6,000-acre spring-fed freshwater lake in southern Marion County. It is well-known for swimming, fishing, kayaking, jet skiing and water sports. Watch the annual boat parade in December; boat to your favorite lake-front restaurant; catch an amazing sunset. This is the life that you've dreamt about- this property is absolutely move-in ready, fully furnished, and ready for you to enjoy!
Full Property Details
Full Property Details for 13122 E Hwy 25 #14
General
- Price: $279,000
- HOA FEE: $90/month
- Taxes: $2,660 (2025)
- Status: Active
- Type: Single Family
- Source: MidFloridaRegionalMLS
- MLS ID: OM718406
- Updated: 9/21/2026
- Added to Site: 7 day(s) ago
Rental Information
- Min. Lease: 1 Month
Interior
- Number of Rooms: 9
- Interior Features: Built-in Features, Ceiling Fan(s), Eating Space In Kitchen, Kitchen and Family Room Combination, Living Room/Dining Room Combo, Open Floorplan, Primary Bedroom Main Floor, Thermostat, Window Treatments
- Fireplace: Yes
- Fireplace(s): Free Standing, Living Room, Wood Burning
- Appliances: Dishwasher, Dryer, Microwave, Range, Refrigerator, Tankless Water Heater, Washer
- Furnishings: Furnished
- Flooring: Concrete, Slate, Tile, Hardwood
Rooms
Bathrooms
- Total Bathrooms: 2
- Full Bathrooms: 2
Bedrooms
- Total Bedrooms: 2
Other Rooms
- Laundry: Electric Dryer Hookup, Inside, Washer Hookup
Additional Information
- Shared Amenities: Fence Restrictions, Shuffleboard Court
- Security/Safety: Smoke Detector(s)
Exterior
- Exterior Features: French Doors, Private Mailbox, Rain Gutters, Storage
- Deck/Patio: Covered, Porch, Screened, Side Porch
- Porch/Patio/Deck: Covered, Porch, Screened, Side Porch
Parking
- Carports: Yes
- Carport: 1
- Carport Spaces: 1
- Covered Spaces: 1
- Parking Features: Covered, Ground Level, Off Street
Location
- Area: 32179 - Ocklawaha
- County: Marion
- Development Name: 32179 - Ocklawaha
- Subdivision: OAKWOOD CONDO OR1008/1022
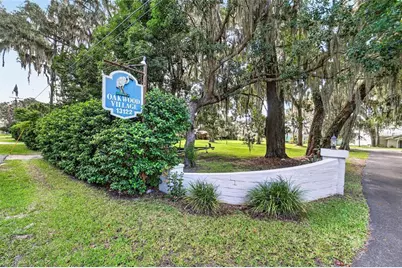
- Driving Directions: From the City of Belleview: Head toward SE Abshier Blvd. Go for 26 ft. Turn left onto SE Abshier Blvd (US-27/US-301/US-441). Go for 1.5 mi. Turn left onto SE County Highway 25A (CR-25A). Go for 0.9 mi. Turn right onto E Highway 25 (SR-25) toward CR-25A W. Go for 0.6 mi. Continue on E Highway 25 (SR-25). Go for 5.2 mi. Make R. Home will be on immediate R as you enter. Look for blue sign that says 'Oakwood Village' just off of Hwy 25. Community sits across the street from Lake Weir Chamber of Commerce.
- Direction Faces: South
School Information
- Elementary School: Stanton-Weirsdale Elem. School
- Middle School: Lake Weir Middle School
- High School: Lake Weir High School
Community
- Community Name: 32179 - Ocklawaha
- Community Features: Boat Slip, Dock, Lake, Water Access, Buyer Approval Required, Deed Restrictions
- Optional Amenities: Fence Restrictions, Shuffleboard Court
- Association: Yes
- Assoc. Name: Steve Brown
- Assoc. Fees Include: Maintenance Grounds, Water
- Number of Pets: 2
- Pet Restrictions: 2 pets per unit. No breed or size restrictions but pets must be kept on a leash. Fences are not allowed.
Heating & Cooling
- Cooling Type: Central Air
- Heating Type: Central, Electric, Heat Pump
Utilities
- Sewer: Septic Tank
- Water District: LAKE WEIR
- Water: Public
- Utility Description: Cable TV Available, Cable Connected, Electricity Available, Electricity Connected, Public, Water Available, Water Connected
Structural Information
- Architectural Info: Cottage, Florida, Ranch, Traditional
- Architectural Style: Cottage, Florida, Ranch, Traditional
- Exterior Const.: Cedar, Wood Frame, Wood Siding
- Roof: Metal
- Windows: Blinds
- Stories/Levels: One
- Square Feet: 1,296
- Sq. Ft. Source: Public Records
- Year Built: 1960
Additional Structures
- Other Structures: Shed(s)
Lot Features
- Property View: Park/Greenbelt, Trees/Woods, Water
- Lot Size (Acres): 0.04
- Lot Size (Sq. Ft.): 1,742
- Lot Size: 1742
- Frontage: Street Dead-End, Street Paved
- Street/Road Desc.: Paved, Asphalt
Water Features
- Water Front: Yes
- Water View: Yes
- Water Access: Yes
- Water Access Desc: Lake
- Water Extras: Yes
- Water Front Name: LAKE WEIR
- Water Front Desc.: Lake, Lake Front
Financial Considerations
- Association Fee: $90
- Assoc Fee Freq.: Monthly
- Assoc Fee Desc.: Required
- Tax Amount: $2,660.64
- Tax Year: 2025
Disclosures and Reports
- Ownership: Fee Simple
- Special Conditions: None
- Legal Description: SEC 05 TWP 17 RGE 24 OAKWOOD CONDOMINIUM UNIT 14 CONDO DECLARATION OR-1008-1022 & COM NW COR GOVT LOT 5 TH E 5.39 CH TH S 13.29 CH TH S 33.77 FT TH N 77-47-10 E 74.15 FT TH E 35.65 FT TH S 111.86 FT TH N 87-12-02 E 24 FT TH N 87-12-02 E 12.20 FT TH N 02-47-58 W 35.70 FT TH S 87-12-02 W 12.20 FT TH S 02-47-58 E 35.70 FT TO POB
- Flood Zone Info: X
- APN: 4898300014
- Property ID: 4898300014
- Block/Lot/Section: H
Listed by Whitehouse Premier Realty

Get Pre-Approved Today
Schools
Schools serving 13122 E Hwy 25 #14
School District:Marion County School District
| Name | Grades | Distance |
|---|---|---|
Stanton-Weirsdale Elementary School 16705 Southeast 134th Terrace, Weirsdale, FL 32195 | PK-5 | 4.4 mi |
Lake Weir Middle School 10220 Southeast Sunset Harbor Road, Summerfield, FL 34491 | 6-8 | 4.1 mi |
Lake Weir High School 10351 Southeast Maricamp Road, Ocala, FL 34472 | 9-12 | 3.6 mi |
Disclaimer:
School attendance boundaries provided by ATTOM Data Solutions and are for reference only. Contact the school directly to verify enrollment eligibility.
Price & Sales History for 13122 E Hwy 25 #14
Date
Details
Price
Change
Source
9/15/2026
Listed
$279,000
69.09%
MLS
10/07/2019
Sold
$165,000
—
Public Record
Disclaimer: Historical sales information is derived from public records provided by the county offices. Information is not guaranteed and should be independently verified.
Tax History
Tax History for 13122 E Hwy 25 #14
Year
Property Taxes
Change
Tax Assessment
Change
2025
$2,661
10%
$179,985
3%
2024
$2,411
3%
$174,913
3%
2023
$2,349
3%
$169,818
3%
2022
$2,282
1%
$164,872
3%
2021
$2,266
—
$159,400
1%
2021
$2,266
-22%
$157,199
1%
2019
$2,892
10%
$155,319
7%
2018
$2,622
1%
$144,930
1%
2017
$2,597
81%
$142,948
31%
2016
$1,437
—
$109,114
1%
2015
$1,442
11%
$108,356
4%
2014
$1,299
3%
$103,887
1%
2013
$1,265
—
$102,352
—
Disclaimer: Historical tax information is derived from public records provided by the county offices. Information is not guaranteed and should be independently verified.
Estimate the Cost
Estimate the Cost for 13122 E Hwy 25 #14
13122 E Highway 25 #14, Ocklawaha, FL 32179 (MLS# OM718406) is a Single Family property with 2 bedrooms and 2 full bathrooms. 13122 E Highway 25 #14 is currently listed for $279,000 and was received on September 15, 2026. Want to learn more about 13122 E Highway 25 #14? Do you have questions about finding other Single Family real estate for sale in Ocklawaha? You can browse all Ocklawaha real estate or contact a Coldwell Banker agent to request more information.