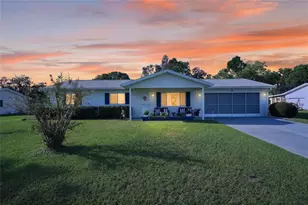
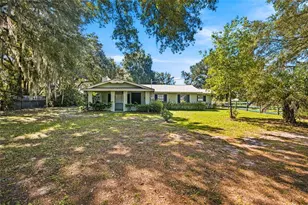
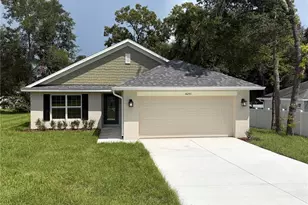
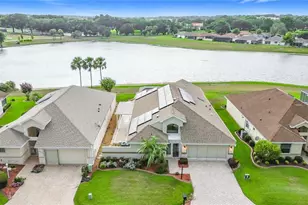
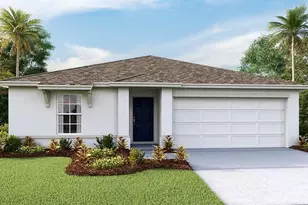
Full Property Details for 16885 SE 71 St
General
- Sold For: $170,000
- Taxes: $2,016 (2025)
- Status: Closed
- Type: Single Family
- Source: MidFloridaRegionalMLS
- MLS ID: OM726205
- Added to Site: 106 day(s) ago
Rental Information
Interior
- Number of Rooms: 9
- Interior Features: Ceiling Fan(s), Stone Counters
- Appliances: Dryer, Electric Water Heater, Microwave, Range, Refrigerator, Washer
- Furnishings: Unfurnished
- Flooring: Carpet, Concrete, Luxury Vinyl
Rooms
- Total Bathrooms: 2
- Full Bathrooms: 1
- Half Bathrooms: 1
- Laundry: Inside, Laundry Room
Additional Information
- Shared Amenities: Airport/Runway
Exterior
- Exterior Features: Sliding Doors, Storage
- Deck/Patio: Patio
- Porch/Patio/Deck: Patio
Parking
- Parking Features: Driveway
Location
- Area: 32179 - Ocklawaha
- County: Marion
- Development Name: 32179 - Ocklawaha
- Subdivision: WOODS & LAKES SUB
- Driving Directions: FROM DOWNTOWN OCALA GO EAST ON SR 40 APPROX 16 MILES TO RIGHT ON CR 314 A GO APPROX 3.5 MILES TO LEFT ON SE 49 ST RD (BECOMES SE 180 AVE RD) TURN RIGHT ON SE 170 AVE RD TURN RIGHT ON 71 STREET TO ADDRESS. FROM THE SOUTH TAKE 441 NORTH TO RIGHT ON 92 PLACE RD (BECOMS 92 LOOP), TURN LEFT ON SE 110 ST RD, FOLLOW UNTIL DEADEND AND TURN LEFT THEN AN IMMEDIATE RIGHT ONTO CR 464, TURN LEFT ON SE 114 ST RD THEN LEFT AT DEAD END ONTO CR 464 C, FOLLOW TO DEAD END AND TURN RIGHT ON SE 95 ST RD, TURN LEFT ON SE 170 AVE (BECOMES SE 170 AVE RD) TURN LEFT ON SE 71 ST TO ADDRESS ON RIGHT
- Direction Faces: Southwest
School Information
- Elementary School: East Marion Elementary School
- Middle School: Lake Weir Middle School
- High School: Lake Weir High School
Community
- Community Name: 32179 - Ocklawaha
- Community Features: Lake, Airport/Runway, Deed Restrictions
- Optional Amenities: Airport/Runway
- Pet Restrictions: AS PER COUNTY
Heating & Cooling
- Cooling Type: Central Air
- Heating Type: Central, Electric, Wall Units / Window Unit
Utilities
- Sewer: Septic Tank
- Water District: LAKE PLACID
- Water: Well
- Utility Description: Cable TV Available, Electricity Connected
Structural Information
- Architectural Info: Other
- Architectural Style: Other
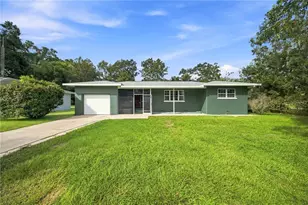
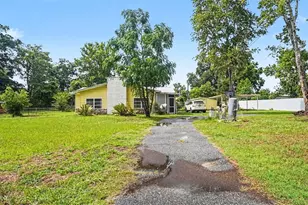
- Exterior Const.: Block, Stucco
- Roof: Metal
- Stories/Levels: One
- Square Feet: 1,513
- Sq. Ft. Source: Public Records
- Living Area: 1,513 Sq. Ft.
- Year Built: 1977
Additional Structures
- Other Structures: Gazebo, Storage
Lot Features
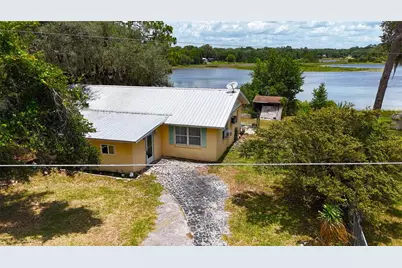
- Property View: Water
- Lot Size (Acres): 0.37
- Lot Size (Sq. Ft.): 16,117
- Lot Size: 16117
- Lot Dimensions: 105 x 155
- Frontage: Street Paved
- Street/Road Desc.: Paved, Asphalt
- Fencing (Description): Chain Link
Water Features
- Water Front: Yes
- Water View: Yes
- Water Access: Yes
- Water Access Desc: Lake
- Water Front Name: LAKE PLACID
- Water Front Desc.: Lake, Lake Front
Financial Considerations
- Tax Amount: $2,016.69
- Tax Year: 2025
Disclosures and Reports
- Ownership: Fee Simple
- Special Conditions: None
- Legal Description: SEC 11 TWP 16 RGE 24 PLAT BOOK UR PAGE 083 WOODS & LAKES UNRE BLK 2 LOTS 131.132.133.134 AKA 29J
- Flood Zone Info: X, A
- APN: 3943002131
- Property ID: 3943002131
- Block/Lot/Section: 2
Listed by Re/Max Foxfire - Hwy 40
Sold by Realty Executives in The Villages