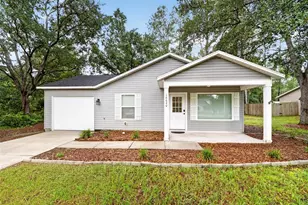
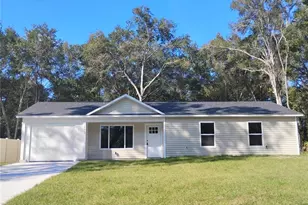
This is a carousel with tiles that activate property listing cards. Use the previous and next buttons to navigate.
1/26
$199,900
This is a carousel with tiles that activate property listing cards. Use the previous and next buttons to navigate.
1/26
Property Description
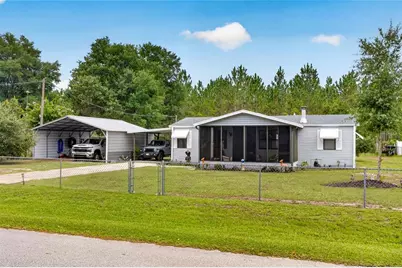
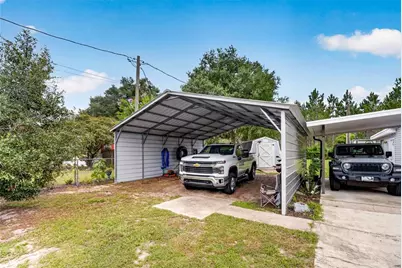
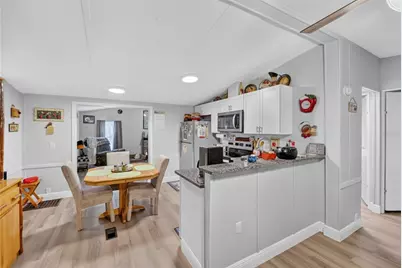
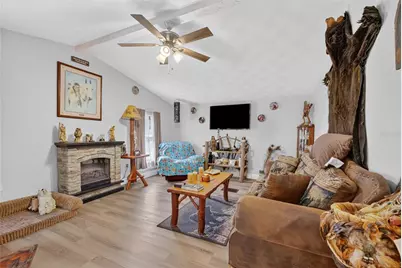
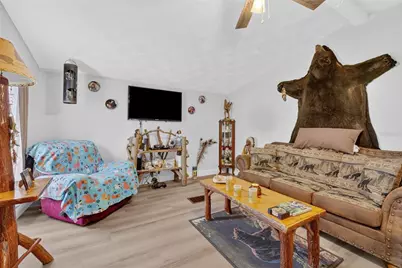
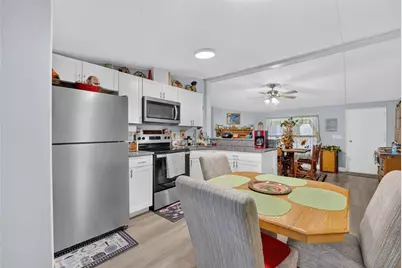
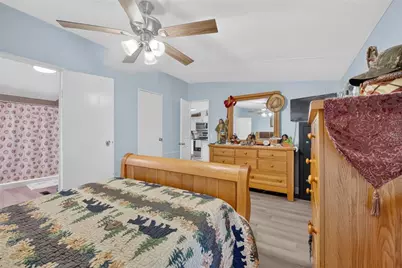
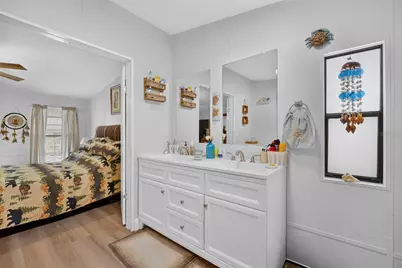
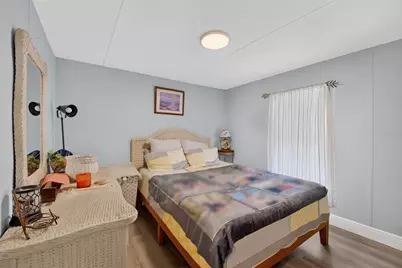
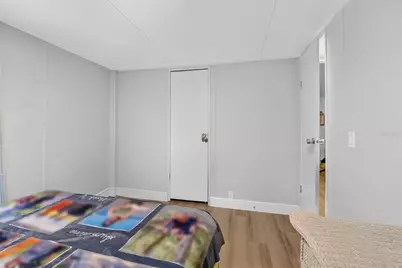
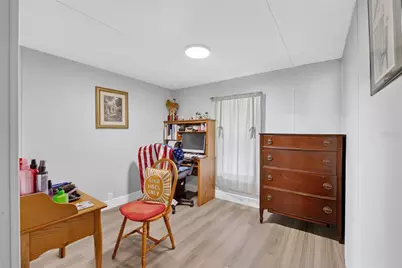
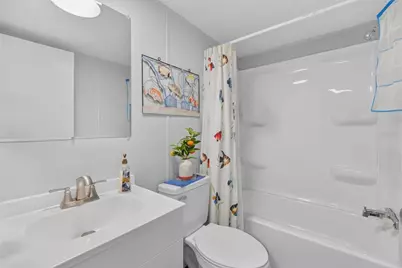
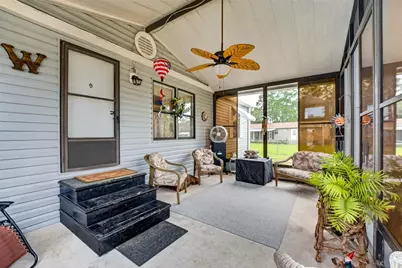
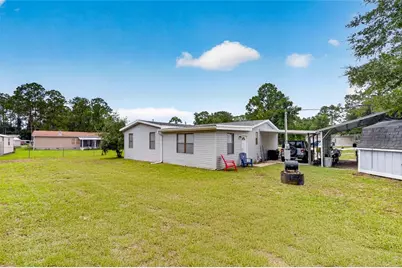
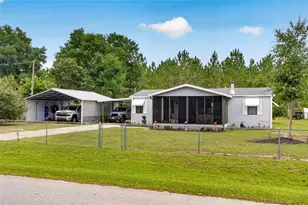
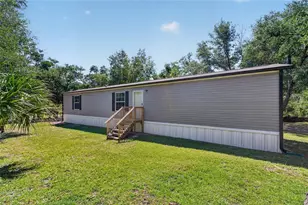
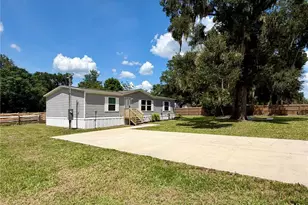
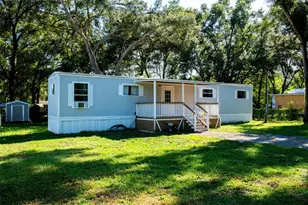
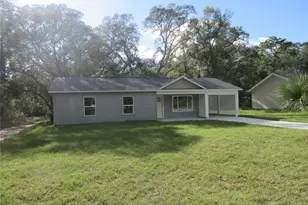
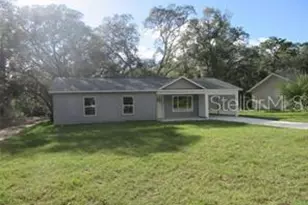
Charming 3 bed, 2 bath, fully remodeled home on a large lot! This beautifully updated home offers plenty of space, comfort, and convenience both inside and out. The stunning vaulted ceiling & fireplace creates the perfect ambiance for relaxing evenings. While the granite in the kitchen and newer appliances make cooking easy! Featuring fresh paint, new flooring, cabinets and countertops, and appliances all within the last year, the interior is move-in ready and waiting for its new owner. The roof and A/C unit are only 4 years old, providing added peace of mind. After a long day, unwind in the enclosed lanai, now enhanced with Florida windows, or cozy up by the fireplace inside. Outside, you'll find a brand-new 24' x 24' carport, perfect for storing extra vehicles, boats, ATVs, or other toys. A spacious storage shed provides even more room for lawn equipment and outdoor essentials. Sitting on a generous .37-acre lot, the fully fenced perimeter creates a private and secure space for kids and pets to play and enjoy the outdoors. With thoughtful updates, ample storage, and a fantastic amount of land, this home offers the perfect blend of comfort and functionality. Don't miss your opportunity, schedule your showing today!
Full Property Details
Full Property Details for 18544 SE 55th Pl
General
- Price: $199,900
- Taxes: $2,149 (2025)
- Status: Active
- Type: Mobile Home
- Source: MidFloridaRegionalMLS
- MLS ID: OM729393
- Updated: 7/30/2026
- Added to Site: 9 day(s) ago
Rental Information
- Min. Lease: No Minimum
Interior
- Number of Rooms: 3
- Interior Features: Ceiling Fan(s), Eating Space In Kitchen, Open Floorplan, Primary Bedroom Main Floor, Split Bedroom, Stone Counters, Thermostat, Vaulted Ceiling(s), Walk-In Closet(s)
- Fireplace: Yes
- Fireplace(s): Decorative
- Appliances: Range, Refrigerator
- Furnishings: Unfurnished
- Flooring: Luxury Vinyl, Tile
Rooms
Bathrooms
- Total Bathrooms: 2
- Full Bathrooms: 2
Bedrooms
- Total Bedrooms: 3
Other Rooms
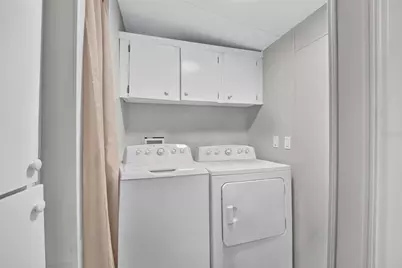
- Laundry: Inside, Laundry Closet
Exterior
- Exterior Features: Awning(s), Courtyard, Sidewalk, Storage
- Deck/Patio: Front Porch, Screened
- Porch/Patio/Deck: Front Porch, Screened
Parking
- Carports: Yes
- Carport: 3
- Carport Spaces: 3
- Covered Spaces: 3
Location
- Area: 32179 - Ocklawaha
- County: Marion
- Development Name: 32179 - Ocklawaha
- Subdivision: WINDING WATERS
- Driving Directions: From CR 42 turn onto SE 182nd Ave Rd, 7 miles turn onto SE 95th Street rd, then turn on SE 180th Ave Rd, go 2 miles to SE 183rd Ave Rd and then turn right onto SE 55th Place, home will be on your right
- Direction Faces: North
School Information
- Elementary School: East Marion Elementary School
- Middle School: Lake Weir Middle School
- High School: Lake Weir High School
Community
- Community Name: 32179 - Ocklawaha
Heating & Cooling
- Cooling Type: Central Air
- Heating Type: Electric
Utilities
- Sewer: Septic Tank
- Water: Well
- Utility Description: Electricity Connected, Water Connected
Structural Information
- Exterior Const.: Vinyl Siding, Wood Frame
- Roof: Shingle
- Stories/Levels: One
- Square Feet: 1,530
- Sq. Ft. Source: Public Records
- Year Built: 1991
Manufactured Home
- Mobile Home Type: Double Wide
Additional Structures
- Other Structures: Other, Shed(s), Storage
Lot Features
- Property View: Trees/Woods
- Lot Size (Acres): 0.37
- Lot Size (Sq. Ft.): 16,117
- Lot Size: 16117
- Lot Dimensions: 108 x 150
- Frontage: Street Dead-End, Street Paved
- Street/Road Desc.: Paved, Asphalt, Concrete
- Fencing (Description): Chain Link, Fenced
Financial Considerations
- Tax Amount: $2,149.13
- Tax Year: 2025
Disclosures and Reports
- Ownership: Fee Simple
- Special Conditions: None
- Legal Description: SEC 06 TWP 16 RGE 25 PLAT BOOK Q PAGE 096 WINDING WATERS BLK J LOT 2
- APN: 4014010002
- Property ID: 4014010002
- Block/Lot/Section: J
Listed by Coldwell Realty Sold Guarantee

Get Pre-Approved Today
Schools
Schools serving 18544 SE 55th Pl
School District:Marion County School District
| Name | Grades | Distance |
|---|---|---|
East Marion Elementary School 14550 Northeast 14th Street Road, Silver Springs, FL 34488 | PK-5 | 6.2 mi |
Lake Weir Middle School 10220 Southeast Sunset Harbor Road, Summerfield, FL 34491 | 6-8 | 12.4 mi |
Lake Weir High School 10351 Southeast Maricamp Road, Ocala, FL 34472 | 9-12 | 8.8 mi |
Disclaimer:
School attendance boundaries provided by ATTOM Data Solutions and are for reference only. Contact the school directly to verify enrollment eligibility.
Price & Sales History for 18544 SE 55th Pl
Date
Details
Price
Change
Source
7/29/2026
Listed
$199,900
14.23%
MLS
4/21/2025
Sold
$175,000
—
Public Record
Disclaimer: Historical sales information is derived from public records provided by the county offices. Information is not guaranteed and should be independently verified.
Tax History
Tax History for 18544 SE 55th Pl
Year
Property Taxes
Change
Tax Assessment
Change
2025
$2,149
612%
$106,530
131%
2024
$302
-51%
$46,201
3%
2023
$614
3%
$44,855
3%
2022
$595
2%
$43,549
3%
2021
$585
—
$42,281
1%
2021
$585
9%
$41,697
4%
2018
$537
2%
$40,000
2%
2017
$524
6%
$39,177
2%
2016
$493
-13%
$38,371
-6%
2019
$565
-34%
$40,760
14%
2015
$862
5%
$35,777
1%
2014
$824
78%
$35,289
-7%
2013
$463
—
$38,016
—
Disclaimer: Historical tax information is derived from public records provided by the county offices. Information is not guaranteed and should be independently verified.
Estimate the Cost
Estimate the Cost for 18544 SE 55th Pl
18544 SE 55th Place, Ocklawaha, FL 32179 (MLS# OM729393) is a Mobile Home property with 3 bedrooms and 2 full bathrooms. 18544 SE 55th Place is currently listed for $199,900 and was received on July 29, 2026. Want to learn more about 18544 SE 55th Place? Do you have questions about finding other Mobile Home real estate for sale in Ocklawaha? You can browse all Ocklawaha real estate or contact a Coldwell Banker agent to request more information.