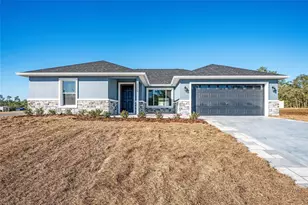
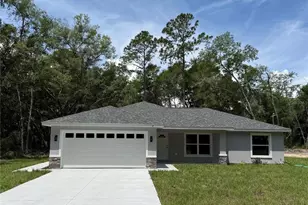
This is a carousel with tiles that activate property listing cards. Use the previous and next buttons to navigate.
1/8
$269,000
This is a carousel with tiles that activate property listing cards. Use the previous and next buttons to navigate.
1/8
Property Description
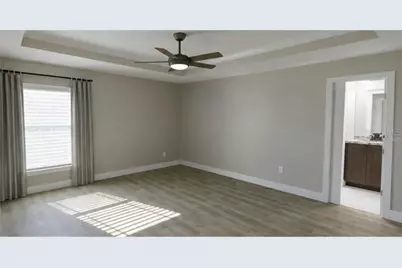
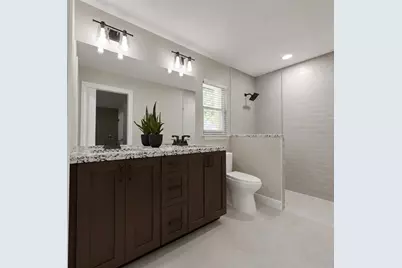
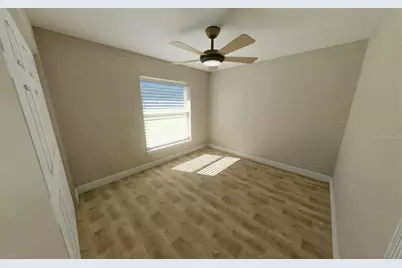
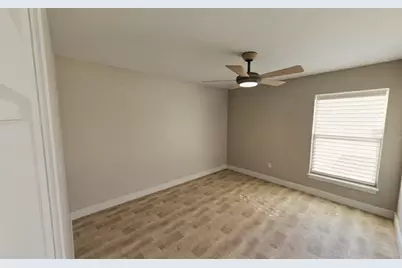
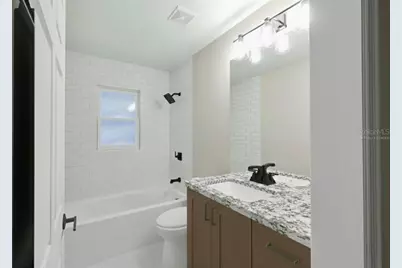
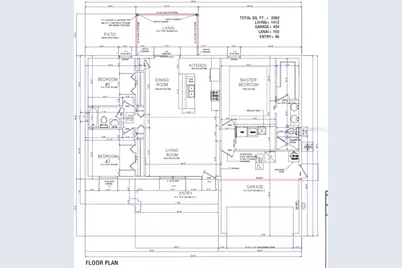
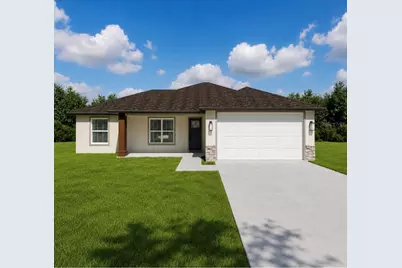
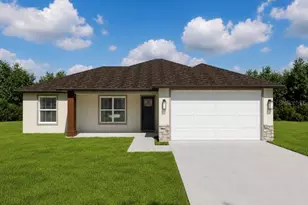
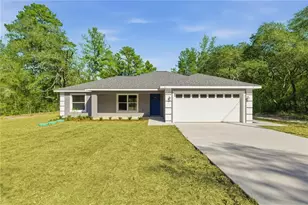
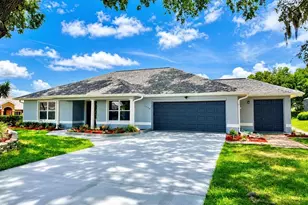
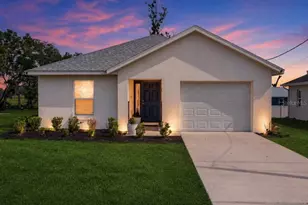
Under Construction. All images are 3D renderings, Virtually staged images. All colors and Finishes vary. Welcome to 50 Bay Drive, This 3 bedroom/ 2 bathroom new construction block home will be completed soon and is ready for it's very first owners! This home will be finished in a warm neutral color palette making the home cozy and welcoming. Featuring Luxury vinyl plank flooring throughout the entire home. This split floorpan offers privacy for the master suite which features tray ceilings, and a spacious walk in closet. The master bathroom is complete with dual vanities and a walk in shower. On the other side of the home the guest bathroom is situated between bedroom 2 and 3 making it convenient for family and guests. Inside your kitchen enjoy slow close cabinets, a brand new stainless steel appliance package, and dolomite counter tops throughout the entire home. Outside the home features both a front and back porch, both under truss with outdoor lighting, with a ceiling fan on the back porch to enjoy your outdoor space and an extended slab not under truss for grilling. The yard features irrigation in all 4 zones. Conveniently located just a short drive to The Villages, Belleview, and Ocala. This is an ideal location to enjoy the Florida lifestyle with close proximity to lake weir and boat ramps.
Full Property Details
Full Property Details for 50 Bay Dr
General
- Price: $269,000
- Taxes: $155 (2025)
- Status: Active
- Type: Single Family
- Source: MidFloridaRegionalMLS
- MLS ID: OM730328
- Updated: 8/14/2026
- Added to Site: 12 day(s) ago
Rental Information
- Min. Lease: No Minimum
Interior
- Number of Rooms: 3
- Interior Features: Ceiling Fan(s), Open Floorplan, Split Bedroom, Stone Counters, Tray Ceiling(s), Walk-In Closet(s)
- Appliances: Dishwasher, Electric Water Heater, Microwave, Range, Range Hood, Refrigerator
- Furnishings: Unfurnished
- Flooring: Luxury Vinyl
Rooms
Bathrooms
- Total Bathrooms: 2
- Full Bathrooms: 2
Bedrooms
- Total Bedrooms: 3
Other Rooms
- Laundry: Laundry Room
Exterior
- Exterior Features: French Doors, Irrigation System, Lighting
Parking
- Garage: Yes
- Attached garage: Yes
- Garage Spaces: 2
- Covered Spaces: 2
Location
- Area: 32179 - Ocklawaha
- County: Marion
- Development Name: 32179 - Ocklawaha
- Subdivision: SILVER SPGS SHORES UN 38
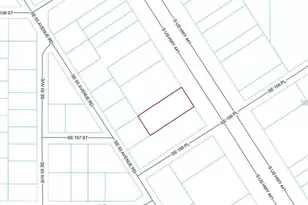
- Driving Directions: From the intersection of Hwy 464C and Hwy 25, turn left onto Hwy 25 heading into Ocklawaha, in 1.2 miles turn left onto Bay Rd. In .2 miles turn right onto Bay drive. Home will be on the left hand side, 50 Bay drive.
- Direction Faces: West
School Information
- Elementary School: Stanton-Weirsdale Elem. School
- Middle School: Howard Middle School
- High School: Lake Weir High School
Community
- Community Name: 32179 - Ocklawaha
Heating & Cooling
- Cooling Type: Central Air
- Heating Type: Central
Utilities
- Sewer: Septic Tank
- Water: None
- Utility Description: Cable TV Available, Electricity Connected, Water Connected
Structural Information
- Builder: Carson Building & Development LLC
- Approx Compl Date: 2026-09-24T04:00:00.000Z
- Exterior Const.: Block
- Roof: Shingle
- Stories/Levels: One
- Square Feet: 1,412
- Sq. Ft. Source: Builder
- Year Built: 2026
Lot Features
- Lot Size (Acres): 0.25
- Lot Size (Sq. Ft.): 10,890
- Lot Size: 10890
- Lot Dimensions: 87 x 125
- Street/Road Desc.: Paved
Financial Considerations
- Tax Amount: $155.61
- Tax Year: 2025
Disclosures and Reports
- Ownership: Fee Simple
- Special Conditions: None
- Legal Description: SEC 04 TWP 17 RGE 24 PLAT BOOK J PAGE 345 SILVER SPRINGS SHORES UNIT 38 BLK 1287 LOT 13
- Flood Zone Info: X
- APN: 9038128713
- Property ID: 9038128713
- Block/Lot/Section: 1287
Listed by Magnolia Homes and Land Llc

Get Pre-Approved Today
Schools
Schools serving 50 Bay Dr
School District:Marion County School District
| Name | Grades | Distance |
|---|---|---|
Stanton-Weirsdale Elementary School 16705 Southeast 134th Terrace, Weirsdale, FL 32195 | PK-5 | 4.5 mi |
Lake Weir Middle School 10220 Southeast Sunset Harbor Road, Summerfield, FL 34491 | 6-8 | 5.4 mi |
Lake Weir High School 10351 Southeast Maricamp Road, Ocala, FL 34472 | 9-12 | 4.9 mi |
Disclaimer:
School attendance boundaries provided by ATTOM Data Solutions and are for reference only. Contact the school directly to verify enrollment eligibility.
Price & Sales History for 50 Bay Dr
Date
Details
Price
Change
Source
8/14/2026
Listed
$269,000
17.98%
MLS
3/25/2025
Sold
$228,000
—
Public Record
Disclaimer: Historical sales information is derived from public records provided by the county offices. Information is not guaranteed and should be independently verified.
Tax History
Tax History for 50 Bay Dr
Year
Property Taxes
Change
Tax Assessment
Change
2025
$522
292%
$14,500
200%
2024
$133
13%
$4,831
10%
2023
$118
20%
$4,392
-37%
2022
$98
17%
$7,000
40%
2021
$84
—
$5,000
43%
2021
$84
33%
$3,500
17%
2018
$63
-5%
$3,000
—
2019
$66
3%
$3,000
—
2017
$64
—
$3,000
1%
2016
$64
7%
$2,970
10%
2015
$60
3%
$2,700
—
2014
$58
2%
$2,700
—
2013
$57
—
$2,700
—
Disclaimer: Historical tax information is derived from public records provided by the county offices. Information is not guaranteed and should be independently verified.
Estimate the Cost
Estimate the Cost for 50 Bay Dr
50 Bay Drive, Ocklawaha, FL 32179 (MLS# OM730328) is a Single Family property with 3 bedrooms and 2 full bathrooms. 50 Bay Drive is currently listed for $269,000 and was received on August 14, 2026. Want to learn more about 50 Bay Drive? Do you have questions about finding other Single Family real estate for sale in Ocklawaha? You can browse all Ocklawaha real estate or contact a Coldwell Banker agent to request more information.