This is a carousel with tiles that activate property listing cards. Use the previous and next buttons to navigate.
1/1
$317,000
This is a carousel with tiles that activate property listing cards. Use the previous and next buttons to navigate.
1/1
Property Description
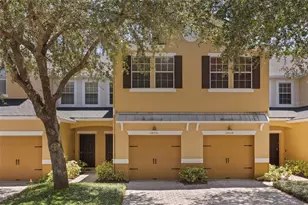
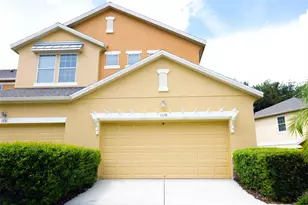
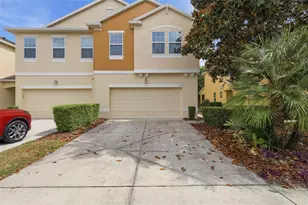
Premium end unit townhome on a corner lot with a large side yard that creates a sense of privacy and openness rarely found in townhome living. A welcoming foyer leads into the main living and dining areas where the layout flows comfortably for both everyday living and entertaining. The kitchen features granite countertops, abundant cabinetry, and a breakfast bar overlooking the living and dining spaces, keeping everything connected and functional. A conveniently located half bath on the first floor serves daily living. Upstairs, the spacious loft offers excellent flex space for a home office, media area, or playroom, and the laundry room is thoughtfully located near the bedrooms for convenience. The primary suite includes a walk in closet and private en suite bath, while the generously sized second bedroom also features a large walk in closet and easy access to the full bath located just outside the bedroom and loft area. The covered rear patio provides a quiet outdoor space ideal for relaxing or entertaining. Updates include a new roof in 2023, with the a/c, dishwasher, and toilets replaced in 2022, and the range and microwave replaced in 2025. Complete with a two car garage and driveway parking, and located in Reserve at Meadow Lake with amenities that include a community pool, cabana, and playground, this home offers a comfortable and low maintenance lifestyle with convenient access to shopping, dining, and major roadways.
Full Property Details
Full Property Details for 1270 Glenleigh Dr
General
- Sold For: $317,000
- HOA FEE: $193/month
- HOA FEE FREQ.: Quarterly
- Taxes: $2,992 (2024)
- Status: Closed
- Type: Townhouse
- Source: MidFloridaRegionalMLS
- MLS ID: O6377745
- Added to Site: 97 day(s) ago
Rental Information
- Min. Lease: No Minimum
Interior
- Number of Rooms: 9
- Interior Features: Ceiling Fan(s), High Ceilings, Kitchen and Family Room Combination, Open Floorplan, PrimaryBedroom Upstairs, Solid Wood Cabinets, Stone Counters, Thermostat, Walk-In Closet(s)
- Appliances: Dishwasher, Disposal, Electric Water Heater, Microwave, Range, Refrigerator
- Furnishings: Unfurnished
- Flooring: Carpet, Tile
Rooms
Bathrooms
- Total Bathrooms: 3
- Full Bathrooms: 2
- Half Bathrooms: 1
Bedrooms
- Total Bedrooms: 2
Other Rooms
- Laundry: Inside, Laundry Closet, Upper Level
Additional Information
- Shared Amenities: Clubhouse, Playground, Pool
- Security/Safety: Smoke Detector(s)
Exterior
- Exterior Features: Irrigation System, Lighting, Sidewalk, Sliding Doors
- Deck/Patio: Covered, Rear Porch
- Porch/Patio/Deck: Covered, Rear Porch
Parking
- Garage: Yes
- Attached garage: Yes
- Garage Spaces: 2
- Covered Spaces: 2
- Parking Features: Deeded, Driveway, Garage Door Opener
Location
- Area: 34761 - Ocoee
- County: Orange
- Development Name: 34761 - Ocoee
- Subdivision: RESERVE/MDW LAKE A-I K M O Q T
- Driving Directions: From Silver Star Road go North on Clarke Road, Left on Marsh Palm Pkwy, Left on Glenleigh Drive, Unit is at the very end on the Right
- Direction Faces: South
School Information
- Elementary School: Prairie Lake Elementary
- Middle School: Ocoee Middle
- High School: Ocoee High
Community
- Community Name: 34761 - Ocoee
- Community Features: Clubhouse, Deed Restrictions, Playground, Pool
- Optional Amenities: Clubhouse, Playground, Pool
- Association: Yes
- Assoc. Name: Vista Community Management
- Assoc. Fees Include: Community Pool, Maintenance Grounds, Recreational Facilities
- Pet Restrictions: Verify with HOA
Heating & Cooling
- Cooling Type: Central Air
- Heating Type: Central, Electric, Heat Pump
Utilities
- Sewer: Public Sewer
- Water: Public
- Utility Description: Cable Connected, Electricity Connected, Public, Sewer Connected, Street Lights, Underground Utilities, Water Connected
Structural Information
- Architectural Info: Contemporary
- Architectural Style: Contemporary
- Exterior Const.: Block, Stucco
- Roof: Shingle
- Common Walls: End Unit
- Windows: Blinds
- Stories/Levels: Two
- Square Feet: 1,689
- Sq. Ft. Source: Public Records
- Living Area: 1,689 Sq. Ft.
- Year Built: 2011
Lot Features
- Lot Size (Acres): 0.05
- Lot Size (Sq. Ft.): 1,980
- Lot Size: 1980
- Frontage: Street Dead-End, Street Paved
- Street/Road Desc.: Paved
Financial Considerations
- Association Fee: $580
- Assoc Fee Freq.: Quarterly
- Assoc Fee Desc.: Required
- Tax Amount: $2,992
- Tax Year: 2024
Disclosures and Reports
- Ownership: Fee Simple
- Special Conditions: None
- Legal Description: RESERVE AT MEADOW LAKE 71/108 LOT 75
- Flood Zone Info: X
- APN: 92228736600750
- Property ID: 92228736600750
- Block/Lot/Section: 00/750
Get Pre-Approved Today
Schools
Schools serving 1270 Glenleigh Dr
School District:Orange County School District
| Name | Grades | Distance |
|---|---|---|
Prairie Lake Elementary 8723 Hackney Prairie Road, Orlando, FL 32818 | K-5 | 1.2 mi |
Ocoee Middle School 300 South Bluford Avenue, Ocoee, FL 34761 | 6-8 | 2.1 mi |
Ocoee High School 1925 Ocoee Crown Point Parkway, Ocoee, FL 34761 | 9-12 | 2.6 mi |
Disclaimer:
School attendance boundaries provided by ATTOM Data Solutions and are for reference only. Contact the school directly to verify enrollment eligibility.
Price & Sales History for 1270 Glenleigh Dr
Date
Details
Price
Change
Source
4/14/2026
Sold
$317,000
—
MLS
2/18/2026
Listed
$317,000
—
MLS
Disclaimer: Historical sales information is derived from public records provided by the county offices. Information is not guaranteed and should be independently verified.
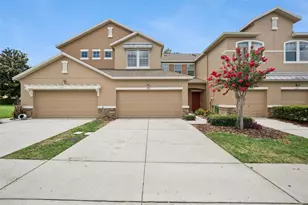
1270 Glenleigh Drive, Ocoee, FL 34761 (MLS# O6377745) is a Townhouse property that was sold at $317,000 on April 14, 2026. This property was listed by Vastardis Team from our Southwest Orlando Office.Want to learn more about 1270 Glenleigh Drive? Do you have questions about finding other Townhouse real estate for sale in Ocoee? You can browse all Ocoee real estate or contact a Coldwell Banker agent to request more information.