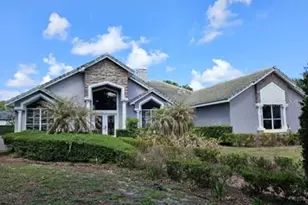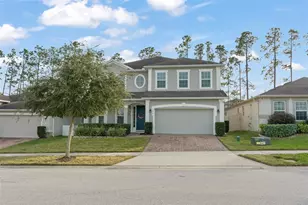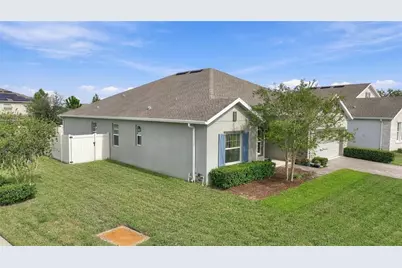
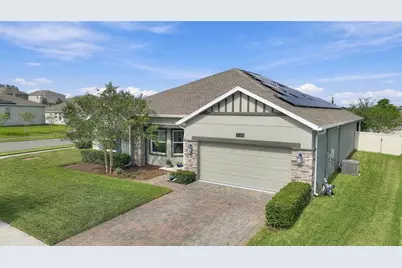
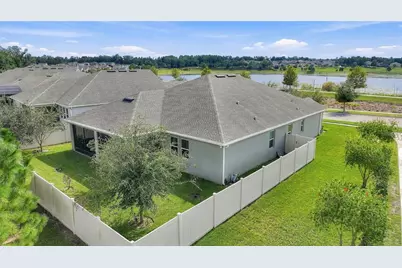
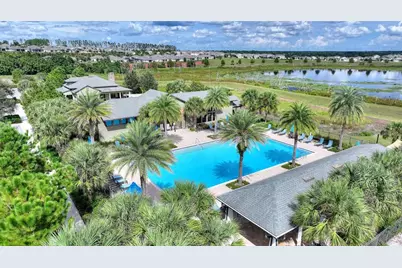
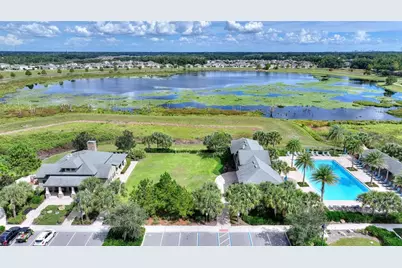
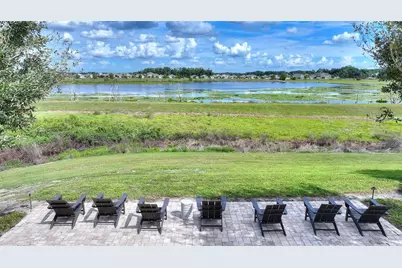
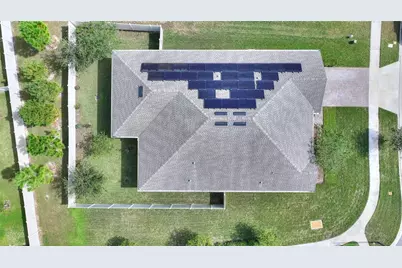
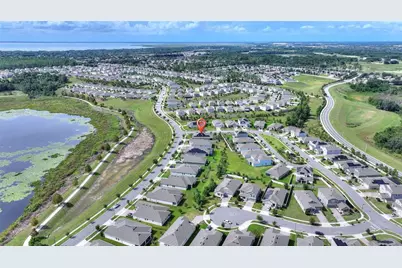
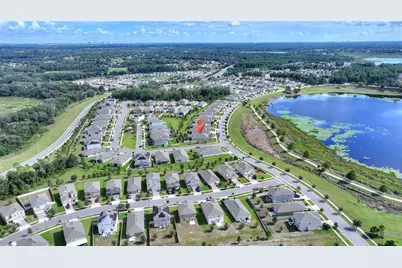
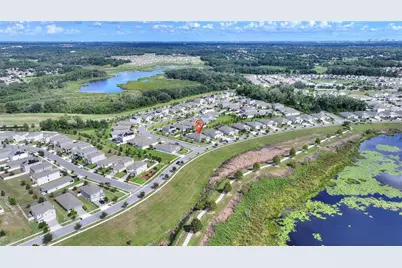
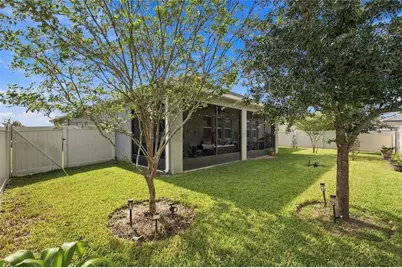
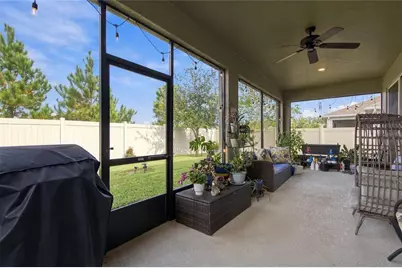
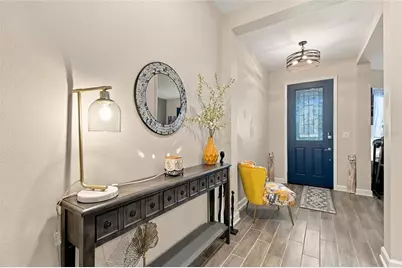
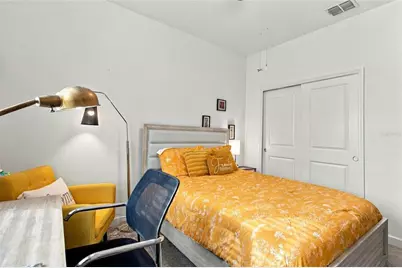
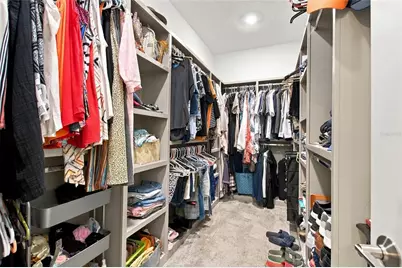
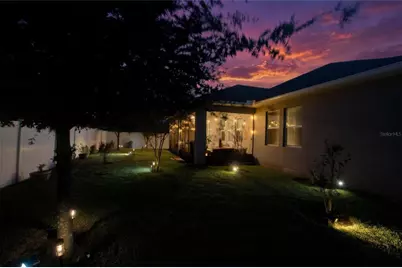
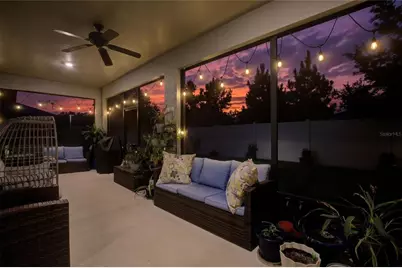
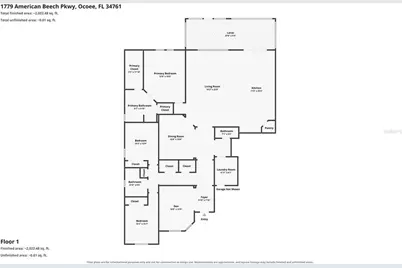
This is a carousel with tiles that activate property listing cards. Use the previous and next buttons to navigate.
$560,000 Just Listed
This is a carousel with tiles that activate property listing cards. Use the previous and next buttons to navigate.
Full Property Details for 1779 American Beech Pkwy
General
- Price: $560,000
- HOA FEE: $181/month
- Taxes: $8,976 (2025)
- Status: Active
- Type: Single Family
- Source: MidFloridaRegionalMLS
- MLS ID: O6447840
- Updated: 10/6/2026
- Added to Site: 3 day(s) ago
Rental Information
- Min. Lease: 7 Months
Interior
- Number of Rooms: 8
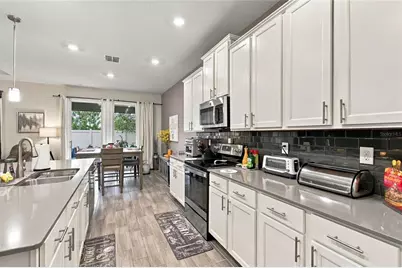
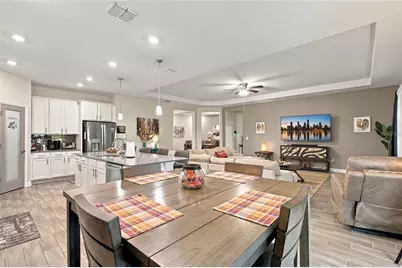
- Interior Features: Ceiling Fan(s), Eating Space In Kitchen, Open Floorplan, Stone Counters, Thermostat, Walk-In Closet(s)
- Appliances: Dishwasher, Disposal, Dryer, Electric Water Heater, Microwave, Range, Refrigerator, Washer
- Furnishings: Unfurnished
- Flooring: Ceramic Tile
Rooms
Bathrooms
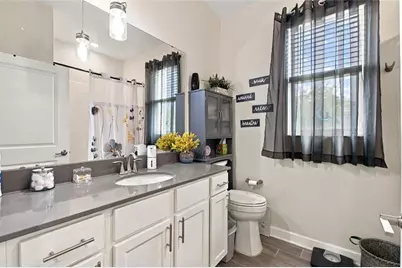
- Total Bathrooms: 3
- Full Bathrooms: 2
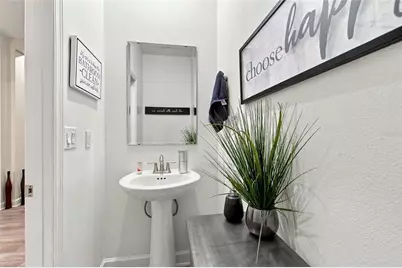
- Half Bathrooms: 1
Bedrooms
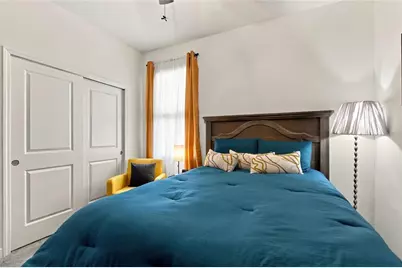
- Total Bedrooms: 3
Other Rooms
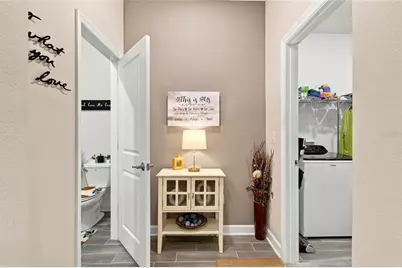
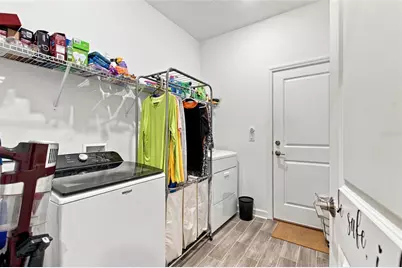
- Laundry: Inside, Laundry Room
Additional Information
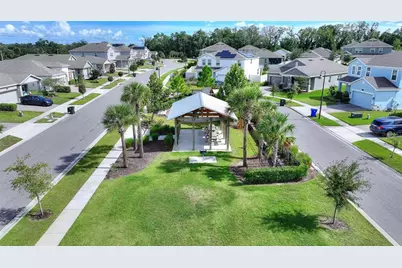
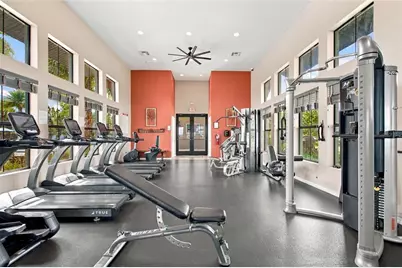
- Shared Amenities: Playground, Pool
Exterior
- Exterior Features: Irrigation System
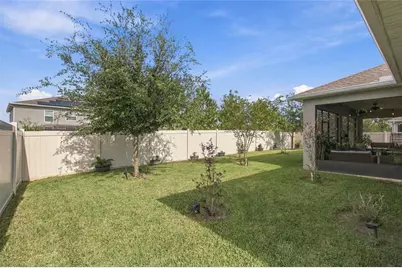
- Deck/Patio: Covered, Rear Porch, Screened
- Porch/Patio/Deck: Covered, Rear Porch, Screened
Parking
- Garage: Yes
- Attached garage: Yes
- Parking Features: Garage Door Opener
Location
- Area: 34761 - Ocoee
- County: Orange
- Development Name: 34761 - Ocoee
- Subdivision: ARDEN PARK NORTH PH 5
- Driving Directions: From Clarcona Ocoee to Arden Park Blvd, right on American Beech
- Direction Faces: West
School Information
- Elementary School: Prairie Lake Elementary
- Middle School: Ocoee Middle
- High School: Ocoee High
Community
- Community Name: 34761 - Ocoee
- Community Features: Association Recreation - Owned, Deed Restrictions, Gated Community - No Guard, Playground, Sidewalks
- Optional Amenities: Playground, Pool
- Association: Yes
- Assoc. Name: Artemis Lifestyles / Rubin Brown
Heating & Cooling
- Cooling Type: Central Air
- Heating Type: Central, Electric
Utilities
- Sewer: Public Sewer
- Water District: LAKE SIMS
- Water: Public
- Utility Description: Cable Connected, Electricity Connected, Sewer Connected, Street Lights, Water Connected
Structural Information
- Architectural Info: Ranch
- Architectural Style: Ranch
- Builder: Lennar
- Exterior Const.: Block, Stucco
- Roof: Shingle
- Windows: Double Pane Windows
- Stories/Levels: One
- Square Feet: 2,429
- Sq. Ft. Source: Public Records
- Year Built: 2021
Lot Features
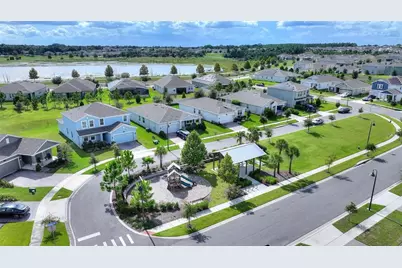
- Property View: Water
- Lot Size (Acres): 0.24
- Lot Size (Sq. Ft.): 10,757
- Lot Size: 10757
- Frontage: Street Paved, Private Road
- Street/Road Desc.: Paved
- Fencing (Description): Fenced, Vinyl
Water Features
- Water View: Yes
- Water Front Name: LAKE SIMS
Green Features
- Energy Generation: Solar
Financial Considerations
- Association Fee: $181
- Assoc Fee Freq.: Monthly
- Assoc Fee Desc.: Required
- Tax Amount: $8,976
- Tax Year: 2025
Disclosures and Reports
- Ownership: Fee Simple
- Special Conditions: None
- Legal Description: ARDEN PARK NORTH PHASE 5 104/33 LOT 366
- Flood Zone Info: X
- APN: 332128025103660
- Property ID: 332128025103660
- Block/Lot/Section: 03/660
Listed by Ralisto, Llc
Schools serving 1779 American Beech Pkwy
| Name | Grades | Distance |
|---|---|---|
Prairie Lake Elementary 8723 Hackney Prairie Road, Orlando, FL 32818 | K-5 | 1.5 mi |
Ocoee Middle School 300 South Bluford Avenue, Ocoee, FL 34761 | 6-8 | 3.6 mi |
Ocoee High School 1925 Ocoee Crown Point Parkway, Ocoee, FL 34761 | 9-12 | 2.4 mi |
Price & Sales History for 1779 American Beech Pkwy
Tax History for 1779 American Beech Pkwy
Estimate the Cost for 1779 American Beech Pkwy
1779 American Beech Parkway, Ocoee, FL 34761 (MLS# O6447840) is a Single Family property with 3 bedrooms, 2 full bathrooms and 1 partial bathroom. 1779 American Beech Parkway is currently listed for $560,000 and was received on October 06, 2026. Want to learn more about 1779 American Beech Parkway? Do you have questions about finding other Single Family real estate for sale in Ocoee? You can browse all Ocoee real estate or contact a Coldwell Banker agent to request more information.