This is a carousel with tiles that activate property listing cards. Use the previous and next buttons to navigate.
1/1
$710,000
This is a carousel with tiles that activate property listing cards. Use the previous and next buttons to navigate.
1/1
Property Description
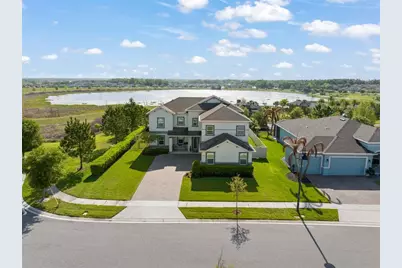
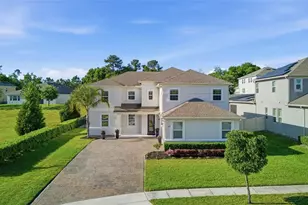
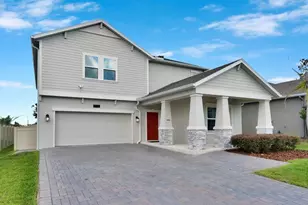
MULTIPLE OFFERS- Highest and Best Due by April 13th at 6:30 PM. Welcome home to this exclusive Wekiva floor plan offering 5 bedrooms, 3 bathrooms, and a spacious bonus room, all perfectly positioned on a premium corner homesite at the top of a hill. Enjoy breathtaking, elevated views along with a beautifully designed backyard featuring a large pool-creating the perfect setting for both relaxation and entertaining. From the moment you arrive, the home impresses with its courtyard-style driveway and 3-car garage. Inside, a stunning glass entry door welcomes you into a thoughtfully designed open-concept layout that seamlessly connects the great room, dining room, kitchen, and casual dining area. Natural light fills the home, enhancing the bright and airy feel throughout. The gourmet kitchen is both elegant and functional, showcasing ivory cabinetry, gorgeous quartz countertops, a large center island, ample prep space, and a generous pantry. The adjacent casual dining area provides direct access to the covered lanai through sliding glass doors, creating effortless indoor-outdoor living. The primary suite is a true retreat, featuring a spacious sitting area, large walk-in closet, dual vanities, a soaking tub, and a separate walk-in shower. A versatile bonus room with double door entry offers the perfect space for a home office, media room, or additional living area. Step outside to your private backyard oasis, where the expansive pool and elevated homesite combine to offer beautiful views and a sense of privacy rarely found. Whether hosting gatherings or enjoying a quiet evening, this outdoor space is truly special. Additional features include energy-efficient construction, included appliances, and quartz countertops throughout. Located in Arden Park, a community known for its timeless architecture, mature oak trees, and scenic conservation areas, residents enjoy access to parks, a community pool, cabana, and direct proximity to the West Orange Trail. This prime Ocoee location offers the perfect blend of natural beauty, modern convenience, and an exceptional lifestyle.
Full Property Details
Full Property Details for 1834 Southern Red Oak Ct
General
- Sold For: $710,000
- HOA FEE: $177/month
- Taxes: $8,483 (2025)
- Status: Closed
- Type: Single Family
- Source: MidFloridaRegionalMLS
- MLS ID: O6396801
- Added to Site: 95 day(s) ago
Rental Information
- Min. Lease: 7 Months
Interior
- Number of Rooms: 11
- Interior Features: Ceiling Fan(s), Eating Space In Kitchen, Open Floorplan, PrimaryBedroom Upstairs, Solid Wood Cabinets, Split Bedroom, Thermostat, Walk-In Closet(s)
- Appliances: Built-In Oven, Cooktop, Dishwasher, Disposal, Dryer, Microwave, Refrigerator, Washer
- Furnishings: Unfurnished
- Flooring: Carpet, Porcelain Tile
Rooms
Bathrooms
- Total Bathrooms: 3
- Full Bathrooms: 3
Bedrooms
- Total Bedrooms: 5
Other Rooms
- Laundry: Laundry Closet
Additional Information
- Shared Amenities: Clubhouse, Park, Playground, Pool
- Pool: Yes
- Private Pool: Yes
- Pool Description: Gunite, In Ground, Lighting
- Security/Safety: Security System, Smoke Detector(s)
Exterior
- Exterior Features: Irrigation System, Sidewalk, Sliding Doors
Parking
- Garage: Yes
- Attached garage: Yes
- Garage Spaces: 3
- Covered Spaces: 3
Location
- Area: 34761 - Ocoee
- County: Orange
- Development Name: 34761 - Ocoee
- Subdivision: ARDEN PARK NORTH PH 3
- Driving Directions: From Orlando take SR 408 W, to Exit 2 on to Good Holmes Rd, Turn Left on W Colonial Dr , Take Right on to S Clarke Rd, Turn Left on Clarcona Ocoee Rd, Right onto Arden Park Blvd. Then take a left onto Lake Sims Pkwy, then a Right onto White Alder Blvd, then you take a final left onto Southern Red Oak Ct and destination will be on your Right. At this moment you must use Clarke road to get into communit.y
- Direction Faces: East
School Information
- Elementary School: Prairie Lake Elementary
- Middle School: Ocoee Middle
- High School: Ocoee High
Community
- Community Name: 34761 - Ocoee
- Community Features: Clubhouse, Deed Restrictions, Fitness Center, Park, Playground, Sidewalks
- Optional Amenities: Clubhouse, Park, Playground, Pool
- Association: Yes
- Assoc. Name: Sharlene Gilespie
- Assoc. Fees Include: Community Pool
- Number of Pets: 3
- Pet Restrictions: Check with HOA, / 999lbs.
Heating & Cooling
- Cooling Type: Central Air
- Heating Type: Central
Utilities
- Sewer: Public Sewer
- Water: Public
- Utility Description: Cable Connected, Electricity Connected, Street Lights, Underground Utilities, Water Connected
Structural Information
- Builder: Standard Pacific
- Exterior Const.: Block, Wood Frame
- Roof: Shingle
- Windows: Blinds, Window Treatments
- Stories/Levels: Two
- Square Feet: 3,795
- Sq. Ft. Source: Public Records
- Living Area: 3,795 Sq. Ft.
- Year Built: 2020
Lot Features
- Lot Size (Acres): 0.22
- Lot Size (Sq. Ft.): 9,408
- Lot Size: 9408
- Frontage: Street Paved
- Street/Road Desc.: Paved
- Fencing (Description): Other
Financial Considerations
- Association Fee: $177
- Assoc Fee Freq.: Monthly
- Assoc Fee Desc.: Required
- Tax Amount: $8,483
- Tax Year: 2025
Disclosures and Reports
- Ownership: Fee Simple
- Special Conditions: None
- Legal Description: ARDEN PARK NORTH PHASE 3 97/39 LOT 96
- Flood Zone Info: x
- APN: 282132025000960
- Property ID: 282132025000960
Listed by Central Florida Prime Real Estate Llc
Sold by Haven Property Group Llc

Get Pre-Approved Today
Schools
Schools serving 1834 Southern Red Oak Ct
School District:Orange County School District
| Name | Grades | Distance |
|---|---|---|
Prairie Lake Elementary 8723 Hackney Prairie Road, Orlando, FL 32818 | K-5 | 1.7 mi |
Ocoee Middle School 300 South Bluford Avenue, Ocoee, FL 34761 | 6-8 | 3.3 mi |
Ocoee High School 1925 Ocoee Crown Point Parkway, Ocoee, FL 34761 | 9-12 | 2.1 mi |
Disclaimer:
School attendance boundaries provided by ATTOM Data Solutions and are for reference only. Contact the school directly to verify enrollment eligibility.
Price & Sales History for 1834 Southern Red Oak Ct
Date
Details
Price
Change
Source
6/22/2026
Sold
$710,000
1.57%
MLS
4/07/2026
Listed
$699,000
—
MLS
Disclaimer: Historical sales information is derived from public records provided by the county offices. Information is not guaranteed and should be independently verified.
1834 Southern Red Oak Ct, Ocoee, FL 34761 (MLS# O6396801) is a Single Family property that was sold at $710,000 on June 22, 2026. Want to learn more about 1834 Southern Red Oak Ct? Do you have questions about finding other Single Family real estate for sale in Ocoee? You can browse all Ocoee real estate or contact a Coldwell Banker agent to request more information.