This is a carousel with tiles that activate property listing cards. Use the previous and next buttons to navigate.
1/1
$389,000
This is a carousel with tiles that activate property listing cards. Use the previous and next buttons to navigate.
1/1
Property Description
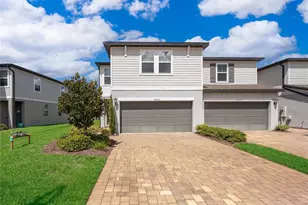
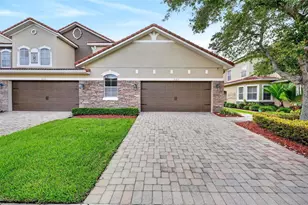
PRICE IMPROVEMENT-exceptional value for a well-positioned, end-unit townhome in the gated Villages of Wesmere. This 3-bed, 2.5-bath residence offers 1,906 SF of thoughtfully designed living space that balances openness, flexibility & everyday functionality. From the moment of arrival, the charming curb appeal includes a tile roof, paver drive, mature oak tree & professional landscaping, complemented by carriage-style garage doors w/ decorative hardware and a covered entry. Once inside, a welcoming foyer greets guests & creates a soft transition into the home, where tall ceilings, neutral finishes & expansive windows allow for natural light while maintaining a clean, versatile backdrop for any interior style. The open-concept plan allows for easy flow between the living, dining & kitchen spaces while still offering the ability to create defined areas for everyday living. The spacious living room is highlighted by large-format windows, neutral tile flooring & a full wall ideal for media, artwork, or custom built-ins. A portion of the main living space is currently used for a piano & offers an ideal opportunity for a music area, a reading nook, home office or more. The kitchen is centrally positioned & features granite countertops, stainless steel appliances, abundant cabinetry, generous countertop space, a neutral tile backsplash & a pantry for added storage, along w/ bar seating along a long peninsula. The dining area is well placed between the kitchen & outdoor living, with wide views of the private backyard through large sliding glass doors. Storage throughout the home is a notable feature, w/ multiple closets & functional storage spaces on the main level. Upstairs, the primary suite offers generous proportions & natural light, along w/ a large walk-in closet & a spacious bath featuring an extended vanity w/ two sinks, a soaking garden tub positioned beneath a window & a separate walk-in shower. Two additional bedrooms offer comfortable accommodations w/ built-in closets, soft carpeted flooring, updated lighting & window treatments. They share a hall-access full bathroom w/ a vanity, neutral finishes & a tub-shower combination. The upstairs laundry room is equipped with a washer, dryer & hanging space above, conveniently located near the bedrooms. Outdoor living is equally functional & features a private, fully fenced paver patio w/ a gate providing direct access to the green space behind the home-an uncommon and valuable extension of the property. Villages of Wesmere is a gated, well-maintained community known for its mature landscaping, tree-lined streets & Mediterranean-inspired architecture, offering a peaceful residential setting w/ convenient access to everything Central Florida has to offer. Residents enjoy a clubhouse, resort-style pool, playground, community garden & multiple green spaces w/ ponds, along w/ an extensive sidewalk system that supports a pedestrian-friendly lifestyle. Ideally situated in south Ocoee just off Maguire Road, the community provides easy access to Winter Garden Village for shopping & dining, as well as a convenient commute to Walt Disney World, Universal Studios & downtown Orlando. Zoned for highly rated Orange County public schools, including Westbrooke Elementary just a short walk away. Offering a compelling alternative to higher-priced nearby Windermere communities, this home combines location, livability & value in one of the area's most established gated neighborhoods.
Full Property Details
Full Property Details for 2081 Leather Fern Dr
General
- Sold For: $389,000
- HOA FEE: $444/month
- Taxes: $6,030 (2025)
- Status: Closed
- Type: Townhouse
- Source: MidFloridaRegionalMLS
- MLS ID: O6391182
- Added to Site: 114 day(s) ago
Rental Information
- Min. Lease: 7 Months
Interior
- Number of Rooms: 6
- Interior Features: Ceiling Fan(s), Eating Space In Kitchen, High Ceilings, Kitchen and Family Room Combination, Living Room/Dining Room Combo, Stone Counters, Thermostat, Walk-In Closet(s), Window Treatments
- Appliances: Dishwasher, Disposal, Electric Water Heater, Exhaust Fan, Microwave, Range, Range Hood, Refrigerator
- Furnishings: Unfurnished
- Flooring: Carpet, Tile
Rooms
Bathrooms
- Total Bathrooms: 3
- Full Bathrooms: 2
- Half Bathrooms: 1
Bedrooms
- Total Bedrooms: 3
Other Rooms
- Laundry: Inside, Laundry Room, Upper Level
Additional Information
- Shared Amenities: Gated, Playground, Pool
- Security/Safety: Smoke Detector(s)
Exterior
- Exterior Features: Lighting, Sidewalk, Sliding Doors
- Deck/Patio: Patio
- Porch/Patio/Deck: Patio
Parking
- Garage: Yes
- Attached garage: Yes
- Garage Spaces: 2
- Covered Spaces: 2
- Parking Features: Garage Door Opener, Guest
Location
- Area: 34761 - Ocoee
- County: Orange
- Development Name: 34761 - Ocoee
- Subdivision: VILLAGES/WESMERE N
- Driving Directions: From Colonial Drive go South on Maguire, turn left onto Tomyn Blvd, right on Bent Grass Ave - townhome is on the right on Leather Fern Drive.
- Direction Faces: East
School Information
- Elementary School: Westbrooke Elementary
- Middle School: SunRidge Middle
- High School: West Orange High
Community
- Community Name: 34761 - Ocoee
- Community Features: Clubhouse, Gated Community - No Guard, Playground, Pool
- Optional Amenities: Gated, Playground, Pool
- Association: Yes
- Assoc. Name: Lindsey Schneider
- Assoc. Fees Include: Community Pool, Maintenance Structure, Maintenance Grounds, Manager, Pest Control
- Number of Pets: 3
Heating & Cooling
- Cooling Type: Central Air
- Heating Type: Central
Utilities
- Sewer: Public Sewer
- Water: Public
- Utility Description: Cable Connected, Electricity Connected, Public, Street Lights, Water Connected
Structural Information
- Exterior Const.: Block, Stucco
- Roof: Tile
- Common Walls: End Unit
- Windows: Blinds, Drapes, Rods, Window Treatments
- Stories/Levels: Two
- Square Feet: 1,906
- Sq. Ft. Source: Public Records
- Living Area: 1,906 Sq. Ft.
- Year Built: 2012
Lot Features
- Lot Size (Acres): 0.08
- Lot Size (Sq. Ft.): 3,598
- Lot Size: 3598
- Frontage: Street Paved
- Street/Road Desc.: Paved
- Fencing (Description): Vinyl
Financial Considerations
- Association Fee: $444
- Assoc Fee Freq.: Monthly
- Assoc Fee Desc.: Required
- Tax Amount: $6,030.23
- Tax Year: 2025
Disclosures and Reports
- Ownership: Fee Simple
- Special Conditions: None
- Legal Description: VILLAGES OF WESMERE 70/9 LOT 141
- Flood Zone Info: X
- APN: 292228889501410
- Property ID: 292228889501410
- Block/Lot/Section: 1
Listed by Kelly Price & Company Llc
Sold by Mark Spain Real Estate

Get Pre-Approved Today
Schools
Schools serving 2081 Leather Fern Dr
School District:Orange County School District
| Name | Grades | Distance |
|---|---|---|
Westbrooke Elementary School 500 Tomyn Boulevard, Ocoee, FL 34761 | K-5 | 0.1 mi |
SunRidge Middle School 14955 Sunridge Boulevard, Winter Garden, FL 34787 | 6-8 | 3.9 mi |
West Orange High School 1625 Beulah Road, Winter Garden, FL 34787 | 9-12 | 1.8 mi |
Disclaimer:
School attendance boundaries provided by ATTOM Data Solutions and are for reference only. Contact the school directly to verify enrollment eligibility.
Price & Sales History for 2081 Leather Fern Dr
Date
Details
Price
Change
Source
6/01/2026
Sold
$389,000
—
MLS
4/16/2026
Price Reduced
$389,000
-2.73%
MLS
4/02/2026
Price Reduced
$399,900
-2.44%
MLS
3/31/2026
Price Reduced
$409,900
-3.55%
MLS
3/19/2026
Listed
$425,000
—
MLS
Disclaimer: Historical sales information is derived from public records provided by the county offices. Information is not guaranteed and should be independently verified.
2081 Leather Fern Drive, Ocoee, FL 34761 (MLS# O6391182) is a Townhouse property that was sold at $389,000 on June 01, 2026. Want to learn more about 2081 Leather Fern Drive? Do you have questions about finding other Townhouse real estate for sale in Ocoee? You can browse all Ocoee real estate or contact a Coldwell Banker agent to request more information.