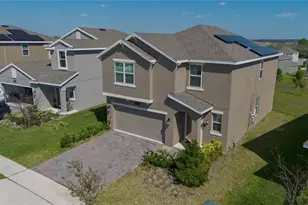
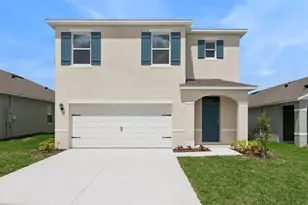
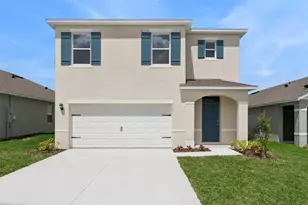
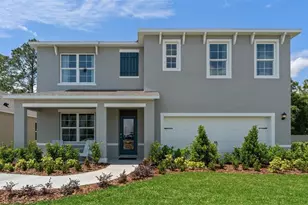
Full Property Details for 2324 Bay St
General
- Sold For: $496,990
- HOA FEE: $81/month
- HOA FEE FREQ.: Quarterly
- Taxes: $1,349 (2025)
- Status: Closed
- Type: Single Family
- Source: MidFloridaRegionalMLS
- MLS ID: O6397811
- Added to Site: 184 day(s) ago
Rental Information
Interior
- Number of Rooms: 9
- Interior Features: Eating Space In Kitchen, Kitchen and Family Room Combination, Living Room/Dining Room Combo, Open Floorplan, PrimaryBedroom Upstairs, Solid Surface Counters, Stone Counters, Thermostat, Tray Ceiling(s)
- Appliances: Dishwasher, Disposal, Range
- Furnishings: Unfurnished
- Flooring: Carpet, Laminate
Rooms
- Total Bathrooms: 3
- Full Bathrooms: 3
Additional Information
Exterior
- Exterior Features: Irrigation System, Sidewalk, Sliding Doors, Sprinkler Metered
Parking
- Garage: Yes
- Attached garage: Yes
- Garage Spaces: 2
- Covered Spaces: 2
Location
- Area: 34761 - Ocoee
- County: Orange
- Development Name: 34761 - Ocoee
- Subdivision: WYNWOOD
- Driving Directions: From FL-417 Toll N. Use the right 2 lanes to take exit 33A for FL-408 E toward Orlando/Titusville. Keep left. Merge onto FL-408 W. Keep left at the fork to stay on FL-408 W. Use the right 2 lanes to take exit 4 for Hiawassee Rd. Use the right 2 lanes to turn right onto N Hiawassee Rd. Use the left 2 lanes to turn left onto FL-50 W. Turn right onto Apopka-Vineland Rd. Turn left onto Mc Cormick Rd.
- Direction Faces: South
Community
- Community Name: 34761 - Ocoee
- Community Features: Deed Restrictions, Pool
- Optional Amenities: Pool
- Association: Yes
- Assoc. Name: Artemis Lifestyles- Everett Mitchell
- Assoc. Fees Include: Community Pool, Pool Maintenance
Heating & Cooling
- Cooling Type: Central Air
- Heating Type: Central, Electric
Utilities
- Sewer: Public Sewer
- Water: Public
- Utility Description: Cable TV Available, Electricity Available, Sewer Available, Street Lights, Underground Utilities, Water Available
Structural Information
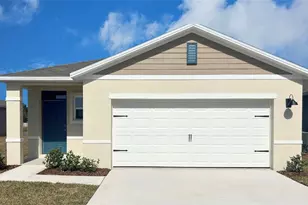
- Builder: D.R. Horton
- Approx Compl Date: 2026-05-05T04:00:00.000Z
- Exterior Const.: Block, Stucco
- Roof: Shingle
- Stories/Levels: Two
- Square Feet: 2,447
- Sq. Ft. Source: Builder
- Living Area: 2,447 Sq. Ft.
- Year Built: 2025
Lot Features
- Lot Size (Acres): 0.11
- Lot Size (Sq. Ft.): 4,830
- Lot Size: 4830
- Street/Road Desc.: Paved
Financial Considerations
- Association Fee: $243
- Assoc Fee Freq.: Quarterly
- Assoc Fee Desc.: Required
- Tax Amount: $1,349
- Tax Year: 2025
Disclosures and Reports
- Ownership: Fee Simple
- Special Conditions: None
- Legal Description: WYNWOOD PHASE 3 & 4 116/123 LOT 315
- Flood Zone Info: X
- APN: 342128949203150
- Property ID: 342128949203150
- Block/Lot/Section: 3
Listed by Dr Horton Realty Of Central Florida Llc
Sold by Florida Realty Investments