
This is a carousel with tiles that activate property listing cards. Use the previous and next buttons to navigate.
1/1
$495,000
This is a carousel with tiles that activate property listing cards. Use the previous and next buttons to navigate.
1/1
Property Description
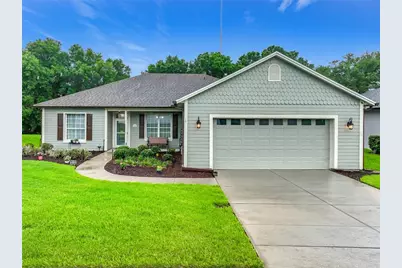
COMPLETELY REMODELED AND MOVE-IN READY WITH MAJOR SYSTEM UPDATES! Tucked away on a QUIET DEAD-END STREET, this exceptional 3-BEDROOM, 2-BATH CUSTOM HOME offers the perfect blend of privacy, convenience, and modern upgrades. Situated on OVER 1/3 ACRE with NO REAR NEIGHBORS and protected wooded views behind the property, this is a rare opportunity to enjoy peaceful living while remaining close to everything Central Florida has to offer. Originally built in 2003 and extensively renovated from top to bottom in 2021, this 2,138-SQUARE-FOOT single-story residence showcases quality craftsmanship and thoughtful design throughout. Soaring 10-FOOT CEILINGS, CONTEMPORARY CROWN MOLDING, oversized 5.25-INCH BASEBOARDS, and PREMIUM VINYL FLOORING create a bright and sophisticated atmosphere from the moment you enter. Energy-efficient LED recessed lighting with dimmers and numerous custom upgrades make this home truly move-in ready. The redesigned kitchen is both stylish and functional, featuring QUARTZ COUNTERTOPS, SOFT-CLOSE CABINETRY, STAINLESS LG APPLIANCES, a modern aluminum backsplash, abundant prep space, and a spacious breakfast bar ideal for casual dining and entertaining. Designed for both everyday living and hosting, the kitchen also provides ample room for a breakfast table and seamless access to the home's main living areas. The spacious owner's suite has been thoughtfully reimagined to provide a true retreat, complete with a luxurious owner's bathroom featuring DOUBLE VANITIES, a seamless glass walk-in shower, private water closet, and an oversized custom walk-in closet with premium wood shelving. Adjacent to the kitchen, the laundry room includes a washer and dryer on built-in pedestals and provides direct access to one of the home's most impressive features: an approximately 1,000-SQUARE-FOOT GARAGE with durable EPOXY-COATED FLOORS. With room for multiple vehicles, a trailered boat, workshop space, storage, and more, this garage is a dream for hobbyists, collectors, and outdoor enthusiasts alike. For added comfort, a dedicated MINI-SPLIT AIR CONDITIONING SYSTEM was installed in the garage in 2022. Additional major improvements include a WHOLE-HOUSE HVAC SYSTEM INSTALLED IN 2022, a CERTAINTEED ARCHITECTURAL SHINGLE ROOF, GUTTERS, UPDATED IRRIGATION SYSTEM and HARDIE BOARD SIDING. Beyond the property itself, the location is exceptional. Enjoy being just MINUTES FROM DOWNTOWN WINTER GARDEN and its renowned FARMERS MARKET, less than a mile from DOWNTOWN OCOEE and BILL BREEZE PARK, close to ORLANDO HEALTH - HEALTH CENTRAL HOSPITAL, and surrounded by popular locally owned restaurants, cafés, and everyday conveniences including Publix and Walmart. Commuters will appreciate quick access to the 408, 429, and Florida Turnpike, while Downtown Orlando is approximately 20 minutes away and the area's world-famous theme parks are within a short 20-30 minute drive. Offering the comforts and utility of a private custom-built home while remaining close to shopping, dining, entertainment, healthcare, and major transportation corridors, this property delivers the best of both worlds: convenience when you want it and peace, quiet, and privacy when you need it. Opportunities like this are rare. Schedule your private showing today.
Full Property Details
Full Property Details for 300 E Geneva St
General
- Sold For: $495,000
- Taxes: $5,874 (2025)
- Status: Closed
- Type: Single Family
- Source: MidFloridaRegionalMLS
- MLS ID: O6412443
- Added to Site: 165 day(s) ago
Rental Information
- Min. Lease: No Rent
Interior
- Number of Rooms: 6
- Interior Features: Ceiling Fan(s), Crown Molding, Eating Space In Kitchen, Kitchen and Family Room Combination, Primary Bedroom Main Floor
- Appliances: Dishwasher, Disposal, Dryer, Electric Water Heater, Exhaust Fan, Microwave, Range, Refrigerator, Washer
- Furnishings: Unfurnished
- Flooring: Vinyl
Rooms
Bathrooms
- Total Bathrooms: 2
- Full Bathrooms: 2
Bedrooms
- Total Bedrooms: 3
Other Rooms
- Laundry: Inside, Laundry Room
Additional Information
- Security/Safety: Fire Alarm, Security Lights, Smoke Detector(s)
Exterior
- Exterior Features: Irrigation System, Rain Gutters, Sidewalk, Sliding Doors
- Deck/Patio: Covered, Rear Porch, Screened
- Porch/Patio/Deck: Covered, Rear Porch, Screened
Parking
- Garage: Yes
- Attached garage: Yes
- Garage Spaces: 3
- Covered Spaces: 3
- Parking Features: Driveway, Garage Door Opener, Ground Level, Oversized, Tandem
Location
- Area: 34761 - Ocoee
- County: Orange
- Development Name: 34761 - Ocoee
- Subdivision: GENEVA MANOR 50 46
- Driving Directions: From Colonial Dr (HWY 50) go North on S. Bluford Ave to RIGHT onto E. Geneva St. House is second on the right.
- Direction Faces: North
School Information
- Elementary School: Ocoee Elem
- Middle School: Ocoee Middle
- High School: Ocoee High
Community
- Community Name: 34761 - Ocoee
Heating & Cooling
- Cooling Type: Central Air, Mini-Split Unit(s)
- Heating Type: Central, Electric, Heat Pump, Radiant
Utilities
- Sewer: Septic Tank
- Water: Public
- Utility Description: BB/HS Internet Available, Cable Connected, Electricity Connected, Sprinkler Meter, Street Lights, Underground Utilities, Water Connected
Structural Information
- Architectural Info: Custom
- Architectural Style: Custom
- Exterior Const.: Block, Stone
- Roof: Shingle
- Windows: Blinds
- Stories/Levels: One
- Square Feet: 2,138
- Sq. Ft. Source: Public Records
- Living Area: 2,138 Sq. Ft.
- Year Built: 2003
Lot Features
- Property View: Garden
- Lot Size (Acres): 0.33
- Lot Size (Sq. Ft.): 14,176
- Lot Size: 14176
- Frontage: Street Paved
- Street/Road Desc.: Paved
Financial Considerations
- Tax Amount: $5,874
- Tax Year: 2025
Disclosures and Reports
- Ownership: Fee Simple
- Special Conditions: None
- Legal Description: GENEVA MANOR 50/46 LOT 4
- Flood Zone Info: X
- APN: 202228297100040
- Property ID: 202228297100040
- Block/Lot/Section: 5
Get Pre-Approved Today
Schools
Schools serving 300 E Geneva St
School District:Orange County School District
| Name | Grades | Distance |
|---|---|---|
Ocoee Elementary School 400 South Lakewood Avenue, Ocoee, FL 34761 | PK-5 | 0.5 mi |
Ocoee Middle School 300 South Bluford Avenue, Ocoee, FL 34761 | 6-8 | 0.5 mi |
Ocoee High School 1925 Ocoee Crown Point Parkway, Ocoee, FL 34761 | 9-12 | 3 mi |
Disclaimer:
School attendance boundaries provided by ATTOM Data Solutions and are for reference only. Contact the school directly to verify enrollment eligibility.
Price & Sales History for 300 E Geneva St
Date
Details
Price
Change
Source
9/10/2026
Sold
$495,000
-0.5%
MLS
7/24/2026
Price Reduced
$497,500
-0.5%
MLS
7/10/2026
Price Reduced
$500,000
-2.13%
MLS
6/26/2026
Price Reduced
$510,900
-0.97%
MLS
6/16/2026
Price Reduced
$515,900
-0.79%
MLS
6/10/2026
Price Reduced
$520,000
-2.71%
MLS
6/02/2026
Listed
$534,500
—
MLS
Disclaimer: Historical sales information is derived from public records provided by the county offices. Information is not guaranteed and should be independently verified.
300 E Geneva Street, Ocoee, FL 34761 (MLS# O6412443) is a Single Family property that was sold at $495,000 on September 10, 2026. This property was listed by David Plasencia, Esq. from our Winter Park Office.Want to learn more about 300 E Geneva Street? Do you have questions about finding other Single Family real estate for sale in Ocoee? You can browse all Ocoee real estate or contact a Coldwell Banker agent to request more information.

