This is a carousel with tiles that activate property listing cards. Use the previous and next buttons to navigate.
1/29
$689,990
This is a carousel with tiles that activate property listing cards. Use the previous and next buttons to navigate.
1/29
Property Description

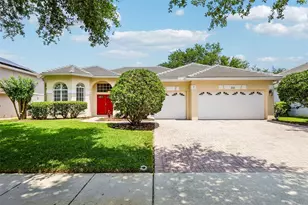
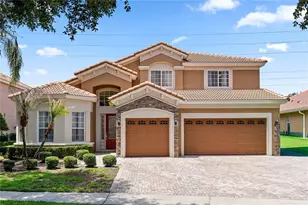
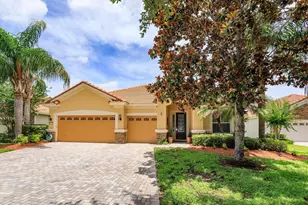
Discover the lifestyle that makes this one of the most popular floor plans in gated Meadow Ridge, one of Central Florida's most sought-after communities. This beautifully maintained, single-story residence features three en suite bedrooms, a spacious office, and a thoughtfully designed three-way split layout, providing exceptional privacy for family members and guests alike. Designed for both effortless entertaining and comfortable everyday living, the bright, open floor plan seamlessly connects the gourmet kitchen, large family room and dedicated dining area for a dramatic sense of arrival. The kitchen showcases granite countertops, double ovens, abundant cabinetry with pull-out drawers, a large center island and the perfect breakfast bar, creating a space that is as functional as it is inviting. Privately tucked away from the secondary bedrooms, the spacious primary suite offers an oversized, custom walk-in closet and a spa-inspired bath. The remaining bedrooms each have their own bathroom, making this floor plan one of the most popular in the community. French doors open to the versatile flex room ideal for a home office, media room, playroom, home gym or hobby room, while a newer air conditioning system (2023), brand-new water heater (2026) and new garage door opener with MyQ app control, provide added peace of mind. Two sets of sliding glass doors open to the screened lanai, creating indoor-outdoor living, perfect for our Florida evenings, while the backyard enjoys no rear neighbors, a partial pond view and space to create your outdoor oasis. Residents of Meadow Ridge enjoy a resort-style community pool, clubhouse, playground and scenic pond views within one of Central Florida's most conveniently located, gated communities. Ideally located where Windermere, Winter Garden and Ocoee converge, the neighborhood's double-gates add to the everyday convenience factor. Just outside the front gate, residents have easy access to Publix, CVS, restaurants, medical offices, Winter Garden Village and Downtown Windermere, while out the back gate, you can be on Restaurant Row in Dr. Phillips or at Universal Orlando in 15 minutes. Easy access to State Road 429, State Road 408 and Florida's Turnpike places nearly every corner of Central Florida within approximately 30 minutes, including Disney Springs and Walt Disney World. This wonderful home is also zoned for highly regarded Thornebrooke Elementary and award-winning Olympia High School. Combining a well designed floor plan, with thoughtful updates, outstanding functionality and an exceptional location, this is your opportunity to own a turn-key ready home in one of Central Florida's most desirable gated communities. Schedule your private showing today!
Full Property Details
Full Property Details for 412 Douglas Edward Dr
General
- Price: $689,990
- HOA FEE: $246/month
- Taxes: $6,936 (2025)
- Status: Active
- Type: Single Family
- Source: MidFloridaRegionalMLS
- MLS ID: O6424795
- Updated: 8/1/2026
- Added to Site: 17 day(s) ago
Rental Information
- Min. Lease: 8-12 Months
Interior
- Number of Rooms: 7
- Interior Features: Ceiling Fan(s), Chair Rail, Crown Molding, Eating Space In Kitchen, High Ceilings, Living Room/Dining Room Combo, Open Floorplan, Primary Bedroom Main Floor, Solid Wood Cabinets, Split Bedroom, Stone Counters, Thermostat, Walk-In Closet(s), Window Treatments
- Appliances: Built-In Oven, Cooktop, Dishwasher, Disposal, Electric Water Heater, Microwave, Refrigerator
- Furnishings: Unfurnished
- Flooring: Tile
Rooms
Bathrooms
- Total Bathrooms: 3
- Full Bathrooms: 3
Bedrooms
- Total Bedrooms: 3
Other Rooms
- Laundry: Inside, Laundry Room
Additional Information
- Shared Amenities: Clubhouse, Gated, Playground, Pool, Vehicle Restrictions
- Security/Safety: Gated Community, Security System, Smoke Detector(s)
Exterior
- Exterior Features: Irrigation System, Lighting, Private Mailbox, Sidewalk, Sliding Doors
- Deck/Patio: Patio, Screened
- Porch/Patio/Deck: Patio, Screened
Parking
- Garage: Yes
- Attached garage: Yes
- Garage Spaces: 3
- Covered Spaces: 3
- Parking Features: Driveway, Garage Door Opener
Location
- Area: 34761 - Ocoee
- County: Orange
- Development Name: 34761 - Ocoee
- Subdivision: MEADOW RIDGE
- Driving Directions: From downtown Windermere.. head north on Main St.. it turns into Maguire Rd... turn right into Meadow Ridge.. proceed through gate.. turn right on Douglas Edward Dr... home is on the right.
- Direction Faces: Northeast
School Information
- Elementary School: Thornebrooke Elem
- Middle School: Gotha Middle
- High School: Olympia High
Community
- Community Name: 34761 - Ocoee
- Community Features: Clubhouse, Gated Community - No Guard, Irrigation-Reclaimed Water, Playground, Pool, Sidewalks
- Optional Amenities: Clubhouse, Gated, Playground, Pool, Vehicle Restrictions
- Association: Yes
- Assoc. Name: Premier Property Mgt./Jamie Stevens
- Assoc. Fees Include: Community Pool, Escrow Reserves Fund, Private Road
- Pet Restrictions: Buyer to verify pet restrictions with HOA.
Heating & Cooling
- Cooling Type: Central Air
- Heating Type: Central, Electric
Utilities
- Sewer: Public Sewer
- Water: Public
- Utility Description: BB/HS Internet Available, Cable TV Available, Electricity Connected, Public, Sewer Connected, Street Lights, Underground Utilities, Water Connected
Structural Information
- Exterior Const.: Block, Concrete, Stucco
- Roof: Tile
- Windows: Blinds, Window Treatments
- Stories/Levels: One
- Square Feet: 2,527
- Sq. Ft. Source: Appraiser
- Year Built: 2012
Lot Features
- Property View: Water
- Lot Size (Acres): 0.22
- Lot Size (Sq. Ft.): 9,599
- Lot Size: 9599
- Frontage: Street Paved, Private Road
- Street/Road Desc.: Paved
Water Features
- Water View: Yes
Financial Considerations
- Association Fee: $246
- Assoc Fee Freq.: Monthly
- Assoc Fee Desc.: Required
- Tax Amount: $6,936.76
- Tax Year: 2025
Disclosures and Reports
- Ownership: Fee Simple
- Special Conditions: None
- Legal Description: MEADOW RIDGE 68/137 LOT 93
- Flood Zone Info: X
- APN: 322228554900930
- Property ID: 322228554900930
Listed by Stockworth Realty Group
Get Pre-Approved Today
Schools
Schools serving 412 Douglas Edward Dr
School District:Orange County School District
| Name | Grades | Distance |
|---|---|---|
Thornebrooke Elementary School 601 Thornebrooke Drive, Ocoee, FL 34761 | PK-5 | 0.2 mi |
Gotha Middle School 9155 Gotha Road, Windermere, FL 34786 | 6-8 | 1.2 mi |
Olympia High School 4301 South Apopka Vineland Road, Orlando, FL 32835 | 9-12 | 2.7 mi |
Disclaimer:
School attendance boundaries provided by ATTOM Data Solutions and are for reference only. Contact the school directly to verify enrollment eligibility.
Price & Sales History for 412 Douglas Edward Dr
Date
Details
Price
Change
Source
7/21/2026
Listed
$689,990
68.29%
MLS
1/31/2020
Sold
$410,000
—
Public Record
Disclaimer: Historical sales information is derived from public records provided by the county offices. Information is not guaranteed and should be independently verified.
Tax History
Tax History for 412 Douglas Edward Dr
Year
Property Taxes
Change
Tax Assessment
Change
2025
$6,937
6%
$426,769
6%
2024
$6,538
3%
$403,838
3%
2023
$6,325
4%
$392,076
6%
2021
$6,087
-1%
$369,569
-3%
2022
$6,140
1%
$380,656
8%
2021
$6,087
4%
$352,129
2%
2019
$5,838
—
$344,212
2%
2018
$5,850
—
$337,794
2%
2017
$5,826
-1%
$330,846
2%
2016
$5,856
-2%
$324,041
1%
2015
$5,961
1%
$321,788
1%
2014
$5,917
7%
$319,234
5%
2013
$5,538
—
$304,376
—
Disclaimer: Historical tax information is derived from public records provided by the county offices. Information is not guaranteed and should be independently verified.
Estimate the Cost
Estimate the Cost for 412 Douglas Edward Dr
412 Douglas Edward Drive, Ocoee, FL 34761 (MLS# O6424795) is a Single Family property with 3 bedrooms and 3 full bathrooms. 412 Douglas Edward Drive is currently listed for $689,990 and was received on July 21, 2026. Want to learn more about 412 Douglas Edward Drive? Do you have questions about finding other Single Family real estate for sale in Ocoee? You can browse all Ocoee real estate or contact a Coldwell Banker agent to request more information.