This is a carousel with tiles that activate property listing cards. Use the previous and next buttons to navigate.
1/1
$593,500
This is a carousel with tiles that activate property listing cards. Use the previous and next buttons to navigate.
1/1
Property Description
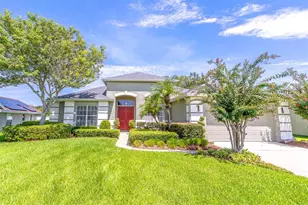
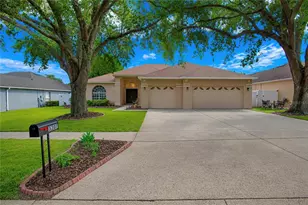
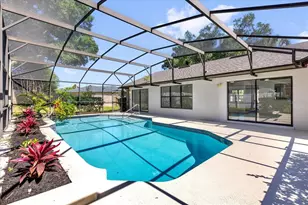
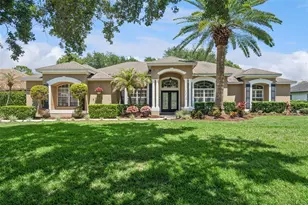
Nestled in the desirable gated community of Wesmere, this lovingly maintained home is a true sanctuary. The heart of the home is its updated kitchen, featuring stainless steel appliances, soft-close cabinets and drawers, a breakfast bar, and an eat-in area that overlooks the inviting pool. The open dining area seamlessly connects to the entry and living room, where French doors lead to a screened-in covered patio with a sparkling pool, perfect for relaxation or entertaining. Adjacent to the kitchen, the cozy family room boasts a fireplace framed by built-in shelving and also opens to the patio via French doors. The expansive primary retreat offers a walk-in closet and French doors to the pool, while the ensuite bathroom impresses with dual granite vanities, a soaking tub, separate shower, and water closet. A sunlit second bedroom has convenient access to the guest bathroom, which doubles as a pool bath. Across the home, two additional bedrooms share a hallway bathroom. The interior laundry room is both functional and stylish, featuring soft-close cabinets and a granite countertop above the front-load washer and dryer. Ample storage and a long driveway enhance the practicality of this home, while exquisite landscaping provides a welcoming exterior. The large covered patio and the Pebble Tec pool, complete with a waterfall feature, are enclosed within a screened structure offering access from both sides. As a resident of Wesmere, you'll enjoy community amenities such as cable tv and internet, tennis courts, a community pool, and much more, making this home an exceptional place to live. Welcome Home
Full Property Details
Full Property Details for 537 Laurenburg Ln
General
- Sold For: $593,500
- HOA FEE: $252/month
- HOA FEE FREQ.: Quarterly
- Taxes: $4,484 (2025)
- Status: Closed
- Type: Single Family
- Source: MidFloridaRegionalMLS
- MLS ID: O6407225
- Added to Site: 46 day(s) ago
Rental Information
- Min. Lease: 7 Months
Interior
- Number of Rooms: 10
- Interior Features: Ceiling Fan(s), Eating Space In Kitchen, Stone Counters, Walk-In Closet(s)
- Fireplace: Yes
- Fireplace(s): Family Room
- Appliances: Dishwasher, Dryer, Microwave, Range, Refrigerator, Washer
- Furnishings: Unfurnished
- Flooring: Carpet, Ceramic Tile
Rooms
Bathrooms
- Total Bathrooms: 3
- Full Bathrooms: 3
Bedrooms
- Total Bedrooms: 4
Other Rooms
- Laundry: Inside, Laundry Room
Additional Information
- Shared Amenities: Cable TV, Gated, Park, Pool, Tennis Court(s)
- Pool: Yes
- Private Pool: Yes
- Pool Description: In Ground, Screen Enclosure
Exterior
- Exterior Features: French Doors, Irrigation System, Private Mailbox, Sidewalk
- Deck/Patio: Covered, Enclosed, Screened
- Porch/Patio/Deck: Covered, Enclosed, Screened
Parking
- Garage: Yes
- Attached garage: Yes
- Garage Spaces: 2
- Covered Spaces: 2
Location
- Area: 34761 - Ocoee
- County: Orange
- Development Name: 34761 - Ocoee
- Subdivision: WESMERE AT OCOEE
- Driving Directions: Colonial E/W towards Ocoee, right on Maguire, to right on Wesmere Pkwy. Once past gated, turn right on Laurenberg, home is down on the right.
- Direction Faces: Northeast
School Information
- Elementary School: Westbrooke Elementary
- Middle School: SunRidge Middle
- High School: West Orange High
Community
- Community Name: 34761 - Ocoee
- Optional Amenities: Cable TV, Gated, Park, Pool, Tennis Court(s)
- Association: Yes
- Assoc. Name: Ellis Management
- Assoc. Fees Include: Cable TV, Internet
- Pet Restrictions: Buyer to verify all pet restrictions with the HOA
Heating & Cooling
- Cooling Type: Central Air
- Heating Type: Central
Utilities
- Sewer: Public Sewer
- Water: Public
- Utility Description: Electricity Connected, Water Connected
Structural Information
- Exterior Const.: Block, Stucco
- Roof: Shingle
- Stories/Levels: One
- Square Feet: 2,430
- Sq. Ft. Source: Public Records
- Living Area: 2,430 Sq. Ft.
- Year Built: 1993
Lot Features
- Lot Size (Acres): 0.31
- Lot Size (Sq. Ft.): 13,435
- Lot Size: 13435
- Frontage: Street Paved
- Street/Road Desc.: Paved
Financial Considerations
- Association Fee: $755
- Assoc Fee Freq.: Quarterly
- Assoc Fee Desc.: Required
- Tax Amount: $4,484.56
- Tax Year: 2025
Disclosures and Reports
- Ownership: Fee Simple
- Special Conditions: None
- Legal Description: WESMERE AT OCOEE UNIT 1 25/110 LOT 25 BLK B
- Flood Zone Info: X
- APN: 302228913902250
- Property ID: 302228913902250
- Block/Lot/Section: B
Listed by Keller Williams Winter Park
Sold by Revel Realty Llc

Get Pre-Approved Today
Schools
Schools serving 537 Laurenburg Ln
School District:Orange County School District
| Name | Grades | Distance |
|---|---|---|
Westbrooke Elementary School 500 Tomyn Boulevard, Ocoee, FL 34761 | K-5 | 1 mi |
SunRidge Middle School 14955 Sunridge Boulevard, Winter Garden, FL 34787 | 6-8 | 3.1 mi |
West Orange High School 1625 Beulah Road, Winter Garden, FL 34787 | 9-12 | 0.9 mi |
Disclaimer:
School attendance boundaries provided by ATTOM Data Solutions and are for reference only. Contact the school directly to verify enrollment eligibility.
Price & Sales History for 537 Laurenburg Ln
Date
Details
Price
Change
Source
9/23/2026
Sold
$593,500
1.45%
MLS
8/28/2026
Listed
$585,000
—
MLS
Disclaimer: Historical sales information is derived from public records provided by the county offices. Information is not guaranteed and should be independently verified.
537 Laurenburg Lane, Ocoee, FL 34761 (MLS# O6407225) is a Single Family property that was sold at $593,500 on September 23, 2026. Want to learn more about 537 Laurenburg Lane? Do you have questions about finding other Single Family real estate for sale in Ocoee? You can browse all Ocoee real estate or contact a Coldwell Banker agent to request more information.