This is a carousel with tiles that activate property listing cards. Use the previous and next buttons to navigate.
1/1
$4,795
This is a carousel with tiles that activate property listing cards. Use the previous and next buttons to navigate.
1/1
Property Description
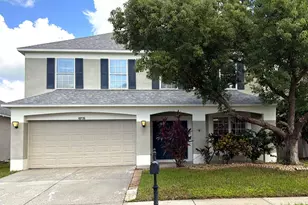
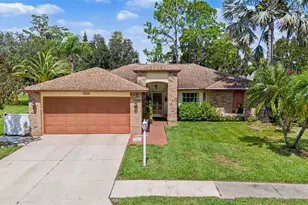
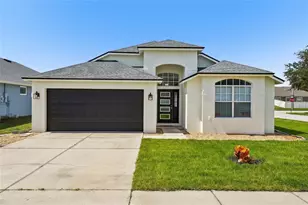
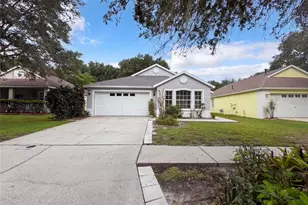
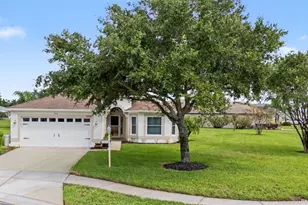
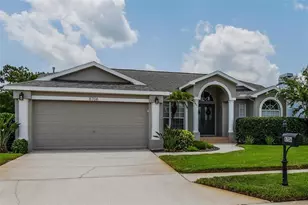
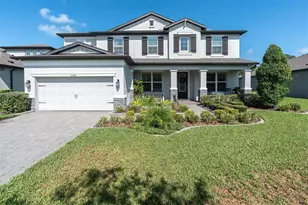
Welcome to the exclusive gated community of Esplanade at Starkey Ranch. This beautifully 3-bedroom, 3-bath with a den/office unfurnished residence showcases exceptional design, upscale finishes, and a seamless indoor-outdoor lifestyle. The heart of the home is the stunning kitchen and family room combination-perfect for entertaining and everyday living. The chef's kitchen features stainless steel appliances, 42-inch upper cabinetry, gleaming quartz countertops, and an oversized center island ideal for gathering. Sliding glass doors from both the kitchen and family room invite natural light and lead to an impressive 25' x 22' covered lanai with pavers. Beyond, a sparkling in-ground pool with a tranquil waterfall overlooks a serene pond, creating your own private backyard retreat. The spacious primary suite offers dual vanities with quartz counters, an oversized walk-in shower, and a massive 10' x 10' walk-in closet. The second bedroom features its own en-suite bath, perfect for guests or multigenerational living, while the third bedroom provides additional flexibility. A dedicated office/den with double French doors offers the ideal work-from-home space. Lawn care, irrigation and trash services included. You will also have access to resort-style amenities such as a luxurious pool, fitness center with classes, pickleball courts, and a full-time activities director. In addition, you can enjoy all the amenities of the entire Starkey Ranch community, including multiple pools, splash pads, playgrounds, dog parks, sports fields, a K-8 school, and a public library-all conveniently located near shopping, dining, and medical facilities.
Full Property Details
Full Property Details for 10834 Calluna Dr
General
- Rent: $4,795
- Status: Closed
- Type: Single Family
- Source: MidFloridaRegionalMLS
- MLS ID: TB8528405
- Added to Site: 3 day(s) ago
Rental Information
- Min. Lease: 1-2 Years
Interior
- Number of Rooms: 8
- Interior Features: Ceiling Fan(s), Kitchen and Family Room Combination, Open Floorplan, Solid Wood Cabinets, Split Bedroom, Stone Counters, Tray Ceiling(s), Walk-In Closet(s)
- Appliances: Dishwasher, Dryer, Gas Water Heater, Microwave, Range, Refrigerator, Washer, Water Filtration System
- Furnishings: Unfurnished
- Flooring: Carpet, Ceramic Tile
Rooms
Bathrooms
- Total Bathrooms: 3
- Full Bathrooms: 3
Bedrooms
- Total Bedrooms: 3
Other Rooms
- Laundry: Laundry Room
Additional Information
- Shared Amenities: Clubhouse, Fitness Center, Gated, Park, Pickleball Court(s), Playground, Pool, Recreation Facilities, Spa/Hot Tub, Tennis Court(s)
- Pool: Yes
- Private Pool: Yes
- Pool Description: Gunite, In Ground, Screen Enclosure
Exterior
- Exterior Features: Hurricane Shutters, Irrigation System, Rain Gutters, Sidewalk, Sliding Doors
- Deck/Patio: Covered, Front Porch, Patio, Screened
- Porch/Patio/Deck: Covered, Front Porch, Patio, Screened
Parking
- Garage: Yes
- Attached garage: Yes
- Garage Spaces: 2
- Covered Spaces: 2
- Parking Features: Driveway, Garage Door Opener, Ground Level, Off Street
Location
- Area: 33556 - Odessa
- County: Pasco
- Development Name: 33556 - Odessa
- Subdivision: ESPLANADE/STARKEY RANCH PH 4
- Driving Directions: From Decubellis Rd to Starkey Blvd to Rangeland Blvd to Myrica dr to Bollea Dr to Calluna Dr
- Direction Faces: North
School Information
- Elementary School: Starkey Ranch K-8
- Middle School: Starkey Ranch K-8
Community
- Community Name: 33556 - Odessa
- Community Features: Clubhouse, Dog Park, Fitness Center, Gated Community - No Guard, Irrigation-Reclaimed Water, Park, Playground, Pool, Sidewalks, Tennis Court(s)
- Optional Amenities: Clubhouse, Fitness Center, Gated, Park, Pickleball Court(s), Playground, Pool, Recreation Facilities, Spa/Ho
- Association: Yes
- Assoc. Name: Paulette Neal
- Number of Pets: 3
- Pet Restrictions: Contact HOA for details
Heating & Cooling
- Cooling Type: Central Air
- Heating Type: Central
Utilities
- Sewer: Public Sewer
- Water: Public
- Utility Description: Cable Connected, Electricity Connected, Natural Gas Connected, Sewer Connected, Water Connected
Structural Information
- Builder: Taylor Morrison
- Stories/Levels: One
- Square Feet: 2,336
- Sq. Ft. Source: Public Records
- Living Area: 2,336 Sq. Ft.
- Year Built: 2022
Lot Features
- Property View: Water
- Lot Size (Acres): 0.2
- Lot Size (Sq. Ft.): 8,696
- Lot Size: 8696
- Frontage: Street Paved
- Street/Road Desc.: Paved
Water Features
- Water View: Yes
Financial Considerations
- Lease Price: $4,795
- Assoc Fee Desc.: Required
- Application Fee: $450
Disclosures and Reports
- Flood Zone Info: X
- APN: 172620013.0000.00371.0
- Property ID: 172620013.0000.00371.0
Listed and Sold by Re/Max Realtec Group Inc

Schools
Schools serving 10834 Calluna Dr
School District:Pasco County School District
| Name | Grades | Distance |
|---|---|---|
River Ridge High School 11646 Town Center Road, New Port Richey, FL 34654 | 9-12 | 4 mi |
Disclaimer:
School attendance boundaries provided by ATTOM Data Solutions and are for reference only. Contact the school directly to verify enrollment eligibility.
Price History for 10834 Calluna Dr
Date
Details
Price
Change
Source
7/23/2026
Sold
$4,795
—
MLS
7/21/2026
Listed
$4,795
—
MLS
Disclaimer: Historical sales information is derived from public records provided by the county offices. Information is not guaranteed and should be independently verified.
10834 Calluna Drive, Odessa, FL 33556 (MLS# TB8528405) is a Single Family property that was sold at $4,795 on July 23, 2026. Want to learn more about 10834 Calluna Drive? Do you have questions about finding other real estate for sale or rent in Odessa? You can browse all Odessa rentals or contact a Coldwell Banker agent to request more information.