This is a carousel with tiles that activate property listing cards. Use the previous and next buttons to navigate.
1/42
$759,000 Just Listed
This is a carousel with tiles that activate property listing cards. Use the previous and next buttons to navigate.
1/42
Property Description
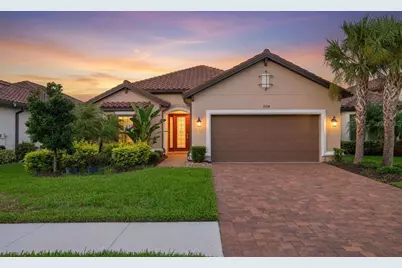
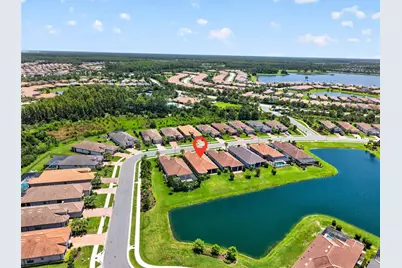
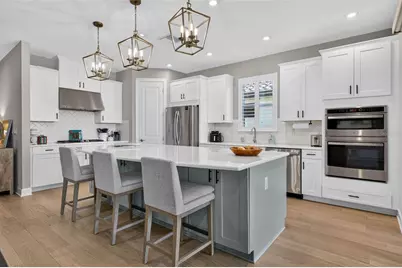
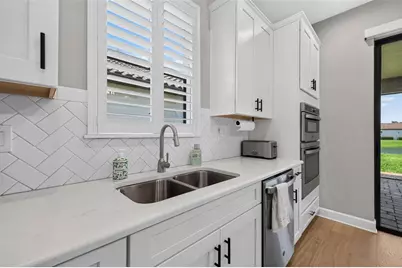
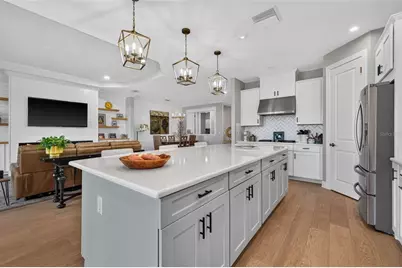
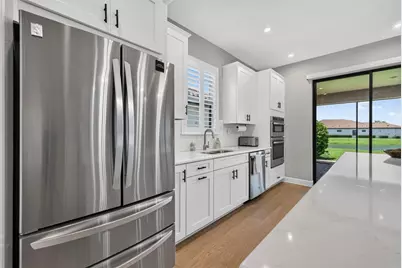
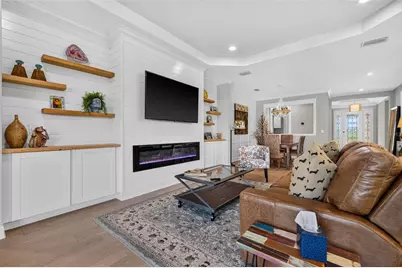
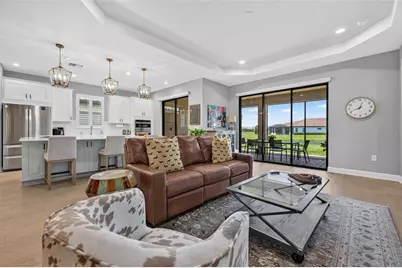
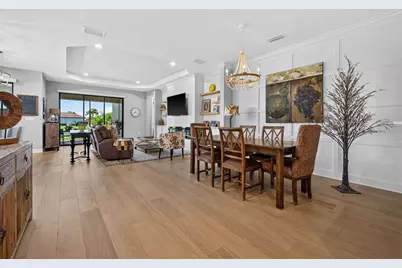
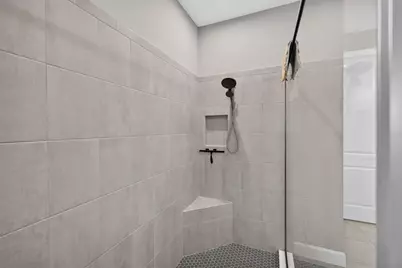
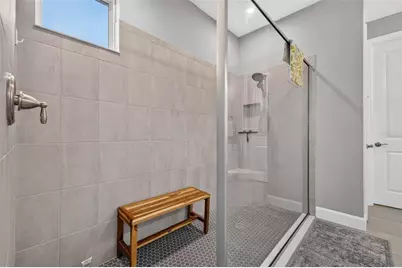
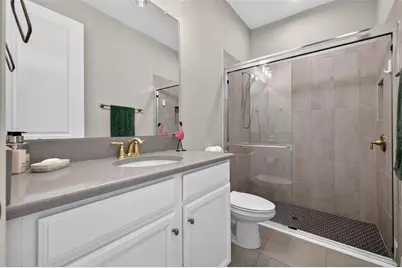
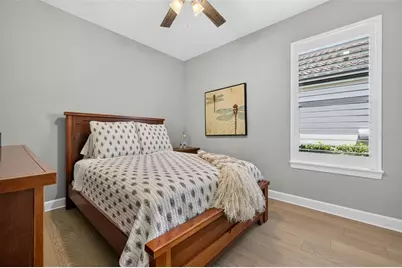
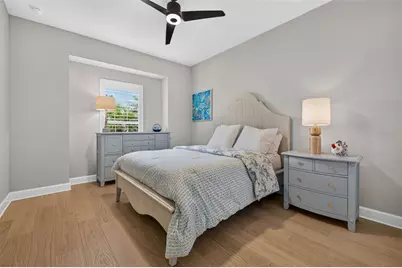
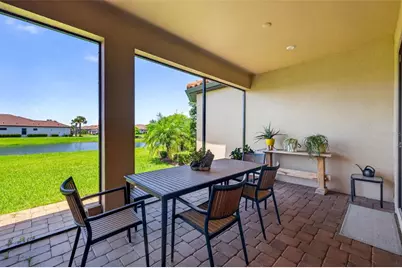
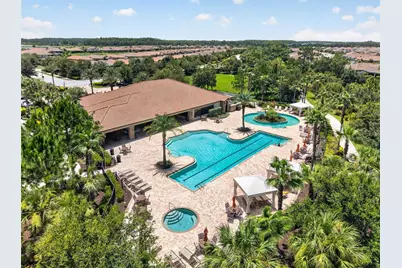
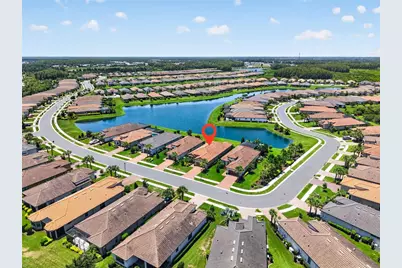
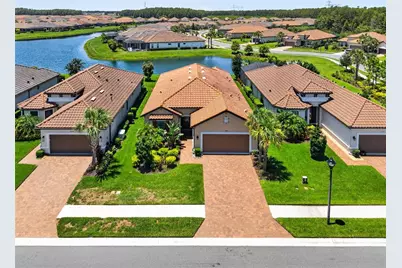
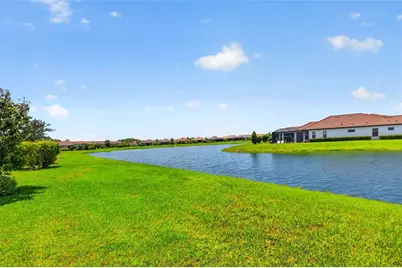
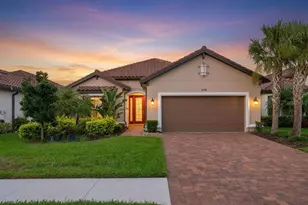
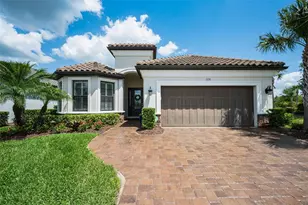
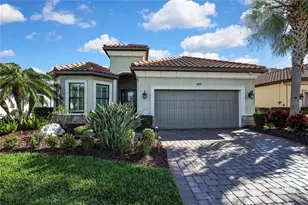
Home featuring stunning hardwood floors throughout, 3 bedrooms, a dedicated office, 3 bathrooms, and designer finishes at every turn. Elegant light fixtures, plantation shutters, custom accent walls, and quality craftsmanship create a warm and sophisticated feel. The gourmet kitchen is the heart of the home, showcasing an oversized quartz island, herringbone subway tile backsplash, five-burner gas cooktop, newer stainless steel appliances, and a spacious pantry, all overlooking the inviting family room with a custom shiplap feature wall and built-in fireplace. Sliding glass doors open to a screened brick paver lanai where you can relax and enjoy peaceful pond views. Privately situated at the rear of the home, the luxurious primary suite offers a spa-inspired bath with dual vanities, an oversized walk-in shower, and an impressive custom walk-in closet. The secondary bedrooms are thoughtfully separated from the primary suite for added privacy, with one bedroom featuring an ensuite bath with an updated tiled walk-in shower and modern countertops. The spacious laundry room includes a utility sink and plenty of folding space, while the oversized two-car garage provides abundant storage. Located within the exclusive gated Esplanade at Starkey Ranch, residents enjoy a true resort-style lifestyle with a private clubhouse, heated resort pool and spa, fitness center, tennis, pickleball and bocce courts, walking trails, fire pit, billiards, meeting rooms, and a full calendar of social activities. In addition, homeowners enjoy access to all of Starkey Ranch's award-winning amenities, including parks, playgrounds, community pools, miles of scenic trails, dog parks, community gardens, the Starkey Ranch District Park, public library, K-8 school, and convenient access to shopping, dining, and the Suncoast Parkway.
Full Property Details
Full Property Details for 11108 Calluna Dr
General
- Price: $759,000
- HOA FEE: $423/month
- HOA FEE FREQ.: Quarterly
- Taxes: $14,589 (2025)
- Status: Active
- Type: Single Family
- Source: MidFloridaRegionalMLS
- MLS ID: TB8533779
- Updated: 7/29/2026
- Added to Site: 3 day(s) ago
Rental Information
- Min. Lease: 1-2 Years
Interior
- Number of Rooms: 7
- Interior Features: Ceiling Fan(s), Crown Molding, Open Floorplan, Solid Wood Cabinets, Split Bedroom, Stone Counters, Thermostat, Tray Ceiling(s), Walk-In Closet(s), Window Treatments
- Appliances: Dishwasher, Disposal, Microwave, Range, Refrigerator
- Furnishings: Unfurnished
- Flooring: Ceramic Tile, Engineered Hardwood
Rooms
Bathrooms
- Total Bathrooms: 3
- Full Bathrooms: 3
Bedrooms
- Total Bedrooms: 3
Other Rooms
- Laundry: Laundry Room
Additional Information
- Shared Amenities: Fitness Center, Gated, Park, Pickleball Court(s), Playground, Pool, Recreation Facilities, Trail(s)
- Security/Safety: Gated Community
Exterior
- Exterior Features: Irrigation System, Sidewalk, Sliding Doors
- Deck/Patio: Covered, Screened
- Porch/Patio/Deck: Covered, Screened
Parking
- Garage: Yes
- Attached garage: Yes
- Garage Spaces: 2
- Covered Spaces: 2
- Parking Features: Garage Door Opener
Location
- Area: 33556 - Odessa
- County: Pasco
- Development Name: 33556 - Odessa
- Subdivision: ESPLANADE/STARKEY RANCH PH 3
- Driving Directions: Rangeland to Esplanade gates. Enter through gates. Turn on Bollea Dr then right to home.
- Direction Faces: Northeast
School Information
- Elementary School: Starkey Ranch K-8
- Middle School: Starkey Ranch K-8
- High School: River Ridge High-PO
Community
- Community Name: 33556 - Odessa
- Community Features: Deed Restrictions, Dog Park, Fitness Center, Gated Community - No Guard, Golf Carts OK, Irrigation-Reclaimed Water, Park, Playground, Pool, Sidewalks, Tennis Court(s)
- Optional Amenities: Fitness Center, Gated, Park, Pickleball Court(s), Playground, Pool, Recreation Facilities, Trail(s)
- Association: Yes
- Assoc. Name: Jennifer Connerty
- Assoc. Fees Include: Common Area Taxes, Community Pool, Escrow Reserves Fund, Maintenance Grounds, Manager, Private Road
- Number of Pets: 3
- Pet Restrictions: No agressive breeds, including pitbull terriers. Buyer to verify all pet restrictions.
Heating & Cooling
- Cooling Type: Central Air
- Heating Type: Electric
Utilities
- Sewer: Public Sewer
- Water: Public
- Utility Description: Cable TV Available, Electricity Connected, Natural Gas Connected, Sewer Connected, Underground Utilities, Water Connected
Structural Information
- Architectural Info: Contemporary
- Architectural Style: Contemporary
- Builder: Taylor Morrison
- Exterior Const.: Block, Stucco
- Roof: Shingle
- Windows: Double Pane Windows, Shutters
- Stories/Levels: One
- Square Feet: 2,295
- Sq. Ft. Source: Public Records
- Year Built: 2021
Lot Features
- Property View: Water
- Lot Size (Acres): 0.17
- Lot Size (Sq. Ft.): 7,726
- Lot Size: 7726
- Lot Dimensions: 52 x 148
- Frontage: Street Paved, Private Road
- Street/Road Desc.: Paved, Concrete
Water Features
- Water View: Yes
Financial Considerations
- Association Fee: $1,268
- Assoc Fee Freq.: Quarterly
- Assoc Fee Desc.: Required
- CDD: Yes
- Tax Amount: $14,589.76
- Tax Year: 2025
Disclosures and Reports
- Ownership: Fee Simple
- Special Conditions: None
- Legal Description: ESPLANADE AT STARKEY RANCH PHASES 3 & 3A PB 79 PG 103 LOT 353
- Flood Zone Info: X
- APN: 2026170080000003530
- Property ID: 2026170080000003530
- Block/Lot/Section: 9
Listed by Century 21 Bill Nye Realty

Get Pre-Approved Today
Schools
Schools serving 11108 Calluna Dr
School District:Pasco County School District
| Name | Grades | Distance |
|---|---|---|
River Ridge High School 11646 Town Center Road, New Port Richey, FL 34654 | 9-12 | 4 mi |
Disclaimer:
School attendance boundaries provided by ATTOM Data Solutions and are for reference only. Contact the school directly to verify enrollment eligibility.
Price & Sales History for 11108 Calluna Dr
Date
Details
Price
Change
Source
7/29/2026
Listed
$759,000
16.77%
MLS
11/09/2023
Sold
$650,000
—
Public Record
Disclaimer: Historical sales information is derived from public records provided by the county offices. Information is not guaranteed and should be independently verified.
Tax History
Tax History for 11108 Calluna Dr
Year
Property Taxes
Change
Tax Assessment
Change
2025
$14,590
12%
$645,848
8%
2024
$13,014
21%
$599,782
25%
2023
$10,798
8%
$478,780
3%
2022
$10,041
135%
$464,837
547%
2021
$4,276
62%
$71,815
150%
2019
$2,638
—
$28,726
—
Disclaimer: Historical tax information is derived from public records provided by the county offices. Information is not guaranteed and should be independently verified.
Estimate the Cost
Estimate the Cost for 11108 Calluna Dr
11108 Calluna Drive, Odessa, FL 33556 (MLS# TB8533779) is a Single Family property with 3 bedrooms and 3 full bathrooms. 11108 Calluna Drive is currently listed for $759,000 and was received on July 29, 2026. Want to learn more about 11108 Calluna Drive? Do you have questions about finding other Single Family real estate for sale in Odessa? You can browse all Odessa real estate or contact a Coldwell Banker agent to request more information.