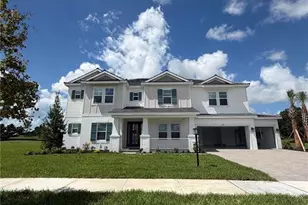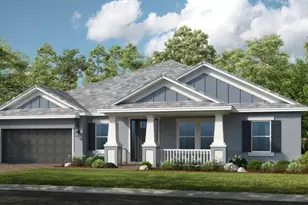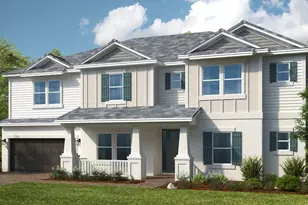
This is a carousel with tiles that activate property listing cards. Use the previous and next buttons to navigate.
1/1
$1,178,700
This is a carousel with tiles that activate property listing cards. Use the previous and next buttons to navigate.
1/1
Property Description
Sold data entry only
Full Property Details
Full Property Details for 11242 Kingly Ln
General
- Sold For: $1,178,700
- HOA FEE: $148/month
- HOA FEE FREQ.: Quarterly
- Taxes: $2,910 (2025)
- Status: Closed
- Type: Single Family
- Source: MidFloridaRegionalMLS
- MLS ID: J1004964
- Added to Site: 15 day(s) ago
Rental Information
- Min. Lease: 7 Months
Interior
- Number of Rooms: 15
- Interior Features: High Ceilings, Primary Bedroom Main Floor, Vaulted Ceiling(s), Walk-In Closet(s), Window Treatments
- Appliances: Built-In Oven, Cooktop, Dishwasher, Disposal, Dryer, Microwave, Tankless Water Heater, Washer
- Furnishings: Unfurnished
- Flooring: Luxury Vinyl, Tile
Rooms
Bathrooms
- Total Bathrooms: 5
- Full Bathrooms: 4
- Half Bathrooms: 1
Bedrooms
- Total Bedrooms: 6
Other Rooms
- Laundry: Inside, Laundry Room
Additional Information
- Security/Safety: Gated Community
Exterior
- Exterior Features: Irrigation System, Sliding Doors
Parking
- Garage: Yes
- Attached garage: Yes
- Garage Spaces: 3
- Covered Spaces: 3
- Parking Features: Driveway, Garage Door Opener, Oversized, Tandem
Location
- Area: 33556 - Odessa
- County: Hillsborough
- Development Name: 33556 - Odessa
- Subdivision: VICTORIA LAKES
- Driving Directions: Sold data entry only
- Direction Faces: Northeast
School Information
- Elementary School: Hammond Elementary School
- Middle School: Sergeant Smith Middle-HB
- High School: Sickles-HB
Community
- Community Name: 33556 - Odessa
- Association: Yes
- Assoc. Name: Castle Group
- Number of Pets: 3
- Pet Restrictions: Please see Community Sales Manager for details.
Heating & Cooling
- Cooling Type: Central Air
- Heating Type: Central
Utilities
- Sewer: Public Sewer
- Water: Public
- Utility Description: Cable TV Available, Electricity Available, Natural Gas Available, Underground Utilities
Structural Information
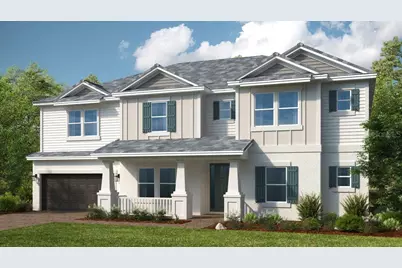
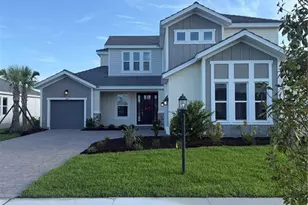
- Architectural Info: Craftsman
- Architectural Style: Craftsman
- Builder: Taylor Morrison
- Exterior Const.: Block, Concrete, Stucco
- Roof: Tile
- Windows: Blinds, Window Treatments
- Stories/Levels: Two
- Square Feet: 4,181
- Sq. Ft. Source: Builder
- Living Area: 4,181 Sq. Ft.
- Year Built: 2026
Lot Features
- Lot Size (Acres): 0.96
- Lot Size (Sq. Ft.): 41,817
- Lot Size: 41817
- Street/Road Desc.: Paved
Financial Considerations
- Association Fee: $445
- Assoc Fee Freq.: Quarterly
- Assoc Fee Desc.: Required
- Tax Amount: $2,910.68
- Tax Year: 2025
Disclosures and Reports
- Ownership: Fee Simple
- Special Conditions: None
- Legal Description: PATTERSON ROAD RESIDENTIAL LOT 4
- Flood Zone Info: x
- APN: U282717D4J00000000004.0
- Property ID: U282717D4J00000000004.0
Listed by Stellar Non-Member Office
Sold by Pineywoods Realty Llc
Get Pre-Approved Today
Schools
Schools serving 11242 Kingly Ln
School District:Hillsborough County School District
| Name | Grades | Distance |
|---|---|---|
Hammond Elementary School 8008 North Mobley Road, Odessa, FL 33556 | PK-5 | 2.4 mi |
Sergeant Paul R Smith Middle School 14303 Citrus Pointe Drive, Tampa, FL 33625 | 6-8 | 3 mi |
Sickles High School 7950 Gunn Highway, Tampa, FL 33626 | 9-12 | 2.4 mi |
Disclaimer:
School attendance boundaries provided by ATTOM Data Solutions and are for reference only. Contact the school directly to verify enrollment eligibility.
Price & Sales History for 11242 Kingly Ln
Date
Details
Price
Change
Source
8/28/2026
Sold
$1,178,700
—
MLS
Disclaimer: Historical sales information is derived from public records provided by the county offices. Information is not guaranteed and should be independently verified.

11242 Kingly Lane, Odessa, FL 33556 (MLS# J1004964) is a Single Family property that was sold at $1,178,700 on August 28, 2026. Want to learn more about 11242 Kingly Lane? Do you have questions about finding other Single Family real estate for sale in Odessa? You can browse all Odessa real estate or contact a Coldwell Banker agent to request more information.