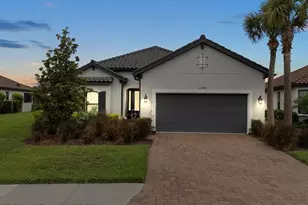
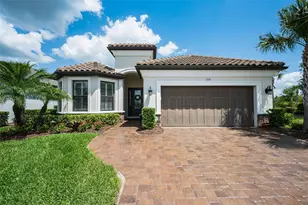
This is a carousel with tiles that activate property listing cards. Use the previous and next buttons to navigate.
1/1
$740,000
This is a carousel with tiles that activate property listing cards. Use the previous and next buttons to navigate.
1/1
Property Description
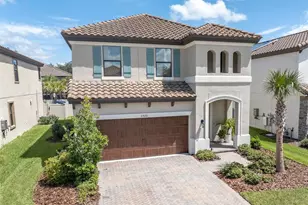
Welcome to Esplanade at Starkey Ranch, a gated and secure enclave within one of Odessa's sought-after planned communities. This beautifully upgraded four-bedroom, three-bath residence with a dedicated den offers a seamless blend of refined design, tranquil water views, and exceptional indoor-outdoor living. A grand foyer welcomes you with 10-foot ceilings, 8-foot doors, crown molding and elevated designer finishes throughout, creating an immediate sense of scale and sophistication. The heart of the home is the chef's kitchen, thoughtfully designed for daily living and entertaining, featuring an impressive 12-foot center island, gas cooktop, wine chiller and walk-in pantry with custom shelving. The home's expanded outdoor living experience is exceptional. A spacious veranda addition opens to a travertine patio overlooking serene lake vistas, complete with a fully equipped outdoor kitchen with multiple cooktops and built-in storage, creating the ideal setting for alfresco dining, morning coffee or evening entertaining. The primary suite provides a private retreat with an oversized walk-in shower, dual vanities and custom California Closet systems, with additional custom closet enhancements throughout the home for exceptional organization and storage. Recent enhancements further elevate the property, including California Closet systems, a new dishwasher and microwave, and addition of a utility sink and vanity in the laundry room, enhancing functionality and convenience. Additional highlights include metal hurricane shutters, a security camera system, attic storage, and a finished garage with a durable pebble-coated floor. Residents of Esplanade at Starkey Ranch enjoy an extraordinary amenity collection, including a 6,000-square-foot clubhouse, resort-style pool and spa, state-of-the-art fitness center, tennis and pickleball courts, scenic lakefront walking trails and a fenced dog park. This is luxury resort-style living in one of Odessa's premier lifestyle communities.
Full Property Details
Full Property Details for 11414 Juglans Dr
General
- Sold For: $740,000
- HOA FEE: $380/month
- Taxes: $13,864 (2024)
- Status: Closed
- Type: Single Family
- Source: MidFloridaRegionalMLS
- MLS ID: TB8483288
- Added to Site: 213 day(s) ago
Rental Information
- Min. Lease: 3 Months
Interior
- Number of Rooms: 3
- Interior Features: Built-in Features, Crown Molding, High Ceilings, Living Room/Dining Room Combo, Open Floorplan, Primary Bedroom Main Floor, Solid Surface Counters, Stone Counters, Walk-In Closet(s)
- Appliances: Built-In Oven, Disposal, Dryer, Microwave, Range, Refrigerator, Tankless Water Heater, Washer
- Furnishings: Negotiable
- Flooring: Tile
Rooms
Bathrooms
- Total Bathrooms: 3
- Full Bathrooms: 3
Bedrooms
- Total Bedrooms: 4
Other Rooms
- Laundry: Laundry Room
Additional Information
- Shared Amenities: Clubhouse, Fitness Center, Gated, Park, Playground, Pool, Tennis Court(s)
- Security/Safety: Closed Circuit Camera(s), Gated Community
Exterior
- Exterior Features: Hurricane Shutters, Irrigation System, Outdoor Kitchen, Rain Gutters, Sidewalk, Sliding Doors
- Deck/Patio: Covered, Deck, Front Porch, Patio, Rear Porch
- Porch/Patio/Deck: Covered, Deck, Front Porch, Patio, Rear Porch
Parking
- Garage: Yes
- Attached garage: Yes
- Garage Spaces: 2
- Covered Spaces: 2
- Parking Features: Garage Door Opener
Location
- Area: 33556 - Odessa
- County: Pasco
- Development Name: 33556 - Odessa
- Subdivision: ESPLANADE/STARKEY RANCH PH 1
- Driving Directions: Rangeland Boulevard: From FL-54, turn onto Starkey Boulevard heading northeast, then turn right onto Rangeland Boulevard. Local Access: At the traffic circle, take the 1st exit onto Myrica Drive, then turn right onto Juglans Drive. The property will be on the left. Realtor.com
- Direction Faces: Southeast
Community
- Community Name: 33556 - Odessa
- Community Features: Clubhouse, Fitness Center, Gated Community - No Guard, Park, Playground, Pool, Sidewalks, Tennis Court(s)
- Optional Amenities: Clubhouse, Fitness Center, Gated, Park, Playground, Pool, Tennis Court(s)
- Association: Yes
- Assoc. Name: Kimberly Krieg 877-869-9700
Heating & Cooling
- Cooling Type: Central Air
- Heating Type: Central
Utilities
- Sewer: Public Sewer
- Water: Public
- Utility Description: Public
Structural Information
- Builder: Taylor Morrison
- Exterior Const.: Block
- Roof: Tile
- Stories/Levels: One
- Square Feet: 2,466
- Sq. Ft. Source: Public Records
- Living Area: 2,466 Sq. Ft.
- Year Built: 2022
Additional Structures
- Other Structures: Outdoor Kitchen
Lot Features
- Property View: Water
- Lot Size (Acres): 0.18
- Lot Size (Sq. Ft.): 7,915
- Lot Size: 7915
- Street/Road Desc.: Paved
Water Features
- Water View: Yes
Financial Considerations
- Association Fee: $380
- Assoc Fee Freq.: Monthly
- Assoc Fee Desc.: Required
- CDD: Yes
- Tax Amount: $13,864.99
- Tax Year: 2024
Disclosures and Reports
- Ownership: Fee Simple
- Special Conditions: None
- Legal Description: ESPLANADE AT STARKEY RANCH PHASE 1 PB 72 PG 037 LOT 273
- Flood Zone Info: x
- APN: 172620002.0000.00273.0
- Property ID: 172620002.0000.00273.0
- Block/Lot/Section: 12
Listed by Serhant
Sold by Re/Max Alliance Group

Get Pre-Approved Today
Schools
Schools serving 11414 Juglans Dr
School District:Pasco County School District
| Name | Grades | Distance |
|---|---|---|
River Ridge High School 11646 Town Center Road, New Port Richey, FL 34654 | 9-12 | 3.8 mi |
Disclaimer:
School attendance boundaries provided by ATTOM Data Solutions and are for reference only. Contact the school directly to verify enrollment eligibility.
Price & Sales History for 11414 Juglans Dr
Date
Details
Price
Change
Source
8/31/2026
Sold
$740,000
-1.2%
MLS
7/06/2026
Price Reduced
$749,000
-3.35%
MLS
4/11/2026
Price Reduced
$775,000
-1.27%
MLS
3/05/2026
Listed
$785,000
—
MLS
Disclaimer: Historical sales information is derived from public records provided by the county offices. Information is not guaranteed and should be independently verified.
11414 Juglans Drive, Odessa, FL 33556 (MLS# TB8483288) is a Single Family property that was sold at $740,000 on August 31, 2026. Want to learn more about 11414 Juglans Drive? Do you have questions about finding other Single Family real estate for sale in Odessa? You can browse all Odessa real estate or contact a Coldwell Banker agent to request more information.