This is a carousel with tiles that activate property listing cards. Use the previous and next buttons to navigate.
1/1
$1,130,000
This is a carousel with tiles that activate property listing cards. Use the previous and next buttons to navigate.
1/1
Property Description
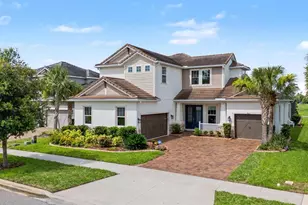
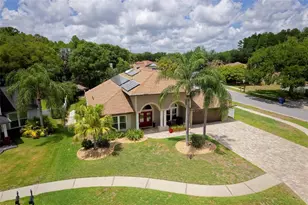
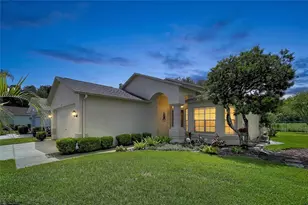
Experience luxury living in the award-winning community of Starkey Ranch, where this exceptional residence offers over 4,000 square feet of thoughtfully designed living space with peaceful conservation views and an unbeatable location directly across from Albritton Park and one of the community's resort-style pools. Designed for both everyday living and effortless entertaining, the main level features beautiful laminate flooring, impressive 8-foot doors, and an elegant formal dining room with a convenient walkthrough to the chef's kitchen and an oversized walk-in pantry. The gourmet kitchen is beautifully appointed with stunning quartz countertops, white 42-inch cabinetry with crown molding, abundant storage, and generous prep space, all opening seamlessly to the spacious family room highlighted by a custom built-in entertainment feature. A private home office with glass-enclosed soft-close doors provides the perfect work-from-home retreat, while a main-floor guest suite with a full bath offers comfort and privacy for family or visitors. The oversized laundry room is complete with additional cabinetry for exceptional organization and storage. Upstairs, a spacious media loft creates the ideal gathering space for movie nights or a second living area. Four additional bedrooms include an expansive owner's retreat featuring a luxurious spa-inspired ensuite with a freestanding soaking tub, oversized walk-in shower, and generous walk-in closets and custom closet organizers. Step outside to your own private backyard oasis where an expansive screened lanai surrounds the sparkling pool, complemented by a fully equipped outdoor kitchen and oversized covered seating area designed for year-round Florida entertaining. The Professionally landscaped fenced-in backyard provides both privacy and beauty while overlooking tranquil conservation views. Located in one of Tampa Bay's most sought-after master-planned communities, residents of Starkey Ranch enjoy top A-rated K-8 school, miles of scenic walking and biking trails, parks, playgrounds, community pools, golf cart-friendly streets, Starkey Market, neighborhood events, and convenient access to shopping, dining, and the Veterans Expressway. This is more than a home-it's the luxury lifestyle you've been waiting for.
Full Property Details
Full Property Details for 11736 Ranchers Gap Dr
General
- Sold For: $1,130,000
- HOA FEE: $7/month
- HOA FEE FREQ.: Annually
- Taxes: $14,797 (2025)
- Status: Closed
- Type: Single Family
- Source: MidFloridaRegionalMLS
- MLS ID: W7887644
- Added to Site: 79 day(s) ago
Rental Information
- Min. Lease: No Minimum
Interior
- Number of Rooms: 11
- Interior Features: Built-in Features, Eating Space In Kitchen, High Ceilings, Kitchen and Family Room Combination, PrimaryBedroom Upstairs, Smart Home, Solid Surface Counters, Solid Wood Cabinets, Thermostat, Walk-In Closet(s)
- Appliances: Built-In Oven, Cooktop, Dishwasher, Disposal, Dryer, Exhaust Fan, Gas Water Heater, Microwave, Range Hood, Washer, Water Filtration System, Water Purifier
- Furnishings: Unfurnished
- Flooring: Carpet, Ceramic Tile, Laminate
Rooms
Bathrooms
- Total Bathrooms: 5
- Full Bathrooms: 4
- Half Bathrooms: 1
Bedrooms
- Total Bedrooms: 5
Other Rooms
- Laundry: Electric Dryer Hookup, Gas Dryer Hookup, Inside, Laundry Room, Washer Hookup
Additional Information
- Pool: Yes
- Private Pool: Yes
- Pool Description: Gunite, Heated, In Ground, Salt Water, Screen Enclosure
Exterior
- Exterior Features: Hurricane Shutters, Irrigation System, Lighting, Outdoor Grill, Outdoor Kitchen, Rain Gutters, Sliding Doors
- Deck/Patio: Enclosed, Front Porch, Rear Porch
- Porch/Patio/Deck: Enclosed, Front Porch, Rear Porch
Parking
- Garage: Yes
- Attached garage: Yes
- Garage Spaces: 3
- Covered Spaces: 3
- Parking Features: Driveway, Garage Door Opener, On Street, Tandem
Location
- Area: 33556 - Odessa
- County: Pasco
- Development Name: 33556 - Odessa
- Subdivision: STARKEY RANCH PRCL C1
- Driving Directions: From SR 54, turn onto Starkey Ranch Blvd. Continue to traffic light, make a right onto Rangeland Blvd. At the first round about, take the second exit onto Ranchers Gap. House will be on the right, 11736 Ranchers Gap.
- Direction Faces: North
School Information
- Elementary School: Starkey Ranch K-8
- Middle School: Starkey Ranch K-8
- High School: River Ridge High-PO
Community
- Community Name: 33556 - Odessa
- Community Features: Community Mailbox, Dog Park, Park, Playground, Sidewalks
- Association: Yes
- Assoc. Name: Greenacre Properties, Inc.
Heating & Cooling
- Cooling Type: Central Air
- Heating Type: Heat Pump
Utilities
- Sewer: Public Sewer
- Water: Public
- Utility Description: BB/HS Internet Available, Cable Connected, Electricity Connected, Fiber Optics, Natural Gas Connected, Sewer Connected, Sprinkler Recycled, Underground Utilities
Structural Information
- Architectural Info: Craftsman
- Architectural Style: Craftsman
- Builder: MI Homes
- Exterior Const.: Block, Stucco
- Roof: Shingle
- Windows: Aluminum Frames, Blinds, Double Pane Windows, Insulated Windows, Low-Emissivity Windows
- Stories/Levels: Two
- Square Feet: 3,976
- Sq. Ft. Source: Appraiser
- Living Area: 3,976 Sq. Ft.
- Year Built: 2021
Additional Structures
- Other Structures: Outdoor Kitchen
Lot Features
- Lot Size (Acres): 0.19
- Lot Size (Sq. Ft.): 8,138
- Lot Size: 8138
- Frontage: Street Paved
- Street/Road Desc.: Paved
- Fencing (Description): Fenced
Green Features
- Water Conservation: Drip Irrigation, Irrig. System-Drip/Microheads, Irrigation-Reclaimed Water, Whole House Water Purification
Financial Considerations
- Association Fee: $85
- Assoc Fee Freq.: Annually
- Assoc Fee Desc.: Required
- CDD: Yes
- Tax Amount: $14,797.57
- Tax Year: 2025
Disclosures and Reports
- Ownership: Fee Simple
- Special Conditions: None
- Legal Description: STARKEY RANCH PARCEL C1 PB 81 PG 039 BLOCK 23 LOT 22
- Flood Zone Info: X
- APN: 2026170120023000220
- Property ID: 2026170120023000220
- Block/Lot/Section: 23
Listed by Bhhs Florida Properties Group
Sold by Re/Max Elite Realty

Get Pre-Approved Today
Schools
Schools serving 11736 Ranchers Gap Dr
School District:Pasco County School District
| Name | Grades | Distance |
|---|---|---|
River Ridge High School 11646 Town Center Road, New Port Richey, FL 34654 | 9-12 | 3.5 mi |
Disclaimer:
School attendance boundaries provided by ATTOM Data Solutions and are for reference only. Contact the school directly to verify enrollment eligibility.
Price & Sales History for 11736 Ranchers Gap Dr
Date
Details
Price
Change
Source
8/14/2026
Sold
$1,130,000
2.73%
MLS
7/17/2026
Listed
$1,100,000
—
MLS
Disclaimer: Historical sales information is derived from public records provided by the county offices. Information is not guaranteed and should be independently verified.
11736 Ranchers Gap Drive, Odessa, FL 33556 (MLS# W7887644) is a Single Family property that was sold at $1,130,000 on August 14, 2026. Want to learn more about 11736 Ranchers Gap Drive? Do you have questions about finding other Single Family real estate for sale in Odessa? You can browse all Odessa real estate or contact a Coldwell Banker agent to request more information.