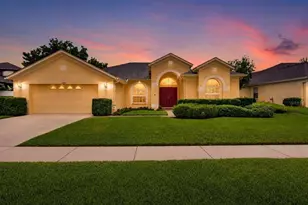
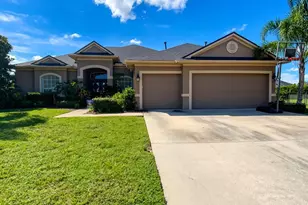
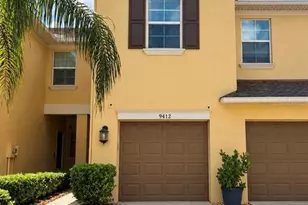
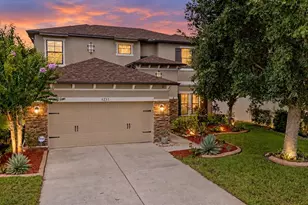
Full Property Details for 12334 Lake Blanche Dr
General
- Sold For: $515,000
- HOA FEE: $6/month
- HOA FEE FREQ.: Annually
- Taxes: $11,439 (2025)
- Status: Closed
- Type: Single Family
- Source: MidFloridaRegionalMLS
- MLS ID: TB8518510
- Added to Site: 117 day(s) ago
Rental Information
Interior
- Number of Rooms: 6
- Interior Features: Ceiling Fan(s), Crown Molding, Eating Space In Kitchen, In Wall Pest System, Kitchen and Family Room Combination, Open Floorplan, Primary Bedroom Main Floor, Solid Surface Counters, Solid Wood Cabinets, Split Bedroom, Stone Counters, Thermostat, Walk-In Closet(s)
- Appliances: Convection Oven, Dishwasher, Disposal, Gas Water Heater, Microwave, Range, Refrigerator, Water Softener
- Furnishings: Unfurnished
- Flooring: Laminate, Porcelain Tile
Rooms
- Total Bathrooms: 2
- Full Bathrooms: 2
Exterior
- Exterior Features: Sidewalk, Sliding Doors
- Deck/Patio: Covered, Enclosed, Front Porch, Rear Porch, Screened
- Porch/Patio/Deck: Covered, Enclosed, Front Porch, Rear Porch, Screened
Parking
- Garage: Yes
- Attached garage: Yes
- Garage Spaces: 2
- Covered Spaces: 2
- Parking Features: Garage Door Opener
Location
- Area: 33556 - Odessa
- County: Pasco
- Development Name: 33556 - Odessa
- Subdivision: STARKEY RANCH VILLAGE 1 PH 2B
- Driving Directions: Turn right onto Heart Pine Ave, then at the traffic circle take the third exit onto Long Spur, At the next traffic circle, take the first exit onto Lake Blanche DR to property.
- Direction Faces: Northwest
School Information
- Elementary School: Starkey Ranch K-8
- Middle School: Starkey Ranch K-8
Community
- Community Name: 33556 - Odessa
- Community Features: Fishing, Deed Restrictions, Irrigation-Reclaimed Water, Park, Playground, Pool
- Association: Yes
- Assoc. Name: Jennifer Connerty
- Assoc. Fees Include: Common Area Taxes, Community Pool, Maintenance Grounds, Pool Maintenance, Recreational Facilities
Heating & Cooling
- Cooling Type: Central Air
- Heating Type: Central, Electric
Utilities
- Sewer: Public Sewer
- Water: Public
- Utility Description: Cable Connected, Electricity Connected, Natural Gas Connected, Sewer Connected, Sprinkler Recycled, Street Lights, Underground Utilities, Water Connected
Structural Information
- Exterior Const.: Block, Stucco
- Roof: Shingle
- Windows: Blinds
- Stories/Levels: One
- Square Feet: 1,864
- Sq. Ft. Source: Public Records
- Living Area: 1,864 Sq. Ft.
- Year Built: 2017
Lot Features
- Lot Size (Acres): 0.18
- Lot Size (Sq. Ft.): 7,898
- Lot Size: 7898
- Street/Road Desc.: Asphalt
Green Features
- Energy Efficient: Appliances, HVAC, Insulation, Lighting, Roof, Water Heater
- Water Conservation: Drip Irrigation, Irrig. System-Drip/Microheads, Irrig. System-Rainwater from Ponds, Irrigation-Reclaimed Water, Low-Flow Fixtures
Financial Considerations
- Association Fee: $75
- Assoc Fee Freq.: Annually
- Assoc Fee Desc.: Required
- CDD: Yes
- Tax Amount: $11,439
- Tax Year: 2025
Disclosures and Reports
- Ownership: Fee Simple
- Special Conditions: None
- Legal Description: STARKEY RANCH VILLAGE 1 PHASE 2B PB 71 PG 118 BLOCK 11 LOT 13
- Flood Zone Info: X
- APN: 1726210030011000130
- Property ID: 1726210030011000130
- Block/Lot/Section: 11
Listed by Insta Real Estate Solutions
Sold by Re/Max Champions