This is a carousel with tiles that activate property listing cards. Use the previous and next buttons to navigate.
1/46
$700,000 Just Listed
This is a carousel with tiles that activate property listing cards. Use the previous and next buttons to navigate.
1/46
Property Description
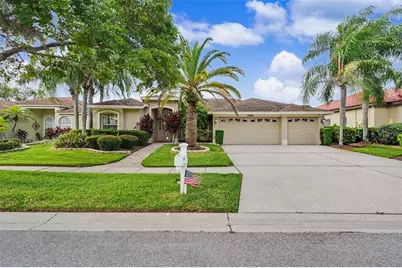
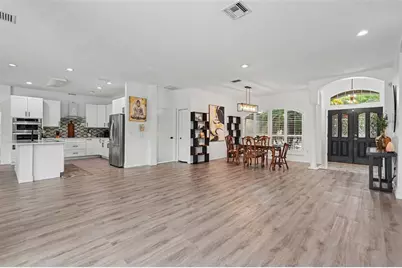
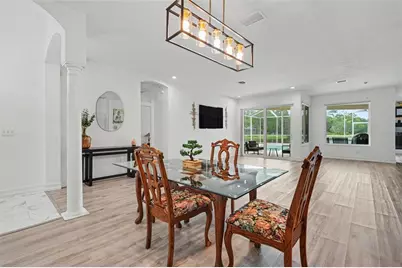
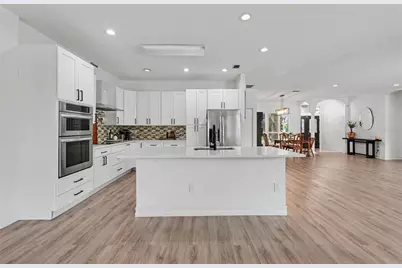
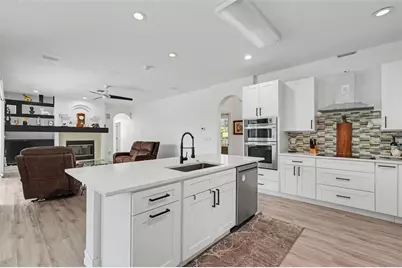
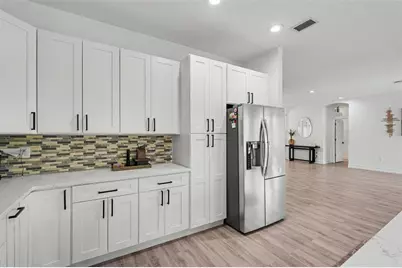
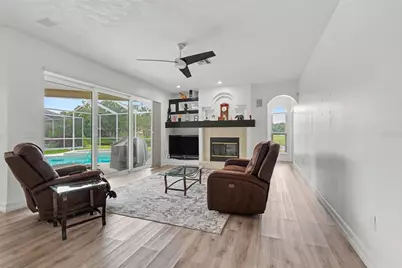
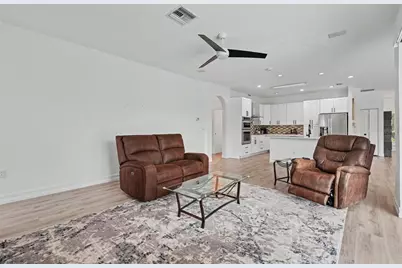
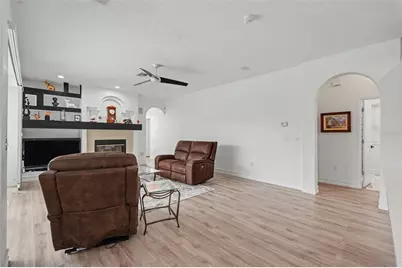
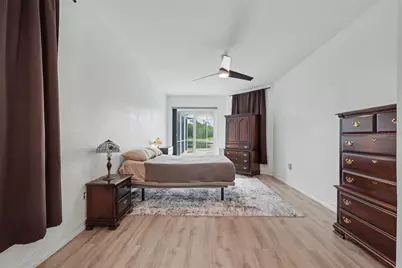
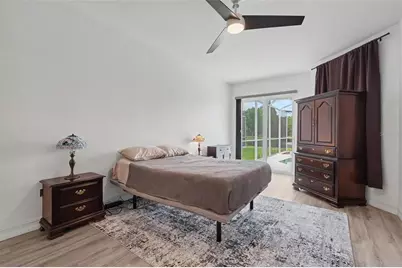
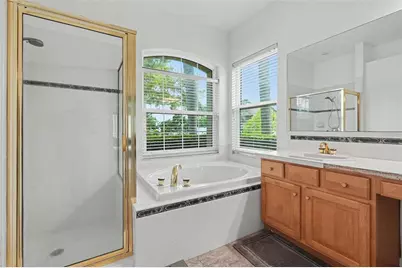
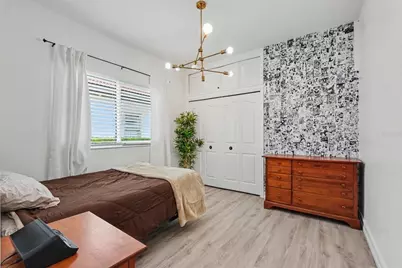
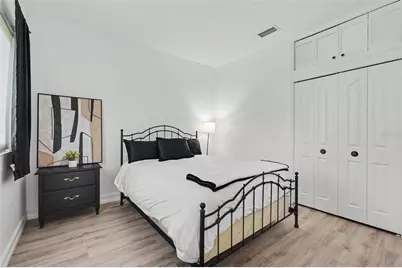
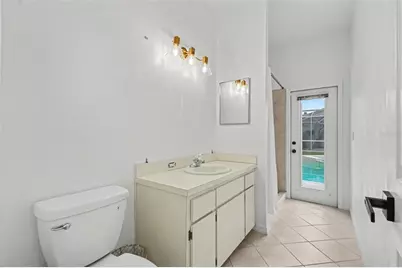
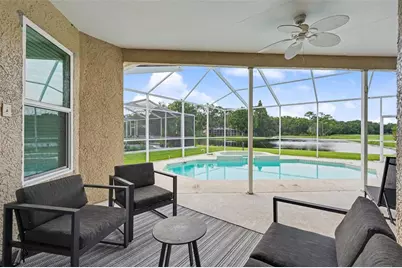
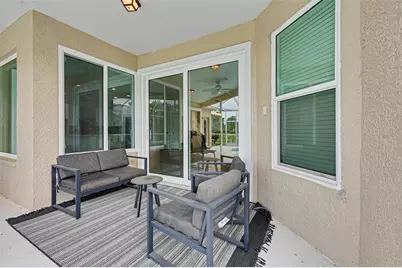
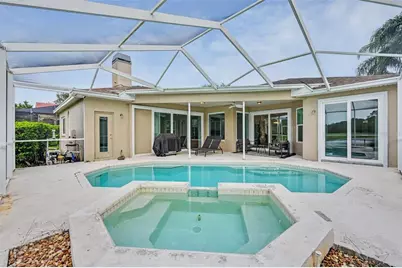
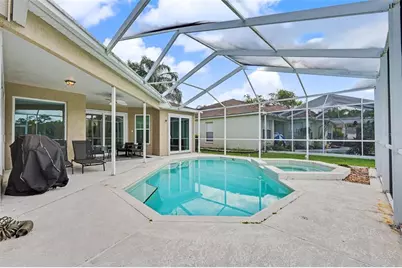
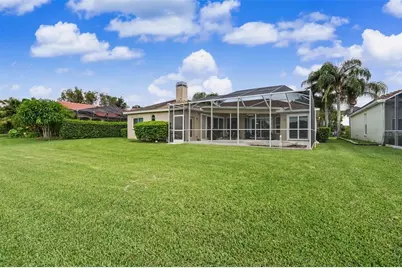
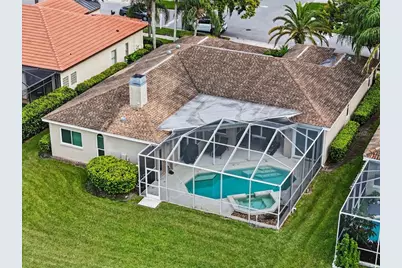
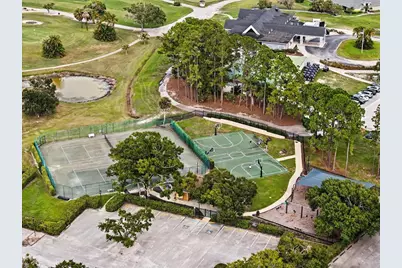
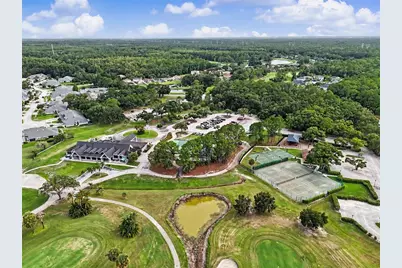
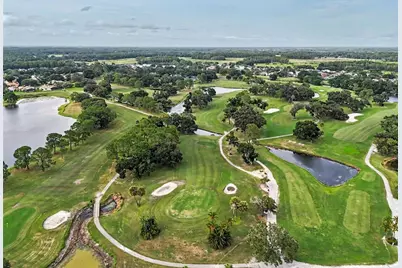
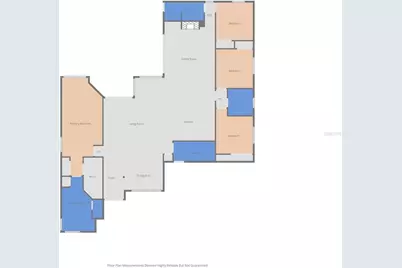
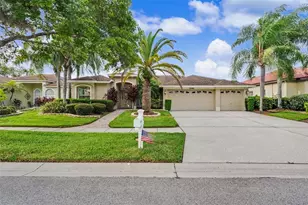
Welcome to this spacious four-bedroom, three-bathroom pool home in the gated golf community of Windsor Park at the Eagles in Odessa, offering beautiful pond views, no rear neighbors, and a three-car garage. The home features a 2026 water heater, 2024 AC, and newer windows from 2022. From the moment you enter through the welcoming foyer, you'll appreciate the high ceilings, arched windows and doorways, plantation shutters, and abundant natural light throughout the home. A separate dining room is located just off the foyer, while the front living room provides additional entertaining space. Wood-look vinyl flooring flows through the main living areas, creating a warm and inviting feel. The heart of the home is the open-concept family room and kitchen. The family room features a fireplace, built-in shelving, and wall-to-wall sliders that open to the covered and screened pool area, creating a seamless connection between the indoor and outdoor living spaces. The kitchen offers quartz countertops, stainless steel appliances, an abundance of cabinetry for storage, and a large island with room for meal preparation and casual dining. A nearby breakfast nook provides an additional spot for everyday meals and overlooks the outdoor living area. The spacious primary suite offers direct access to the pool area through sliding doors and features two closets, while the primary bathroom includes a dual-sink vanity, soaking tub, separate glass-enclosed shower, and private water closet. The additional bedrooms are nicely sized and feature ceiling fans, while the third full bathroom offers convenient access to the pool area. A dedicated laundry room with additional storage adds to the home's functionality. Step outside to enjoy the screened-in pool and spa while taking in the peaceful pond view and private setting with no rear neighbors. The covered pool area provides plenty of space for outdoor dining, lounging, and entertaining year-round. Located in the desirable Eagles community, this home offers convenient access to golf, parks, shopping centers, dining, and other everyday amenities, making it an ideal place to enjoy the best of Odessa living. Schedule your tour today!
Full Property Details
Full Property Details for 12507 Royal Dublin Ave
General
- Price: $700,000
- HOA FEE: $127/month
- HOA FEE FREQ.: Annually
- Taxes: $5,353 (2025)
- Status: Active
- Type: Single Family
- Source: MidFloridaRegionalMLS
- MLS ID: TB8533408
- Updated: Today (7/30/2026)
- Added to Site: Today
Rental Information
- Min. Lease: 1-2 Years
Interior
- Number of Rooms: 3
- Interior Features: Built-in Features, Ceiling Fan(s), Eating Space In Kitchen, High Ceilings, Kitchen and Family Room Combination, Living Room/Dining Room Combo, Open Floorplan, Split Bedroom, Stone Counters, Walk-In Closet(s)
- Fireplace: Yes
- Fireplace(s): Family Room
- Appliances: Dishwasher, Microwave, Range, Refrigerator, Washer
- Furnishings: Unfurnished
- Flooring: Tile, Vinyl
Rooms
Bathrooms
- Total Bathrooms: 3
- Full Bathrooms: 3
Bedrooms
- Total Bedrooms: 4
Other Rooms
- Laundry: Inside, Laundry Room
Additional Information
- Pool: Yes
- Private Pool: Yes
- Pool Description: In Ground, Screen Enclosure
- Spa: Yes
- Spa Description: In Ground
Exterior
- Exterior Features: Lighting, Private Mailbox, Rain Gutters, Sidewalk, Sliding Doors
Parking
- Garage: Yes
- Attached garage: Yes
- Garage Spaces: 3
- Covered Spaces: 3
- Parking Features: Driveway
Location
- Area: 33556 - Odessa
- County: Hillsborough
- Development Name: 33556 - Odessa
- Subdivision: WINDSOR PARK AT THE EAGLES-FI
- Driving Directions: Continue to W Linebaugh Ave 1 min (0.1 mi) Take Countryway Blvd to Nine Eagles Dr 4 min (1.4 mi) Follow Nine Eagles Dr to Royal Dublin Ave in Keystone
- Direction Faces: South
School Information
- Elementary School: Bryant-HB
- Middle School: Farnell-HB
- High School: Sickles-HB
Community
- Community Name: 33556 - Odessa
- Community Features: Clubhouse, Deed Restrictions, Gated Community - Guard, Park, Playground, Sidewalks, Tennis Court(s)
- Association: Yes
- Assoc. Name: WINDSOR PARK AT THE EAGLES- Jennifer Tutko
Heating & Cooling
- Cooling Type: Central Air
- Heating Type: Central
Utilities
- Sewer: Public Sewer
- Water: Public
- Utility Description: Cable Connected, Electricity Connected, Water Connected
Structural Information
- Exterior Const.: Stucco
- Roof: Shingle
- Stories/Levels: One
- Square Feet: 2,587
- Sq. Ft. Source: Public Records
- Year Built: 1997
Lot Features
- Property View: Water
- Lot Size (Acres): 0.19
- Lot Size (Sq. Ft.): 8,470
- Lot Size: 8470
- Street/Road Desc.: Paved
Water Features
- Water View: Yes
Financial Considerations
- Association Fee: $1,520
- Assoc Fee Freq.: Annually
- Assoc Fee Desc.: Required
- Tax Amount: $5,353
- Tax Year: 2025
Disclosures and Reports
- Ownership: Fee Simple
- Special Conditions: None
- Legal Description: WINDSOR PARK AT THE EAGLES-FIRST ADDITION LOT 30 BLOCK F
- Flood Zone Info: X
- APN: U31271702IF0000000030.0
- Property ID: U31271702IF0000000030.0
- Block/Lot/Section: F
Listed by Exp Realty Llc
Get Pre-Approved Today
Schools
Schools serving 12507 Royal Dublin Ave
School District:Hillsborough County School District
| Name | Grades | Distance |
|---|---|---|
Bryant Elementary School 13910 Nine Eagles Drive, Tampa, FL 33626 | PK-5 | 1.1 mi |
Farnell Middle School 13912 Nine Eagles Drive, Tampa, FL 33626 | 6-8 | 1.1 mi |
Sickles High School 7950 Gunn Highway, Tampa, FL 33626 | 9-12 | 3.3 mi |
Disclaimer:
School attendance boundaries provided by ATTOM Data Solutions and are for reference only. Contact the school directly to verify enrollment eligibility.
Price & Sales History for 12507 Royal Dublin Ave
Date
Details
Price
Change
Source
7/30/2026
Listed
$700,000
180%
MLS
2/08/1999
Sold
$250,000
—
Public Record
Disclaimer: Historical sales information is derived from public records provided by the county offices. Information is not guaranteed and should be independently verified.
Tax History
Tax History for 12507 Royal Dublin Ave
Year
Property Taxes
Change
Tax Assessment
Change
2025
$5,353
9%
$299,846
3%
2024
$4,930
4%
$291,396
3%
2023
$4,755
6%
$282,909
6%
2021
$4,495
-1%
$266,669
-3%
2022
$4,548
1%
$274,669
4%
2021
$4,495
5%
$262,987
2%
2019
$4,278
2%
$257,074
2%
2018
$4,180
1%
$252,281
2%
2017
$4,125
-4%
$247,092
2%
2016
$4,313
-1%
$242,010
1%
2015
$4,359
1%
$240,328
1%
2014
$4,332
—
$238,421
1%
2013
$4,344
—
$234,898
—
Disclaimer: Historical tax information is derived from public records provided by the county offices. Information is not guaranteed and should be independently verified.
Estimate the Cost
Estimate the Cost for 12507 Royal Dublin Ave
12507 Royal Dublin Avenue, Odessa, FL 33556 (MLS# TB8533408) is a Single Family property with 4 bedrooms and 3 full bathrooms. 12507 Royal Dublin Avenue is currently listed for $700,000 and was received on July 30, 2026. Want to learn more about 12507 Royal Dublin Avenue? Do you have questions about finding other Single Family real estate for sale in Odessa? You can browse all Odessa real estate or contact a Coldwell Banker agent to request more information.