This is a carousel with tiles that activate property listing cards. Use the previous and next buttons to navigate.
1/1
$402,000
This is a carousel with tiles that activate property listing cards. Use the previous and next buttons to navigate.
1/1
Property Description
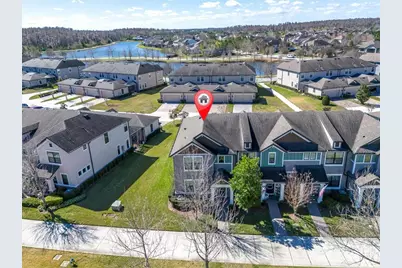
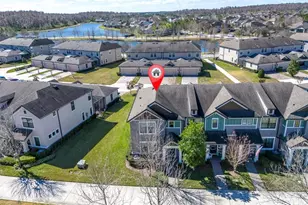
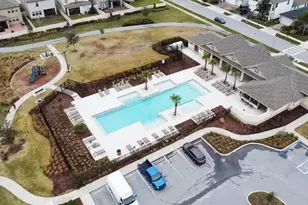
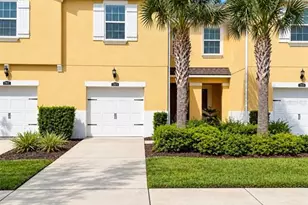
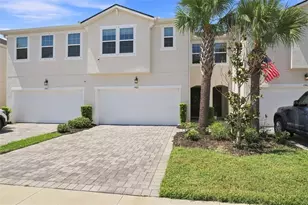
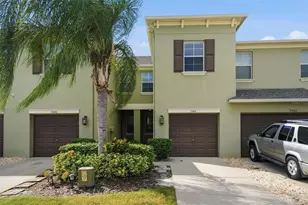
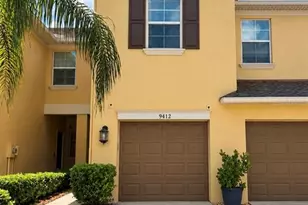
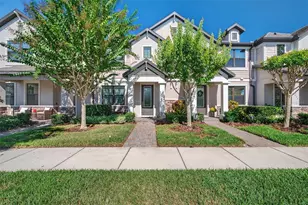
TURNKEY TOWNHOME LIVING! Presenting a MI Homes Prescott END UNIT offering 3/2.5/2 plus office and lanai. FRESH INTERIOR SHERWIN WILLIAMS LINEN PAINT AND BRAND NEW CARPET! The curb appeal is enhanced by the craftsman elevation, stone detail, corbels and front porch. Convenient street parking is perfect for guests. As you enter through the glass inlay front door, the impressive wood staircase and high ceiling in the foyer are complimented by the gray wood-look porcelain tile throughout the first floor. To the left is the office with Double door entry. The Prescott's popular because of the open floor plan combining the kitchen, dining & living room which is perfect for entertaining. Many luxurious options have been added to this gourmet kitchen including white 42' cabinets & drawers complimented by brushed nickel hardware, quartz counters, large island with breakfast bar & upgraded pendent lights. All Stainless-steel appliance stay including gas stove with pot filler, refrigerator, dishwasher & microwave! A half guest bath is located downstairs with pedestal sink. The laundry room on first floor and washer dryer is included. Follow the beautiful wood staircase to the second floor where you will find a generous sized Master Suite featuring plenty of natural light and ceiling fan. Master Ensuite tastefully designed with large vanity offering cabinets & drawers, large walk-in shower with tile, listello & niche and a very large walk-in closet. The two additional bedrooms are well-sized with a full bath and walk-in shower. Entertain and relax on your fully screened lanai which offers 2 gas coach lights & a gas hookup for future outdoor kitchen or gas grill. LOW HOA covers roof, exterior paint, lawn maintenance and pest control. *Water Softener* Epoxy floors in Garage* Rear facing garage with nice sized driveway* Large open space on side of house* Walking trail & large pond directly across the street! Award winning Starkey Ranch offers K-8 Magnet School w/ specialties in Computer Science, Fine Arts & World Language. Theater, Library, 3 community pools, 3 playgrounds, 3 dog parks & events. Close to Publix, restaurants, beaches & easy commute to Tampa airport. Make your move! This is home!
Full Property Details
Full Property Details for 12580 Rangeland Blvd
General
- Sold For: $402,000
- HOA FEE: $275/month
- Taxes: $9,381 (2025)
- Status: Closed
- Type: Townhouse
- Source: MidFloridaRegionalMLS
- MLS ID: TB8480122
- Added to Site: 94 day(s) ago
Rental Information
- Min. Lease: 1-2 Years
Interior
- Number of Rooms: 3
- Interior Features: Ceiling Fan(s), Eating Space In Kitchen, High Ceilings, Kitchen and Family Room Combination, Living Room/Dining Room Combo, Open Floorplan, PrimaryBedroom Upstairs, Solid Wood Cabinets, Stone Counters, Walk-In Closet(s)
- Appliances: Dishwasher, Disposal, Dryer, Gas Water Heater, Microwave, Range, Washer, Water Softener
- Furnishings: Unfurnished
- Flooring: Carpet, Tile
Rooms
Bathrooms
- Total Bathrooms: 3
- Full Bathrooms: 2
- Half Bathrooms: 1
Bedrooms
- Total Bedrooms: 3
Other Rooms
- Laundry: Inside, Laundry Room
Additional Information
- Shared Amenities: Fitness Center, Park, Playground, Pool, Trail(s)
Exterior
- Exterior Features: Hurricane Shutters, Irrigation System, Sidewalk
- Deck/Patio: Covered, Front Porch, Patio, Screened
- Porch/Patio/Deck: Covered, Front Porch, Patio, Screened
Parking
- Garage: Yes
- Attached garage: Yes
- Garage Spaces: 2
- Covered Spaces: 2
- Parking Features: Garage Faces Rear
Location
- Area: 33556 - Odessa
- County: Pasco
- Development Name: 33556 - Odessa
- Subdivision: STARKEY RANCH VILLAGE 1 PH 3
- Driving Directions: 54 W, right on Heart Pine, right on Rangeland.
- Direction Faces: Northeast
School Information
- Elementary School: Starkey Ranch K-8
- Middle School: Starkey Ranch K-8
- High School: River Ridge High-PO
Community
- Community Name: 33556 - Odessa
- Community Features: Dog Park, Fitness Center, Park, Playground, Pool, Sidewalks
- Optional Amenities: Fitness Center, Park, Playground, Pool, Trail(s)
- Association: Yes
- Assoc. Name: Terra Management
- Assoc. Fees Include: Community Pool
- Number of Pets: 3
- Pet Restrictions: Buyer & agent to verify.
Heating & Cooling
- Cooling Type: Central Air
- Heating Type: Central
Utilities
- Sewer: Public Sewer
- Water: Public
- Utility Description: BB/HS Internet Available, Electricity Connected, Natural Gas Connected, Public, Sewer Connected, Water Connected
Structural Information
- Builder: MI HOMES
- Exterior Const.: Block, Stucco, Wood Frame
- Roof: Shingle
- Windows: Double Pane Windows, ENERGY STAR Qualified Windows, Insulated Windows, Low-Emissivity Windows
- Stories/Levels: Two
- Square Feet: 1,808
- Sq. Ft. Source: Public Records
- Living Area: 1,808 Sq. Ft.
- Year Built: 2018
Lot Features
- Property View: Water
- Lot Size (Acres): 0.11
- Lot Size (Sq. Ft.): 4,590
- Lot Size: 4590
- Street/Road Desc.: Paved
Water Features
- Water View: Yes
Financial Considerations
- Association Fee: $275
- Assoc Fee Freq.: Monthly
- Assoc Fee Desc.: Required
- CDD: Yes
- Tax Amount: $9,381.04
- Tax Year: 2025
Disclosures and Reports
- Ownership: Fee Simple
- Special Conditions: None
- Legal Description: STARKEY RANCH VILLAGE 1 PHASE 3 PB 71 PG 110 BLOCK 35 LOT 4
- Flood Zone Info: X
- APN: 1726210020035000040
- Property ID: 1726210020035000040
- Block/Lot/Section: 35
Listed and Sold by Re/Max Action First Of Florida

Get Pre-Approved Today
Schools
Schools serving 12580 Rangeland Blvd
School District:Pasco County School District
| Name | Grades | Distance |
|---|---|---|
River Ridge High School 11646 Town Center Road, New Port Richey, FL 34654 | 9-12 | 4.3 mi |
Disclaimer:
School attendance boundaries provided by ATTOM Data Solutions and are for reference only. Contact the school directly to verify enrollment eligibility.
Price & Sales History for 12580 Rangeland Blvd
Date
Details
Price
Change
Source
4/27/2026
Sold
$402,000
-1.71%
MLS
3/06/2026
Price Reduced
$409,000
-2.6%
MLS
2/25/2026
Listed
$419,900
—
MLS
Disclaimer: Historical sales information is derived from public records provided by the county offices. Information is not guaranteed and should be independently verified.
12580 Rangeland Boulevard, Odessa, FL 33556 (MLS# TB8480122) is a Townhouse property that was sold at $402,000 on April 27, 2026. Want to learn more about 12580 Rangeland Boulevard? Do you have questions about finding other Townhouse real estate for sale in Odessa? You can browse all Odessa real estate or contact a Coldwell Banker agent to request more information.