This is a carousel with tiles that activate property listing cards. Use the previous and next buttons to navigate.
1/1
$375,000
This is a carousel with tiles that activate property listing cards. Use the previous and next buttons to navigate.
1/1
Property Description
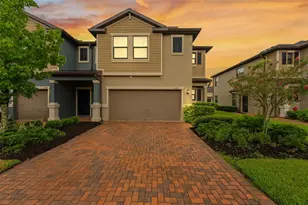
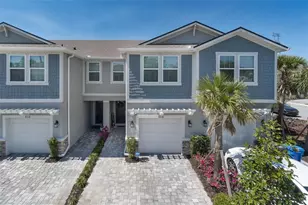
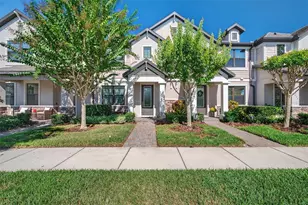
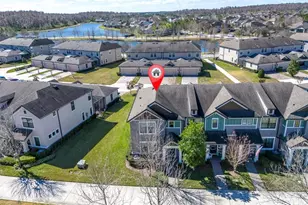
Welcome to 12664 Rangeland Blvd, where everyday living feels like the beginning of something bigger. Imagine waking up in one of Tampa Bay's most sought-after communities, where mornings begin with peaceful walks along scenic trails, afternoons are spent poolside, and evenings are filled with bike rides, fresh air, and sunsets over the preserve. This is more than a home... it's a lifestyle designed for connection, relaxation, and enjoyment. Perfectly positioned across from Cunningham Lake and the preserve, this beautifully designed MI Homes townhome blends modern luxury with a warm, timeless aesthetic. Step inside and you're immediately greeted by soaring ceilings, natural light, and an open-concept layout that creates a seamless flow for both everyday living and entertaining. One of the standout features of this townhome is the thoughtfully designed layout, with the spacious family room positioned at the front of the home as you walk in - a layout that is not commonly found in many townhomes in the area. The home also features an oversized pantry, offering exceptional storage and functionality that is another highly desirable feature rarely seen in similar properties. Combined with its open-concept feel and well-designed living spaces, this home offers both comfort and convenience for everyday living. The kitchen sits at the center of it all, bright, spacious, and thoughtfully designed. Whether preparing a quiet meal or hosting guests, this space naturally brings everyone together. Upstairs, you'll find two generously sized secondary bedrooms along with a private owner's retreat designed for comfort and convenience. The suite features vanities, quartz countertops, a beautifully tiled walk-in shower with glass enclosure, and ample closet space. A second full bathroom with a tub/shower combo adds functionality and flexibility. Step outside to your screened-in outdoor living space, perfect for enjoying Florida's year-round indoor-outdoor lifestyle. Whether relaxing, entertaining, or simply unwinding, this private space extends your living area effortlessly. Beyond the home, the Starkey Ranch community offers an exceptional living experience with multiple resort-style pools, expansive parks, and miles of walking, biking, and nature trails. A full-time lifestyle team coordinates community events throughout the year, creating opportunities to connect and enjoy everything the neighborhood has. Conveniently located near Starkey K-8, local dining, Publix, medical facilities, and with easy access to the Veterans Expressway, commuting to Tampa, nearby golf courses, and the Gulf beaches is simple and efficient. With a low-maintenance HOA that includes exterior upkeep, lawn care, sewer, and trash, this home allows for more time spent enjoying the things that matter most. This is more than just a place to live! It's an opportunity to experience one of Tampa Bay's most vibrant and thoughtfully designed communities.
Full Property Details
Full Property Details for 12664 Rangeland Blvd
General
- Sold For: $375,000
- HOA FEE: $275/month
- Taxes: $6,267 (2025)
- Status: Closed
- Type: Townhouse
- Source: MidFloridaRegionalMLS
- MLS ID: TB8503022
- Added to Site: 145 day(s) ago
Rental Information
- Min. Lease: 8-12 Months
Interior
- Number of Rooms: 9
- Interior Features: Ceiling Fan(s), Open Floorplan, PrimaryBedroom Upstairs, Thermostat
- Appliances: Built-In Oven, Dishwasher, Disposal, Dryer, Electric Water Heater, Exhaust Fan, Microwave, Refrigerator, Washer
- Furnishings: Negotiable
- Flooring: Carpet, Ceramic Tile
Rooms
Bathrooms
- Total Bathrooms: 3
- Full Bathrooms: 2
- Half Bathrooms: 1
Bedrooms
- Total Bedrooms: 3
Other Rooms
- Laundry: Laundry Room
Additional Information
- Shared Amenities: Fence Restrictions, Park, Playground, Pool, Trail(s)
Exterior
- Exterior Features: Hurricane Shutters, Irrigation System, Lighting, Rain Gutters, Sidewalk
- Deck/Patio: Deck, Patio, Screened
- Porch/Patio/Deck: Deck, Patio, Screened
Parking
- Garage: Yes
- Attached garage: Yes
- Garage Spaces: 2
- Covered Spaces: 2
Location
- Area: 33556 - Odessa
- County: Pasco
- Development Name: 33556 - Odessa
- Subdivision: STARKEY RANCH VILLAGE 1 PH 3
- Driving Directions: From State Road 54 (main road): Turn north onto Starkey Blvd Continue on Starkey Blvd for about 2 miles Turn right onto Rangeland Blvd (into Starkey Ranch) Continue straight—pass parks, trails, and community spaces The home 12664 Rangeland Blvd will be on your right-hand side Guest parking is available directly in front of the home
- Direction Faces: East
School Information
- Elementary School: Odessa Elementary
- High School: River Ridge High-PO
Community
- Community Name: 33556 - Odessa
- Community Features: Dog Park, Golf Carts OK, Irrigation-Reclaimed Water, Park, Playground, Pool, Sidewalks
- Optional Amenities: Fence Restrictions, Park, Playground, Pool, Trail(s)
- Association: Yes
- Assoc. Name: John Curtis
- Assoc. Fees Include: Maintenance Structure, Maintenance Grounds, Pest Control, Pool Maintenance, Trash
Heating & Cooling
- Cooling Type: Central Air
- Heating Type: Electric, Natural Gas, Other
Utilities
- Sewer: Public Sewer
- Water: Public
- Utility Description: Fiber Optics, Sprinkler Recycled
Structural Information
- Architectural Info: Florida
- Architectural Style: Florida
- Exterior Const.: Stone, Stucco, Wood Frame
- Roof: Shingle
- Stories/Levels: Two
- Square Feet: 1,713
- Sq. Ft. Source: Builder
- Living Area: 1,713 Sq. Ft.
- Year Built: 2019
Lot Features
- Property View: Trees/Woods, Water
- Lot Size (Acres): 0.06
- Lot Size (Sq. Ft.): 2,684
- Lot Size: 2684
- Frontage: Street Paved
- Street/Road Desc.: Paved, Asphalt
Water Features
- Water View: Yes
Green Features
- Energy Efficient: Appliances, Insulation, Thermostat
- Indoor Air Quality: Ventilation
- Water Conservation: Drip Irrigation, Low-Flow Fixtures
Financial Considerations
- Association Fee: $275
- Assoc Fee Freq.: Monthly
- Assoc Fee Desc.: Required
- Condo Fee: $75
- Condo Fee Freq: Annual
- CDD: Yes
- Tax Amount: $6,267.99
- Tax Year: 2025
Disclosures and Reports
- Ownership: Fee Simple
- Special Conditions: None
- Legal Description: STARKEY RANCH VILLAGE 1 PHASE 3 PB 71 PG 110 BLOCK 38 LOT 4
- Flood Zone Info: X
- APN: 2126170020038000040
- Property ID: 2126170020038000040
- Block/Lot/Section: 38
Listed by Keller Williams St Pete Realty
Sold by Naim Real Estate Llc

Get Pre-Approved Today
Schools
Schools serving 12664 Rangeland Blvd
School District:Pasco County School District
| Name | Grades | Distance |
|---|---|---|
River Ridge High School 11646 Town Center Road, New Port Richey, FL 34654 | 9-12 | 4.4 mi |
Disclaimer:
School attendance boundaries provided by ATTOM Data Solutions and are for reference only. Contact the school directly to verify enrollment eligibility.
Price & Sales History for 12664 Rangeland Blvd
Date
Details
Price
Change
Source
8/31/2026
Sold
$375,000
2.74%
MLS
6/17/2026
Price Reduced
$365,000
-3.95%
MLS
5/12/2026
Listed
$380,000
—
MLS
Disclaimer: Historical sales information is derived from public records provided by the county offices. Information is not guaranteed and should be independently verified.
12664 Rangeland Boulevard, Odessa, FL 33556 (MLS# TB8503022) is a Townhouse property that was sold at $375,000 on August 31, 2026. Want to learn more about 12664 Rangeland Boulevard? Do you have questions about finding other Townhouse real estate for sale in Odessa? You can browse all Odessa real estate or contact a Coldwell Banker agent to request more information.