This is a carousel with tiles that activate property listing cards. Use the previous and next buttons to navigate.
1/29
$595,000 Just Listed
This is a carousel with tiles that activate property listing cards. Use the previous and next buttons to navigate.
1/29
Property Description
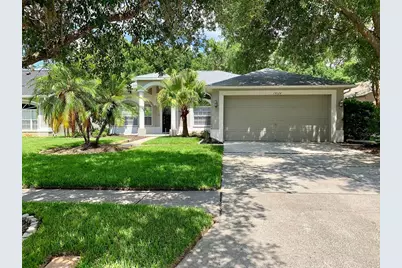
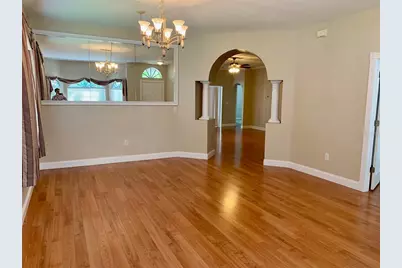
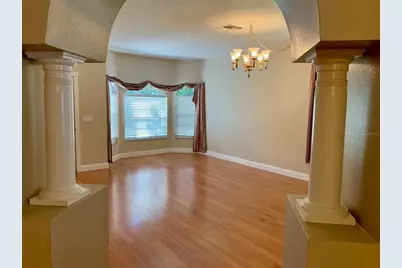
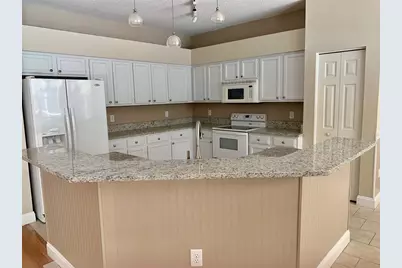
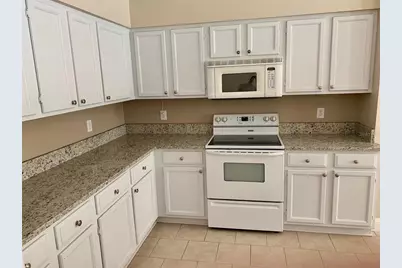
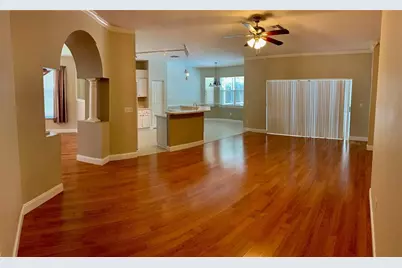
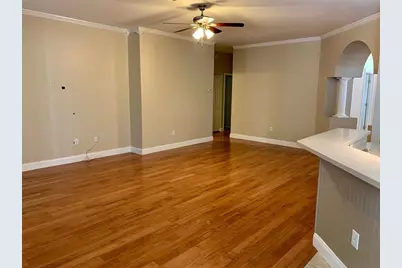
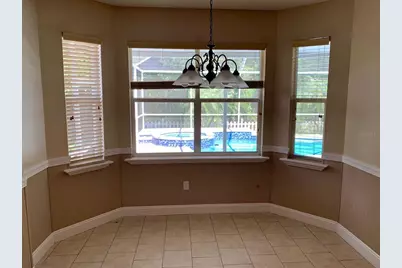
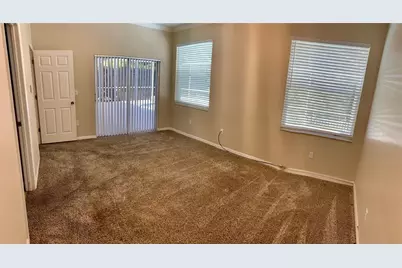
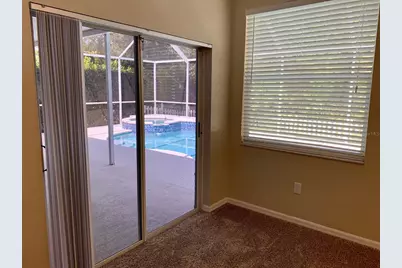
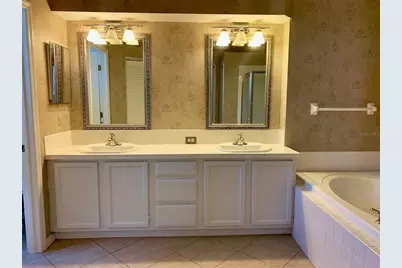
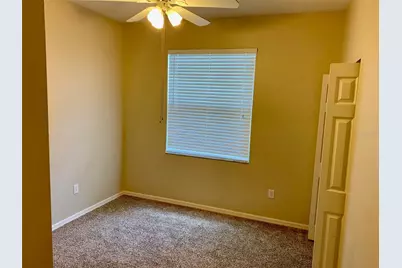
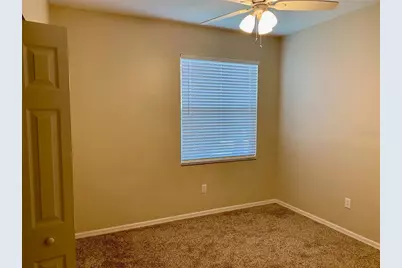
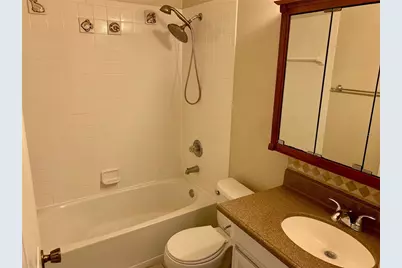
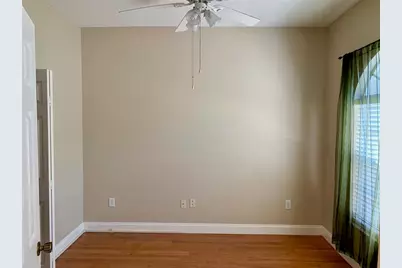
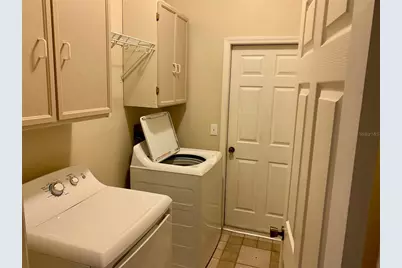
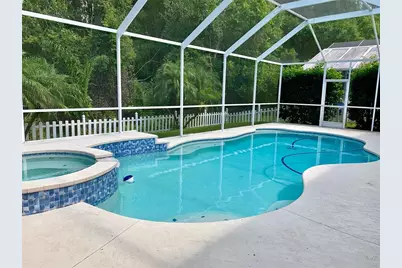
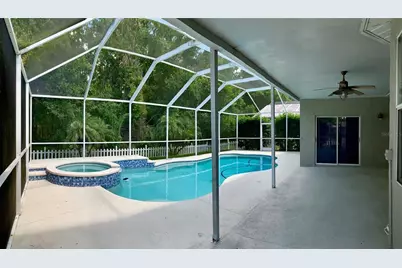
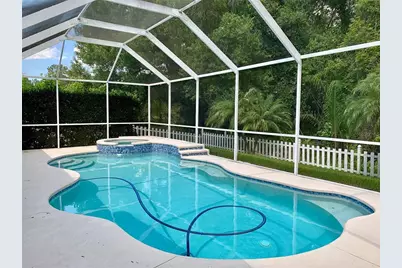
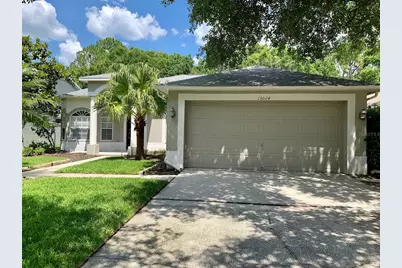
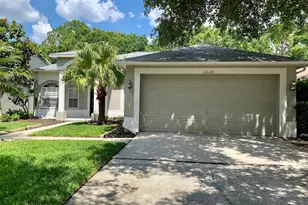
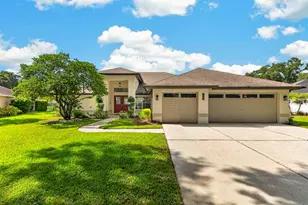
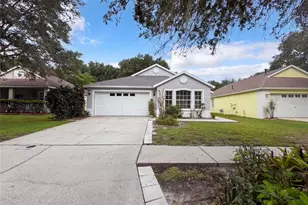
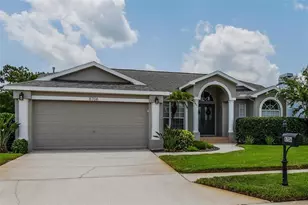
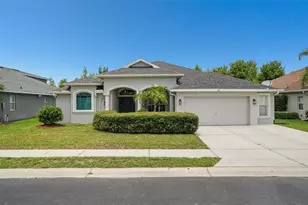
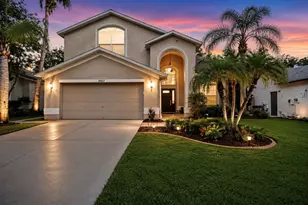
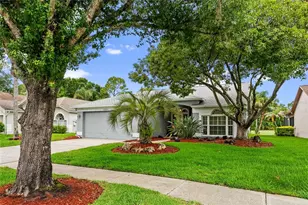
Welcome to this well maintained, one story, 4-bedroom, 2-bath pool home located in the highly sought-after, 24-hour guard-gated golf community of The Eagles. Offering a thoughtfully designed split-bedroom floor plan, this home perfectly blends comfort, functionality, and Florida lifestyle. Step inside to an expansive open living area featuring wood laminate flooring throughout and an abundance of natural light. The spacious family room flows effortlessly into the kitchen, creating an ideal space for entertaining or relaxing with family. The adjoining breakfast nook is surrounded by bay windows and sliding glass doors that open to the screened lanai and pool, creating seamless indoor-outdoor living. The private primary suite is tucked away at the rear of the home and offers direct access to the pool through sliding glass doors. The en-suite bath features dual vanities, a soaking tub, separate walk-in shower, and generous closet space with both a walk-in closet and an additional closet. Three well-appointed guest bedrooms are situated on the opposite side of the home, providing privacy and flexibility for family, guests, or a home office. A spacious laundry room connects the home to the attached two-car garage, and the washer and dryer are included. Living in The Eagles means enjoying one of Tampa Bay's premier gated communities, complete with 24-hour guarded security, two golf courses, tennis courts, basketball courts, playgrounds, scenic conservation areas, and miles of sidewalks for walking and biking-all with no mandatory golf membership. Conveniently located near top-rated schools, shopping, dining, Tampa International Airport, and the Gulf beaches, this home offers an exceptional combination of luxury, convenience, and lifestyle. Don't miss this opportunity to own a beautiful pool home in one of Northwest Tampa's most desirable communities.
Full Property Details
Full Property Details for 13024 Royal George Ave
General
- Price: $595,000
- HOA FEE: $58/month
- HOA FEE FREQ.: Semi-Annually
- Taxes: $7,954 (2025)
- Status: Active
- Type: Single Family
- Source: MidFloridaRegionalMLS
- MLS ID: TB8534786
- Updated: 8/1/2026
- Added to Site: 1 day(s) ago
Rental Information
- Min. Lease: 8-12 Months
Interior
- Number of Rooms: 3
- Interior Features: Ceiling Fan(s), Crown Molding, Living Room/Dining Room Combo, Open Floorplan, Primary Bedroom Main Floor, Split Bedroom, Stone Counters, Thermostat, Walk-In Closet(s)
- Appliances: Dishwasher, Disposal, Dryer, Electric Water Heater, Microwave, Range, Refrigerator, Washer
- Furnishings: Unfurnished
- Flooring: Carpet, Ceramic Tile, Laminate
Rooms
Bathrooms
- Total Bathrooms: 2
- Full Bathrooms: 2
Bedrooms
- Total Bedrooms: 4
Other Rooms
- Laundry: Electric Dryer Hookup, Inside, Laundry Room, Washer Hookup
Additional Information
- Pool: Yes
- Private Pool: Yes
- Pool Description: Heated, In Ground, Self Cleaning
- Spa: Yes
- Spa Description: Heated, In Ground
- Security/Safety: Smoke Detector(s)
Exterior
- Exterior Features: Irrigation System, Rain Gutters, Sidewalk, Sliding Doors
- Deck/Patio: Covered, Enclosed, Rear Porch, Screened
- Porch/Patio/Deck: Covered, Enclosed, Rear Porch, Screened
Parking
- Garage: Yes
- Attached garage: Yes
- Garage Spaces: 2
- Covered Spaces: 2
- Parking Features: Driveway, Garage Door Opener, Off Street
Location
- Area: 33556 - Odessa
- County: Hillsborough
- Development Name: 33556 - Odessa
- Subdivision: CANTERBURY VILLAGE FIRST ADD
- Driving Directions: From Race Track Rd heading North East, turn Left onto Nine Eagles Dr. Enter through visitor side of guarded gate. Take first Left onto Royal George Ave Turn left again, still on Royal George Ave, and follow to property on the Right.
- Direction Faces: West
School Information
- Elementary School: Bryant-HB
- Middle School: Farnell-HB
- High School: Sickles-HB
Community
- Community Name: 33556 - Odessa
- Community Features: Clubhouse, Deed Restrictions, Gated Community - Guard, Golf Carts OK, Playground, Pool, Sidewalks, Tennis Court(s)
- Association: Yes
- Assoc. Name: Leigh Slement
- Assoc. Fees Include: 24-Hour Guard, Manager, Private Road
- Pet Restrictions: Contact Leigh Slement at Property Group Central Florida at 813-855-4860 Ext: 361 to verify Restrictions
Heating & Cooling
- Cooling Type: Central Air
- Heating Type: Central, Electric
Utilities
- Sewer: Public Sewer
- Water: Public
- Utility Description: Cable Connected, Electricity Connected, Sewer Connected, Street Lights, Water Connected
Structural Information
- Architectural Info: Traditional
- Architectural Style: Traditional
- Exterior Const.: Stucco, Wood Frame
- Roof: Shingle
- Windows: Blinds
- Stories/Levels: One
- Square Feet: 1,956
- Sq. Ft. Source: Public Records
- Year Built: 1997
Lot Features
- Property View: Trees/Woods
- Lot Size (Acres): 0.16
- Lot Size (Sq. Ft.): 7,150
- Lot Size: 7150
- Lot Dimensions: 55 x 130
- Frontage: Street Paved
- Street/Road Desc.: Paved, Asphalt
- Fencing (Description): Vinyl
Financial Considerations
- Association Fee: $345
- Assoc Fee Freq.: Semi-Annually
- Assoc Fee Desc.: Required
- Tax Amount: $7,954.57
- Tax Year: 2025
Disclosures and Reports
- Ownership: Fee Simple
- Special Conditions: None
- Legal Description: CANTERBURY VILLAGE FIRST ADDITION LOT 72 BLOCK C
- Flood Zone Info: X
- APN: U31271702HC0000000072.0
- Property ID: U31271702HC0000000072.0
- Block/Lot/Section: C
Listed by Compass Florida Llc

Get Pre-Approved Today
Schools
Schools serving 13024 Royal George Ave
School District:Hillsborough County School District
| Name | Grades | Distance |
|---|---|---|
Bryant Elementary School 13910 Nine Eagles Drive, Tampa, FL 33626 | PK-5 | 1.7 mi |
Farnell Middle School 13912 Nine Eagles Drive, Tampa, FL 33626 | 6-8 | 1.6 mi |
Sickles High School 7950 Gunn Highway, Tampa, FL 33626 | 9-12 | 4 mi |
Disclaimer:
School attendance boundaries provided by ATTOM Data Solutions and are for reference only. Contact the school directly to verify enrollment eligibility.
Price & Sales History for 13024 Royal George Ave
Date
Details
Price
Change
Source
8/01/2026
Listed
$595,000
80.3%
MLS
9/21/2005
Sold
$330,000
—
Public Record
Disclaimer: Historical sales information is derived from public records provided by the county offices. Information is not guaranteed and should be independently verified.
Tax History
Tax History for 13024 Royal George Ave
Year
Property Taxes
Change
Tax Assessment
Change
2025
$7,955
8%
$403,107
—
2024
$7,377
11%
$404,343
15%
2023
$6,655
17%
$352,578
20%
2021
$5,682
-10%
$293,359
-18%
2022
$6,281
11%
$358,743
31%
2021
$5,682
11%
$273,316
3%
2019
$5,142
4%
$265,098
5%
2018
$4,956
6%
$252,814
7%
2017
$4,697
-1%
$236,422
6%
2016
$4,729
3%
$222,822
6%
2015
$4,570
1%
$210,486
2%
2014
$4,515
4%
$207,110
7%
2013
$4,329
—
$193,800
—
Disclaimer: Historical tax information is derived from public records provided by the county offices. Information is not guaranteed and should be independently verified.
Estimate the Cost
Estimate the Cost for 13024 Royal George Ave
13024 Royal George Avenue, Odessa, FL 33556 (MLS# TB8534786) is a Single Family property with 4 bedrooms and 2 full bathrooms. 13024 Royal George Avenue is currently listed for $595,000 and was received on August 01, 2026. Want to learn more about 13024 Royal George Avenue? Do you have questions about finding other Single Family real estate for sale in Odessa? You can browse all Odessa real estate or contact a Coldwell Banker agent to request more information.