This is a carousel with tiles that activate property listing cards. Use the previous and next buttons to navigate.
1/56
$550,000 Just Listed
This is a carousel with tiles that activate property listing cards. Use the previous and next buttons to navigate.
1/56
Property Description
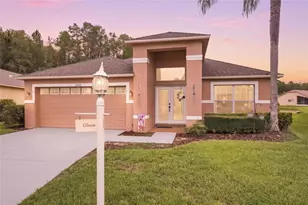
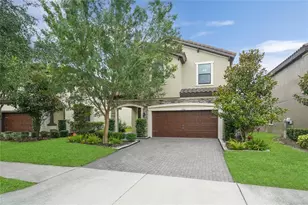
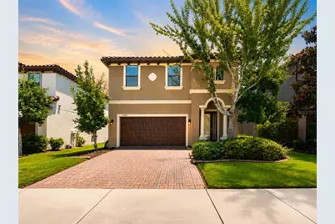
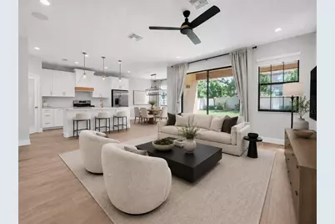
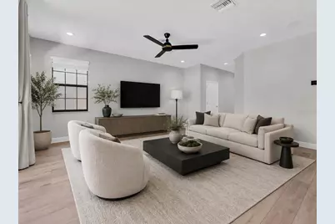
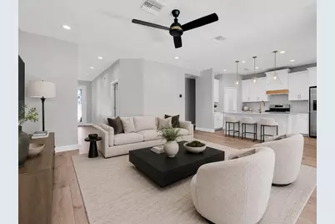
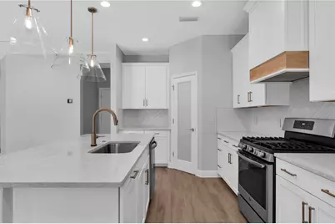
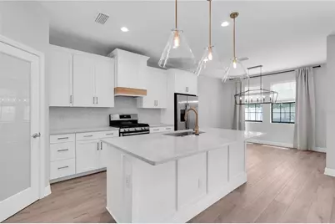
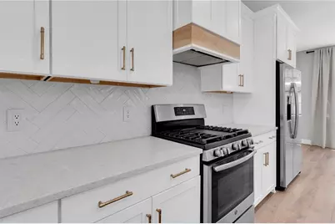
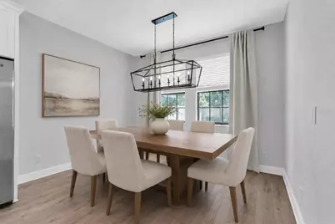
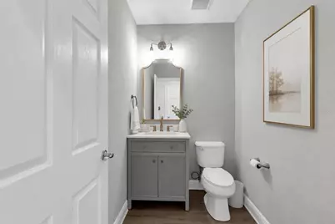
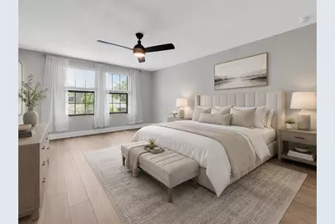
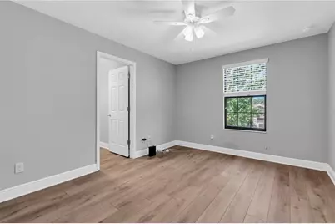
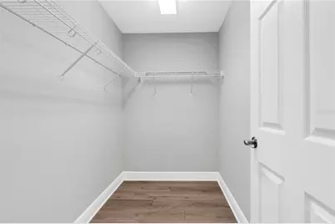
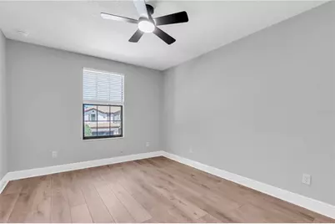
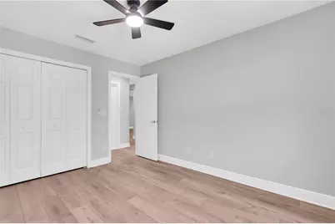
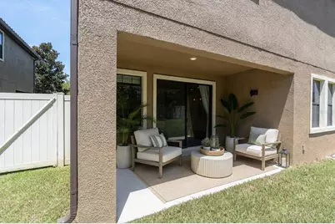
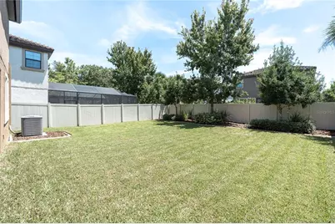
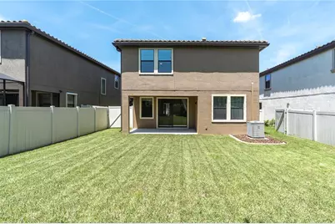
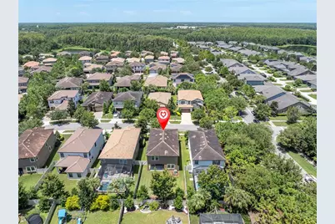
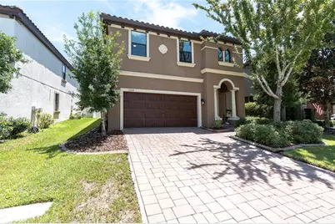
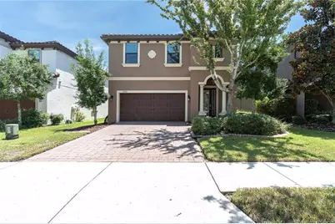
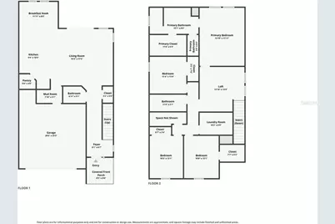
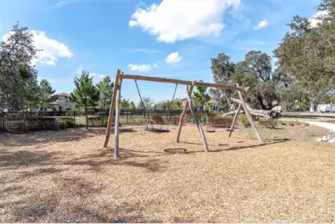
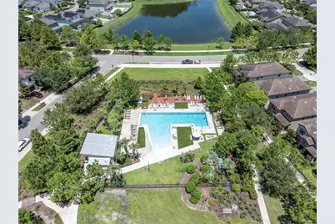
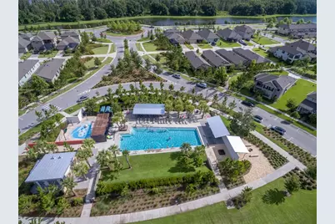
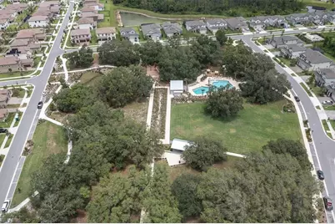
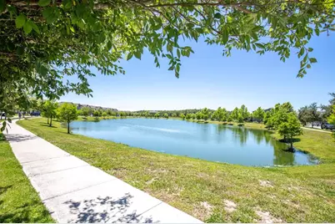
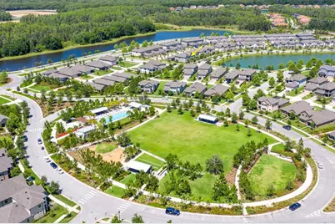
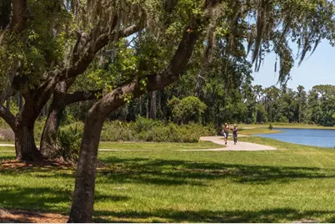
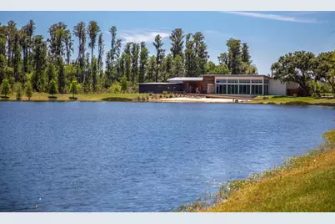
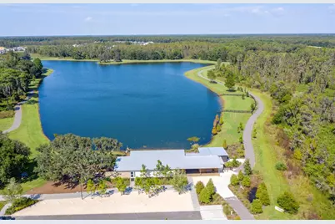
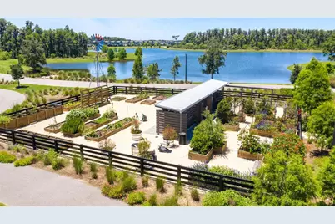
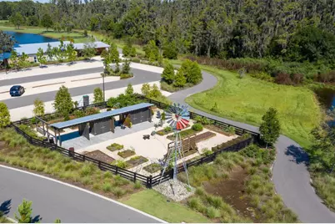
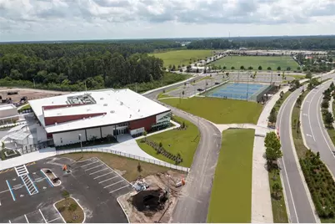
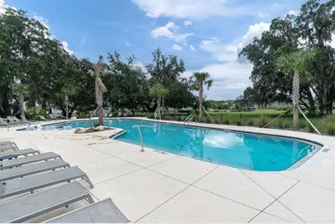
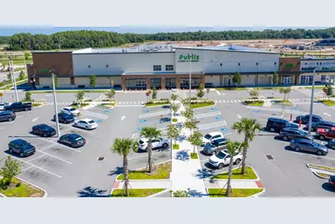
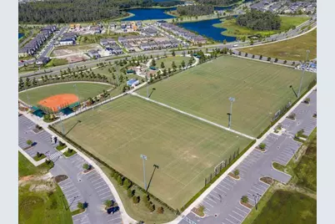
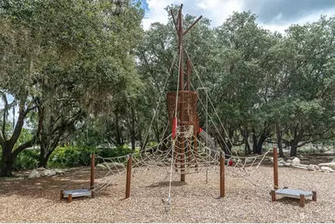
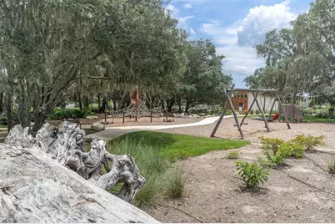
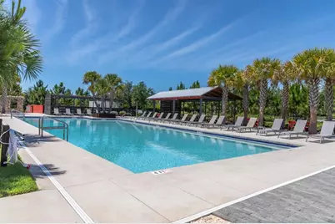
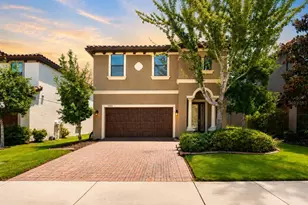
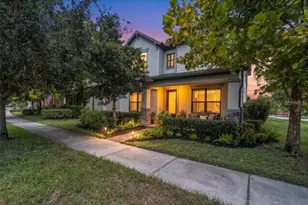
Discover an exceptional home for sale in the award-winning, sought-after Starkey Ranch, Odessa, Florida, where modern style, thoughtful design, and an amenity-rich community come together at 13105 Payton Street. Located in Homestead Park, this Homes by WestBay Sabal model offers 2,414 square feet, 4 bedrooms, 2.5 baths, a spacious loft, and a 2-car garage. Walking distance to the neighborhood pool, pavilion, playground, and very close to all the shopping, school, and more! The light-filled interior has been beautifully updated with wide-plank luxury vinyl flooring, a fresh neutral palette, high ceilings, and abundant recessed lighting. All-new Sherwin-Williams interior and exterior paint. At the heart of the home, the open concept kitchen and great room create an inviting space for everyday living and entertaining. The kitchen features crisp white cabinetry, stone countertops, stainless steel appliances, a large center island with seating, a walk-in pantry, and excellent storage. The owner has upgraded the island with white shaker panels, added a custom wood hood over the stove, and brass hardware and fixtures, with designer lighting completing the look. A dedicated dining area offers additional space for meals and gatherings, while large windows and sliding doors fill the main living area with natural light and connect the interior to the covered lanai and backyard. The half bath has been completely customized with a designer vanity, mirror, and lighting. A mud room at the entry to the garage provides convenience. Upstairs, the generous loft provides valuable flex space for a media room, home office, game room, or second living area. The oversized primary suite is a relaxing retreat with a large walk-in closet and a private bath featuring dual vanities, a gorgeous stone vanity area, custom lighting, and a spacious glass-enclosed shower. Three additional bedrooms and a full hall bath complete the sleeping spaces. The upstairs laundry room adds everyday convenience with a utility sink, pull-down folding ledge, cabinetry, and storage space, and the washer and dryer convey. Outside, enjoy a covered lanai overlooking a fully fenced backyard with room for outdoor dining, pets, play and entertaining. Additional highlights include a tile roof, hurricane shutters, zoned central air, natural gas, reclaimed irrigation, fiber-optic availability, and a Flood Zone X location. Smart switches and dimmers throughout the home, built-in surround sound speakers, LVP flooring with no carpet anywhere, smart thermostats, keyless entry, Wi-Fi-programmable irrigation, excellent maintenance, and a recently serviced AC. Living in Starkey Ranch means enjoying one of the most sought-after master-planned lifestyles in the Odessa area, with community pools, parks, playgrounds, dog parks, tennis courts, fishing and lakes, kayaking and canoeing opportunities, and approximately 20 miles of trails. Starkey Ranch K 8, the Starkey Ranch Theatre Library Cultural Center, and Starkey Ranch District Park are all part of the surrounding community, with Publix, shopping, dining, medical services, SR 54, and the Suncoast Parkway nearby. For buyers searching for a move-in-ready Starkey Ranch home in Odessa, Florida with 4 bedrooms, a loft, an open floor plan, modern finishes, a fenced backyard and exceptional community amenities, 13105 Payton Street is a home that deserves to be seen.
Full Property Details
Full Property Details for 13105 Payton St
General
- Price: $550,000
- Taxes: $4,917 (2025)
- Status: Active
- Type: Single Family
- Source: MidFloridaRegionalMLS
- MLS ID: W7888491
- Updated: 8/13/2026
- Added to Site: 1 day(s) ago
Rental Information
- Min. Lease: 1-2 Years
Interior
- Number of Rooms: 14
- Interior Features: Ceiling Fan(s), Eating Space In Kitchen, High Ceilings, In Wall Pest System, Open Floorplan, PrimaryBedroom Upstairs, Solid Wood Cabinets, Split Bedroom, Stone Counters, Thermostat, Walk-In Closet(s), Window Treatments
- Appliances: Dishwasher, Disposal, Dryer, Exhaust Fan, Gas Water Heater, Range, Range Hood, Refrigerator, Washer, Water Softener
- Furnishings: Unfurnished
- Flooring: Luxury Vinyl, Tile
Rooms
Bathrooms
- Total Bathrooms: 3
- Full Bathrooms: 2
- Half Bathrooms: 1
Bedrooms
- Total Bedrooms: 4
Other Rooms
- Laundry: Electric Dryer Hookup, Gas Dryer Hookup, Inside, Laundry Room, Upper Level, Washer Hookup
Additional Information
- Shared Amenities: Clubhouse, Fence Restrictions, Park, Playground, Pool, Tennis Court(s), Trail(s), Vehicle Restrictions
- Security/Safety: Smoke Detector(s)
Exterior
- Exterior Features: Hurricane Shutters, Irrigation System, Lighting, Rain Gutters, Sidewalk, Sliding Doors
- Deck/Patio: Covered, Front Porch, Rear Porch
- Porch/Patio/Deck: Covered, Front Porch, Rear Porch
Parking
- Garage: Yes
- Attached garage: Yes
- Garage Spaces: 2
- Covered Spaces: 2
- Parking Features: Driveway, Garage Door Opener
Location
- Area: 33556 - Odessa
- County: Pasco
- Development Name: 33556 - Odessa
- Subdivision: STARKEY RANCH VILLAGE 2 PH 1B-1
- Driving Directions: From SR 54, turn north onto Heart Pine Avenue into Starkey Ranch. At the first roundabout, take the first exit onto Long Spur. Turn right onto Payton Street and continue to 13105 Payton Street.
- Direction Faces: Northwest
School Information
- Elementary School: Starkey Ranch K-8
- Middle School: Starkey Ranch K-8
- High School: River Ridge High-PO
Community
- Community Name: 33556 - Odessa
- Community Features: Fishing, Lake, Clubhouse, Community Mailbox, Deed Restrictions, Dog Park, Park, Playground, Pool, Sidewalks, Special Community Restrictions, Tennis Court(s)
- Optional Amenities: Clubhouse, Fence Restrictions, Park, Playground, Pool, Tennis Court(s), Trail(s), Vehicle Restrictions
- Assoc. Fees Include: Common Area Taxes, Community Pool, Escrow Reserves Fund, Fidelity Bond, Manager
- Pet Restrictions: Buyer to verify all information with MPOA
Heating & Cooling
- Cooling Type: Central Air, Zoned
- Heating Type: Central, Electric, Heat Pump
Utilities
- Sewer: Public Sewer
- Water: Public
- Utility Description: BB/HS Internet Available, Cable Connected, Electricity Connected, Fiber Optics, Fire Hydrant, Natural Gas Connected, Public, Sewer Connected, Sprinkler Recycled, Street Lights, Underground Utilities, Water Conne
Structural Information
- Architectural Info: Mediterranean
- Architectural Style: Mediterranean
- Builder: Homes By West Bay
- Exterior Const.: Block, Stucco, Wood Frame
- Roof: Tile
- Windows: Aluminum Frames, Blinds, Double Pane Windows, ENERGY STAR Qualified Windows, Insulated Windows, Low-Emissivity Windows, Window Treatments
- Stories/Levels: Two
- Square Feet: 2,414
- Sq. Ft. Source: Public Records
- Year Built: 2018
Lot Features
- Property View: Garden
- Lot Size (Acres): 0.13
- Lot Size (Sq. Ft.): 5,490
- Lot Size: 5490
- Lot Dimensions: 122 x 45
- Frontage: Street Paved
- Street/Road Desc.: Paved
- Fencing (Description): Fenced, Vinyl
Water Features
- Water Front Desc.: Lake
Green Features
- Energy Efficient: Windows
- Water Conservation: Drip Irrigation, Irrig. System-Drip/Microheads, Irrigation-Reclaimed Water, Water-Smart Landscaping
Financial Considerations
- CDD: Yes
- Tax Amount: $4,917
- Tax Year: 2025
Disclosures and Reports
- Ownership: Fee Simple
- Special Conditions: None
- Legal Description: STARKEY RANCH VILLAGE 2 PHASE 1B-1 PB 74 PG 077 BLOCK 11 LOT 2
- Flood Zone Info: X
- APN: 1726280050011000020
- Property ID: 1726280050011000020
- Block/Lot/Section: 11
Listed by Rocks Realty
Get Pre-Approved Today
Schools
Schools serving 13105 Payton St
School District:Pasco County School District
| Name | Grades | Distance |
|---|---|---|
River Ridge High School 11646 Town Center Road, New Port Richey, FL 34654 | 9-12 | 5.1 mi |
Disclaimer:
School attendance boundaries provided by ATTOM Data Solutions and are for reference only. Contact the school directly to verify enrollment eligibility.
Price & Sales History for 13105 Payton St
Date
Details
Price
Change
Source
8/13/2026
Listed
$550,000
49.46%
MLS
6/19/2020
Sold
$368,000
—
Public Record
Disclaimer: Historical sales information is derived from public records provided by the county offices. Information is not guaranteed and should be independently verified.
Tax History
Tax History for 13105 Payton St
Year
Property Taxes
Change
Tax Assessment
Change
2025
$8,504
4%
$333,530
3%
2024
$8,202
4%
$324,130
3%
2023
$7,887
12%
$314,690
6%
2021
$7,066
-5%
$296,633
-3%
2022
$7,400
5%
$305,530
7%
2021
$7,066
7%
$285,033
-2%
2019
$6,629
134%
$291,025
716%
2018
$2,829
1851%
$35,685
306%
2017
$145
—
$8,784
—
Disclaimer: Historical tax information is derived from public records provided by the county offices. Information is not guaranteed and should be independently verified.
Estimate the Cost
Estimate the Cost for 13105 Payton St
13105 Payton Street, Odessa, FL 33556 (MLS# W7888491) is a Single Family property with 4 bedrooms, 2 full bathrooms and 1 partial bathroom. 13105 Payton Street is currently listed for $550,000 and was received on August 13, 2026. Want to learn more about 13105 Payton Street? Do you have questions about finding other Single Family real estate for sale in Odessa? You can browse all Odessa real estate or contact a Coldwell Banker agent to request more information.