This is a carousel with tiles that activate property listing cards. Use the previous and next buttons to navigate.
1/1
$499,900
This is a carousel with tiles that activate property listing cards. Use the previous and next buttons to navigate.
1/1
Property Description
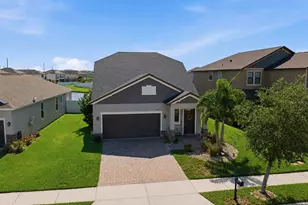
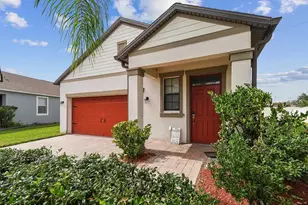
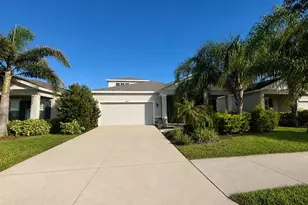
NEW PRICE EQUALS EXCEPTIONAL OPPORTUNITY!! Best value in Asturia!! Beautiful David Weekley, Bungalow style home is just steps away from Asturia's Resort Style Amenities! Welcome to your dream home in the highly desirable Asturia community in Odessa, FL! This beautiful 3 bed, 2.5-bath + loft, + office, 2 car garage home with a vintage front porch is ideally situated just steps from the community's resort style pool, clubhouse, state-of-the-art gym, and more. Step inside the foyer and you'll be greeted with tons of natural light, soaring ceilings, dramatic stairs, a huge kitchen, family room and dinette. Back to the foyer, on your left is a flex space, currently being used for homeschooling. This room is perfect for an office or formal dining or living room. It features crown molding. To your right is a convenient half bath, spacious storage closet, dramatic 18' ceiling and open stair rail. This thoughtfully designed, David Weekley model home is just what you've always wanted. Laminate wood flooring throughout the whole home with tile in most wet areas. No carpet. The living area flows seamlessly into the screened back lanai and an extended paver patio, perfect for enjoying Florida's outdoor lifestyle year-round. The gourmet kitchen is a showstopper, featuring Stainless steel appliances, Gas range, Large granite island, Upgraded cabinetry and Stylish tile backsplash. Upstairs, a cozy loft area provides the perfect flex space for a media room, playroom, or reading area. The owners retreat features tray ceiling, ceiling fan, dual walk in closets. One is currently being used as an office. Spacious spa like bathroom with garden tub, walk-in shower, dual sink granite topped vanity. Beyond the loft and owners suite is two more bedrooms, a full bathroom, and laundry room. Between the garage and lanai is a mud room to hang your coats and umbrella. Out back is a fully fenced back yard with back alley entrance with privacy gate. Oversized 2 car garage is what you've always wanted. Freshly painted, landscaped and some other accoutrements!! The location within the community and premium lot size is highly desired. Living in Asturia means more than just a home, it's a lifestyle. Enjoy an active and vibrant community with Resort style swimming pool. A Modern fitness center. An elegant clubhouse. A Dog park, playground, and scenic walking trails. Location, location, location!! Located just off SR 54, just west of the Veterans Expressway. This prime location offers quick access to Tampa, Clearwater, and the world famous sugar sand Gulf Coast beaches. Shoping for shools? JW Mitchell is top rated. It boasts a strong overall GreatSchools Rating, standing out for its exceptional college readiness, high Advanced Placement (AP) participation, and an impressive graduation rate over 97%!! Two major hospitals, dining and shopping are all under 10 minutes away. Tampa International Airport is 30 minutes to the south. Don't miss your opportunity to own this move-in-ready home in Asturia! Schedule your private showing today! All measurements are to the nearest foot and not guaranteed.
Full Property Details
Full Property Details for 14501 Promenade Pkwy
General
- Sold For: $499,900
- HOA FEE: $6/month
- HOA FEE FREQ.: Annually
- Taxes: $7,861 (2024)
- Status: Closed
- Type: Single Family
- Source: MidFloridaRegionalMLS
- MLS ID: TB8509551
- Added to Site: 140 day(s) ago
Rental Information
- Min. Lease: 6 Months
Interior
- Number of Rooms: 15
- Interior Features: Ceiling Fan(s), High Ceilings, Kitchen and Family Room Combination, Living Room/Dining Room Combo, Open Floorplan, PrimaryBedroom Upstairs, Solid Wood Cabinets, Split Bedroom, Stone Counters, Tray Ceiling(s), Walk-In Closet(s)
- Appliances: Dishwasher, Disposal, Dryer, Gas Water Heater, Microwave, Range, Refrigerator, Washer
- Furnishings: Unfurnished
- Flooring: Laminate, Tile
Rooms
Bathrooms
- Total Bathrooms: 3
- Full Bathrooms: 2
- Half Bathrooms: 1
Bedrooms
- Total Bedrooms: 3
Other Rooms
- Laundry: Electric Dryer Hookup, Gas Dryer Hookup, Inside, Laundry Room, Upper Level, Washer Hookup
Additional Information
- Security/Safety: Smoke Detector(s)
Exterior
- Exterior Features: Hurricane Shutters, Irrigation System, Rain Gutters, Sidewalk, Sliding Doors
- Deck/Patio: Covered, Front Porch, Patio, Rear Porch, Screened
- Porch/Patio/Deck: Covered, Front Porch, Patio, Rear Porch, Screened
Parking
- Garage: Yes
- Attached garage: Yes
- Garage Spaces: 2
- Covered Spaces: 2
- Parking Features: Alley Access, Garage Door Opener, Garage Faces Rear, Oversized
Location
- Area: 33556 - Odessa
- County: Pasco
- Development Name: 33556 - Odessa
- Subdivision: ASTURIA
- Driving Directions: SR 54 and Asturian Parkway. Take Asturian north to the clubhouse. Make a left on Promenade. Home is on the right.
- Direction Faces: South
School Information
- Elementary School: Odessa Elementary
- Middle School: Seven Springs Middle-PO
- High School: J.W. Mitchell High-PO
Community
- Community Name: 33556 - Odessa
- Community Features: Association Recreation - Owned, Clubhouse, Community Mailbox, Deed Restrictions, Dog Park, Fitness Center, Golf Carts OK, Irrigation-Reclaimed Water, Park, Playground, Pool, Sidewalks
- Association: Yes
- Assoc. Name: Kimberly Pennington
- Assoc. Fees Include: Common Area Taxes, Community Pool, Manager, Pool Maintenance, Recreational Facilities
- Pet Restrictions: See rules and regulations for latest. https://www.asturiacdd.org/poa#:~:text=Asturia%20is%20represented%20by%20a, The%20services%20provided%20are:
Heating & Cooling
- Cooling Type: Central Air
- Heating Type: Central, Electric, Natural Gas
Utilities
- Sewer: Public Sewer
- Water: Public
- Utility Description: Cable Connected, Electricity Connected, Fiber Optics, Natural Gas Connected, Public, Sewer Connected, Sprinkler Recycled, Street Lights, Underground Utilities, Water Connected
Structural Information
- Architectural Info: Bungalow
- Architectural Style: Bungalow
- Builder: David Weekley
- Exterior Const.: Block
- Roof: Shingle
- Windows: Aluminum Frames, Insulated Windows
- Stories/Levels: Two
- Square Feet: 2,326
- Sq. Ft. Source: Public Records
- Living Area: 2,326 Sq. Ft.
- Year Built: 2016
Lot Features
- Lot Size (Acres): 0.13
- Lot Size (Sq. Ft.): 5,624
- Lot Size: 5624
- Street/Road Desc.: Asphalt
- Fencing (Description): Fenced, Other, Vinyl
Financial Considerations
- Association Fee: $72
- Assoc Fee Freq.: Annually
- Assoc Fee Desc.: Required
- CDD: Yes
- Tax Amount: $7,861.55
- Tax Year: 2024
Disclosures and Reports
- Ownership: Fee Simple
- Special Conditions: None
- Legal Description: ASTURIA PHASE 1A PB 70 PG 142 BLOCK 2 LOT 13 OR 9422 PG 3578 OR 9748 PG 2215
- Flood Zone Info: X
- APN: 172626005.0002.00013.0
- Property ID: 172626005.0002.00013.0
- Block/Lot/Section: 2
Listed by Charles Rutenberg Realty Inc
Sold by People's Choice Realty Svc Llc

Get Pre-Approved Today
Schools
Schools serving 14501 Promenade Pkwy
School District:Pasco County School District
| Name | Grades | Distance |
|---|---|---|
Odessa Elementary School 12810 Interlaken Road, New Port Richey, FL 34655 | K-5 | 2 mi |
Seven Springs Middle School 2441 Little Road, Trinity, FL 34655 | 6-8 | 6.1 mi |
James W. Mitchell High School 2323 Little Road, Trinity, FL 34655 | 9-12 | 6 mi |
Disclaimer:
School attendance boundaries provided by ATTOM Data Solutions and are for reference only. Contact the school directly to verify enrollment eligibility.
Price & Sales History for 14501 Promenade Pkwy
Date
Details
Price
Change
Source
9/21/2026
Sold
$499,900
—
MLS
8/14/2026
Price Reduced
$499,900
-5.5%
MLS
8/02/2026
Price Reduced
$529,000
-1.86%
MLS
7/14/2026
Price Reduced
$539,000
-2%
MLS
7/08/2026
Price Increased
$550,000
3.77%
MLS
6/22/2026
Price Reduced
$530,000
-4.49%
MLS
6/08/2026
Price Reduced
$554,900
-0.89%
MLS
5/25/2026
Price Reduced
$559,900
-2.63%
MLS
5/17/2026
Listed
$575,000
—
MLS
Disclaimer: Historical sales information is derived from public records provided by the county offices. Information is not guaranteed and should be independently verified.
14501 Promenade Parkway, Odessa, FL 33556 (MLS# TB8509551) is a Single Family property that was sold at $499,900 on September 21, 2026. Want to learn more about 14501 Promenade Parkway? Do you have questions about finding other Single Family real estate for sale in Odessa? You can browse all Odessa real estate or contact a Coldwell Banker agent to request more information.