This is a carousel with tiles that activate property listing cards. Use the previous and next buttons to navigate.
1/1
$519,000
This is a carousel with tiles that activate property listing cards. Use the previous and next buttons to navigate.
1/1
Property Description
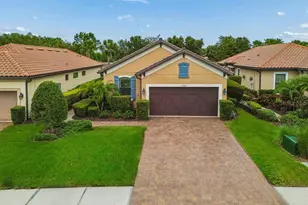
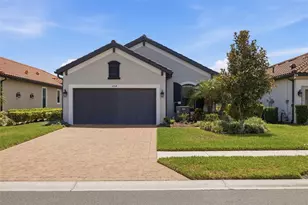
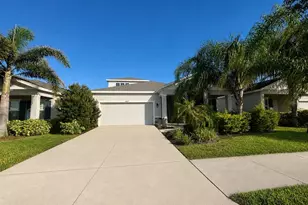
MOVE-IN READY 3 BEDROOM + DEN/OFFICE HOME ON A PRIVATE WOODED CONSERVATION LOT WITH FULLY FENCED YARD! This beautifully maintained David Weekly Roselle floor plan was meticulously maintained by the original owners. The one story home offers simplified living with 3 bedrooms, 2 bathrooms, a dedicated den/office with elegant French doors, and a desirable open-concept layout designed for both everyday living and entertaining. Nestled on a peaceful conservation homesite, the property provides exceptional privacy and tranquil wooded views from the spacious screened lanai. From the moment you arrive, the home impresses with its attractive curb appeal, manicured landscaping, decorative glass front door, and inviting entryway. Inside, rich wood-look laminate flooring flows throughout the main living areas, complemented by neutral designer tones, high ceilings, recessed lighting, and abundant natural light. The Gourmet kitchen features white shaker-style cabinetry, sleek hardware, attractive backsplash, quartz countertops, pantry storage, and a large center island overlooking the dining and living spaces. Stainless Steel appliances include gas cooktop with accent hood, dishwasher, refrigerator and built in microwave & oven. The dedicated office/flex room with French doors offers the perfect setup for working from home, a playroom, or additional lounge space. The spacious owner's suite with tray ceiling and ceiling fan overlooks the conservation area and features additional bay window framing the wooded conservation. A spa-like luxurious en-suite bath offers dual vanities, granite countertops, an impressive oversized walk-in shower with custom tile work, and generous closet space. Secondary bedrooms are privately situated and well-sized with ample storage. Additional highlights include a beautifully finished laundry room with decorative beadboard detail, mudroom/drop zone area, epoxy-coated garage floors, overhead garage storage racks. Enjoy the peace and tranquility of the screened lanai enjoying the nature views and various birds while a fully fenced backyard affords safety. Residents enjoy access to exceptional community amenities including a resort-style pool, parks, playgrounds, fitness center, recreation center, and scenic walking and biking trails. Conveniently located near shopping, dining, top-rated schools, and major roadways, Tampa Airport & beaches, this home offers the perfect combination of comfort, style, and Florida living. This is HOME!
Full Property Details
Full Property Details for 14640 Trails Edge Blvd
General
- Sold For: $519,000
- HOA FEE: $8/month
- HOA FEE FREQ.: Annually
- Taxes: $6,597 (2025)
- Status: Closed
- Type: Single Family
- Source: MidFloridaRegionalMLS
- MLS ID: TB8508612
- Added to Site: 52 day(s) ago
Rental Information
- Min. Lease: 1-2 Years
Interior
- Number of Rooms: 7
- Interior Features: Ceiling Fan(s), Eating Space In Kitchen, High Ceilings, Kitchen and Family Room Combination, Living Room/Dining Room Combo, Open Floorplan, Walk-In Closet(s)
- Appliances: Built-In Oven, Cooktop, Dishwasher, Disposal, Dryer, Gas Water Heater, Microwave, Range Hood, Refrigerator, Washer
- Furnishings: Unfurnished
- Flooring: Carpet, Laminate, Luxury Vinyl
Rooms
Bathrooms
- Total Bathrooms: 2
- Full Bathrooms: 2
Bedrooms
- Total Bedrooms: 3
Other Rooms
- Laundry: Inside, Laundry Room
Additional Information
- Shared Amenities: Fitness Center
Exterior
- Exterior Features: Sidewalk, Sliding Doors
- Deck/Patio: Covered, Patio, Screened
- Porch/Patio/Deck: Covered, Patio, Screened
Parking
- Garage: Yes
- Attached garage: Yes
- Garage Spaces: 2
- Covered Spaces: 2
Location
- Area: 33556 - Odessa
- County: Pasco
- Development Name: 33556 - Odessa
- Subdivision: ASTURIA PH 1B & 1C
- Driving Directions: 54 E, left on Lakepointe, right on Perimeter, right on Trails Edge.
- Direction Faces: Northeast
School Information
- Elementary School: Odessa Elementary
- Middle School: Seven Springs Middle-PO
- High School: J.W. Mitchell High-PO
Community
- Community Name: 33556 - Odessa
- Community Features: Clubhouse, Community Mailbox, Deed Restrictions, Dog Park, Fitness Center, Park, Playground, Pool, Sidewalks
- Optional Amenities: Fitness Center
- Association: Yes
- Assoc. Name: GREEN ACRES PROPERTIES
- Assoc. Fees Include: Community Pool
- Number of Pets: 3
- Pet Restrictions: Buyer & agent to verify.
Heating & Cooling
- Cooling Type: Central Air
- Heating Type: Central
Utilities
- Sewer: Public Sewer
- Water: Public
- Utility Description: Electricity Connected, Natural Gas Connected, Public, Sewer Connected, Water Connected
Structural Information
- Architectural Info: Florida
- Architectural Style: Florida
- Builder: DAVID WEEKLY
- Exterior Const.: Block, Stucco
- Roof: Shingle
- Windows: Double Pane Windows, ENERGY STAR Qualified Windows, Insulated Windows, Low-Emissivity Windows
- Stories/Levels: One
- Square Feet: 1,901
- Sq. Ft. Source: Public Records
- Living Area: 1,901 Sq. Ft.
- Year Built: 2018
Lot Features
- Property View: Trees/Woods
- Lot Size (Acres): 0.17
- Lot Size (Sq. Ft.): 7,345
- Lot Size: 7345
- Street/Road Desc.: Paved
- Fencing (Description): Fenced
Financial Considerations
- Association Fee: $99
- Assoc Fee Freq.: Annually
- Assoc Fee Desc.: Required
- CDD: Yes
- Tax Amount: $6,597.5
- Tax Year: 2025
Disclosures and Reports
- Ownership: Fee Simple
- Special Conditions: None
- Legal Description: ASTURIA PHASE 1B & 1C PB 71 PG 082 BLOCK 10 LOT 2 OR 9790 PG 2891
- Flood Zone Info: X
- APN: 1726260060010000020
- Property ID: 1726260060010000020
- Block/Lot/Section: 10
Listed by Re/Max Action First Of Florida
Sold by Keller Williams Tampa Central

Get Pre-Approved Today
Schools
Schools serving 14640 Trails Edge Blvd
School District:Pasco County School District
| Name | Grades | Distance |
|---|---|---|
Odessa Elementary School 12810 Interlaken Road, New Port Richey, FL 34655 | K-5 | 2 mi |
Seven Springs Middle School 2441 Little Road, Trinity, FL 34655 | 6-8 | 6 mi |
James W. Mitchell High School 2323 Little Road, Trinity, FL 34655 | 9-12 | 5.9 mi |
Disclaimer:
School attendance boundaries provided by ATTOM Data Solutions and are for reference only. Contact the school directly to verify enrollment eligibility.
Price & Sales History for 14640 Trails Edge Blvd
Date
Details
Price
Change
Source
6/18/2026
Sold
$519,000
—
MLS
5/14/2026
Listed
$519,000
—
MLS
Disclaimer: Historical sales information is derived from public records provided by the county offices. Information is not guaranteed and should be independently verified.
14640 Trails Edge Boulevard, Odessa, FL 33556 (MLS# TB8508612) is a Single Family property that was sold at $519,000 on June 18, 2026. Want to learn more about 14640 Trails Edge Boulevard? Do you have questions about finding other Single Family real estate for sale in Odessa? You can browse all Odessa real estate or contact a Coldwell Banker agent to request more information.