This is a carousel with tiles that activate property listing cards. Use the previous and next buttons to navigate.
1/50
$1,100,000
This is a carousel with tiles that activate property listing cards. Use the previous and next buttons to navigate.
1/50
Property Description
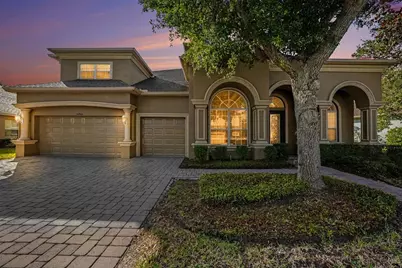
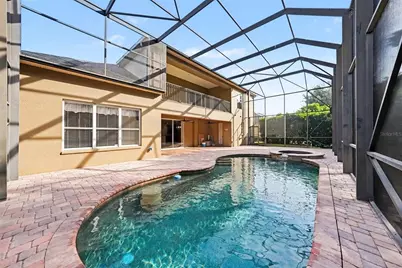
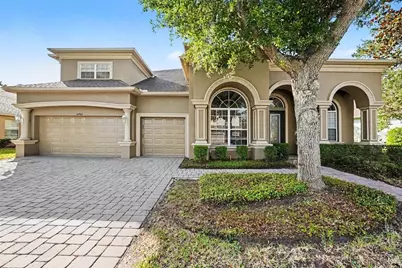
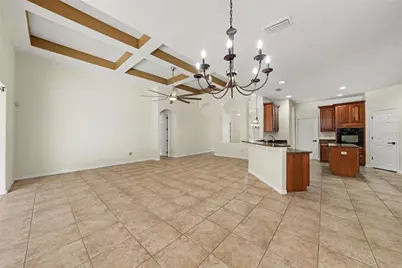
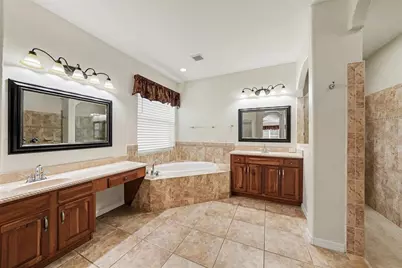
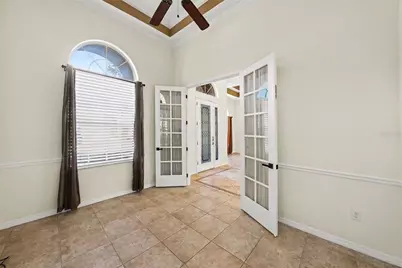
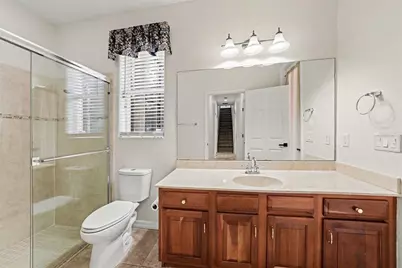
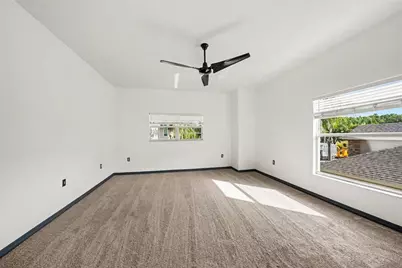
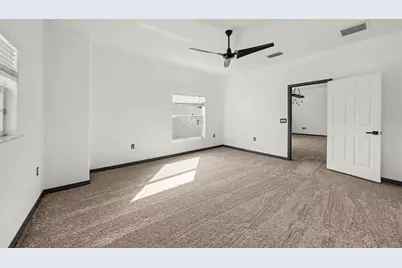
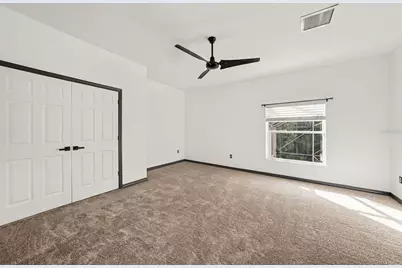
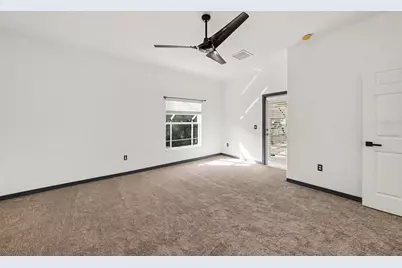
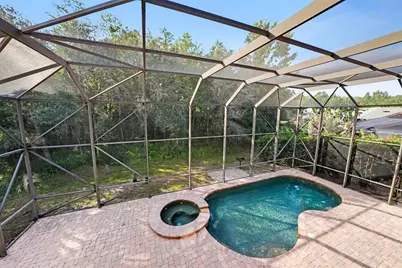
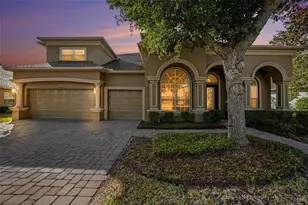
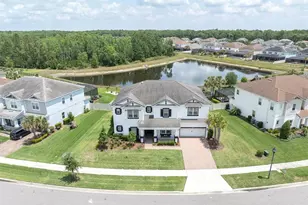
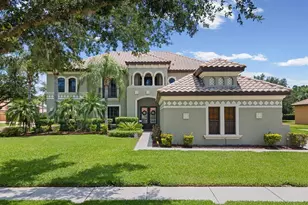
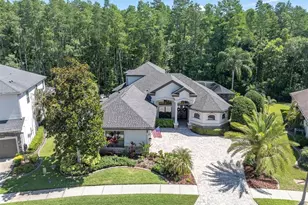
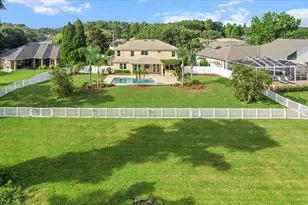
Virtually Staged. Situated on a quiet cul-de-sac in the gated community of Grey Hawk at Lake Polo, this beautifully updated 6-bedroom, 4-bathroom home offers the perfect blend of space, elegance, and privacy, with NO CDD fees and serene conservation views. Major updates include freshly repainted throughout, featuring brand-new carpet, and a roof that was replaced in 2021, this move-in-ready residence has been thoughtfully refreshed and is ready to impress. Inside, striking triple tray ceiling details set an elegant tone, while the open-concept floor plan creates a seamless flow ideal for both everyday living and entertaining. The deluxe kitchen anchors the home, showcasing custom crown-molded cabinetry, granite countertops, a breakfast nook, and ample space for gathering with family and friends. The versatile layout includes a spacious bonus room that can be used as the sixth bedroom next to an oversized walk-in closet, offering flexibility as a media room as well. The home also features a desirable ensuite bedroom, providing added privacy and convenience for guests. Upstairs, a generous loft adds additional living space, while two bedrooms are connected by a charming balcony that enhances the home's unique architectural character. Thoughtfully designed for comfort and convenience, the home also features a dedicated laundry room with a built-in sink. Step outside to your private outdoor retreat featuring a sparkling pool and spa surrounded by a spectacular two-story screened lanai, complete with large, screened sliding doors that fully open to create a seamless indoor-outdoor living experience. all overlooking peaceful, wooded conservation. With no rear neighbors, this backyard delivers exceptional privacy, perfect for relaxing, entertaining, or enjoying true Florida living year-round. Additional highlights include a 3-car garage, and abundant storage. Conveniently located near the Veterans Expressway, this home offers quick access to Tampa, shopping, dining, and top-rated schools while maintaining the tranquility of a gated, nature-filled community. A rare opportunity to own a spacious, move-in-ready home in one of Odessa's most desirable gated communities.
Full Property Details
Full Property Details for 14906 Man O War Dr
General
- Price: $1,100,000
- HOA FEE: $207/month
- Taxes: $11,867 (2025)
- Status: Active
- Type: Single Family
- Source: MidFloridaRegionalMLS
- MLS ID: TB8518720
- Updated: 6/19/2026
- Added to Site: 50 day(s) ago
Rental Information
- Min. Lease: No Minimum
Interior
- Number of Rooms: 13
- Interior Features: Built-in Features, Cathedral Ceiling(s), Ceiling Fan(s), Crown Molding, High Ceilings, Kitchen and Family Room Combination, Open Floorplan, Primary Bedroom Main Floor, Solid Wood Cabinets, Stone Counters, Tray Ceiling(s), Walk-In Closet(s), Window Treatments
- Appliances: Built-In Oven, Dishwasher, Dryer, Freezer, Microwave, Refrigerator, Washer
- Furnishings: Unfurnished
- Flooring: Carpet, Ceramic Tile
Rooms
Bathrooms
- Total Bathrooms: 4
- Full Bathrooms: 4
Bedrooms
- Total Bedrooms: 6
Other Rooms
- Laundry: Inside, Laundry Room
Additional Information
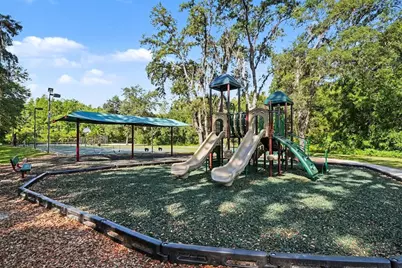
- Shared Amenities: Basketball Court, Gated, Maintenance, Park, Playground, Security, Tennis Court(s)
- Pool: Yes
- Private Pool: Yes
- Pool Description: Gunite, Heated, In Ground, Lighting, Screen Enclosure, Solar Heat
- Spa: Yes
- Spa Description: In Ground
- Security/Safety: Gated Community, Security Gate, Security System, Touchless Entry
Exterior
- Exterior Features: Balcony, Irrigation System, Private Yard, Sidewalk, Sliding Doors
- Deck/Patio: Covered, Enclosed, Front Porch, Rear Porch, Screened
- Porch/Patio/Deck: Covered, Enclosed, Front Porch, Rear Porch, Screened
Parking
- Garage: Yes
- Attached garage: Yes
- Garage Spaces: 3
- Covered Spaces: 3
- Parking Features: Garage Door Opener
Location
- Area: 33556 - Odessa
- County: Pasco
- Development Name: 33556 - Odessa
- Subdivision: GREY HAWK AT LAKE POLO
- Driving Directions: From SR 54, enter Grey Hawk at Lake Polo via Grey Hawk at Lake Polo Drive (main/front gate). Guard will provide access. Proceed forward and keep right on Lake Polo Drive. Turn right onto Azra Drive, then right onto Man O War Drive. Continue to the home, located on the left at 14906 Man O War Drive.
- Direction Faces: East
School Information
- Elementary School: Odessa Elementary
- Middle School: Seven Springs Middle-PO
- High School: J.W. Mitchell High-PO
Community
- Community Name: 33556 - Odessa
- Community Features: Fishing, Lake, Gated Community - Guard, Park, Playground, Sidewalks
- Optional Amenities: Basketball Court, Gated, Maintenance, Park, Playground, Security, Tennis Court(s)
- Association: Yes
- Assoc. Name: Associa Gulf Coast
- Pet Restrictions: Buyer to verify with HOA
Heating & Cooling
- Cooling Type: Central Air
- Heating Type: Central, Propane, Solar
Utilities
- Sewer: Public Sewer
- Water: Public
- Utility Description: BB/HS Internet Available, Cable Connected
Structural Information
- Exterior Const.: Block, Concrete, Stucco
- Roof: Shingle
- Windows: Blinds, Double Pane Windows, Insulated Windows, Window Treatments
- Stories/Levels: Two
- Square Feet: 4,169
- Sq. Ft. Source: Public Records
- Year Built: 2008
Lot Features
- Property View: Pool, Trees/Woods
- Lot Size (Acres): 0.22
- Lot Size (Sq. Ft.): 9,750
- Lot Size: 9750
- Frontage: Street Dead-End, Street Paved
- Street/Road Desc.: Paved, Asphalt
Water Features
- Water Front Desc.: Lake
Financial Considerations
- Association Fee: $207
- Assoc Fee Freq.: Monthly
- Assoc Fee Desc.: Required
- Tax Amount: $11,867.22
- Tax Year: 2025
Disclosures and Reports
- Ownership: Fee Simple
- Special Conditions: None
- Legal Description: GREY HAWK AT LAKE POLO PHASE TWO PB 57 PG 004 BLOCK 1 LOT 12
- Flood Zone Info: X
- APN: 3526170190001000120
- Property ID: 3526170190001000120
- Block/Lot/Section: 1
Listed by Bhhs Florida Properties Group

Get Pre-Approved Today
Schools
Schools serving 14906 Man O War Dr
School District:Pasco County School District
| Name | Grades | Distance |
|---|---|---|
Odessa Elementary School 12810 Interlaken Road, New Port Richey, FL 34655 | K-5 | 2.1 mi |
Seven Springs Middle School 2441 Little Road, Trinity, FL 34655 | 6-8 | 6.4 mi |
James W. Mitchell High School 2323 Little Road, Trinity, FL 34655 | 9-12 | 6.2 mi |
Disclaimer:
School attendance boundaries provided by ATTOM Data Solutions and are for reference only. Contact the school directly to verify enrollment eligibility.
Price & Sales History for 14906 Man O War Dr
Date
Details
Price
Change
Source
6/19/2026
Listed
$1,100,000
39.24%
MLS
10/13/2021
Sold
$790,000
—
Public Record
Disclaimer: Historical sales information is derived from public records provided by the county offices. Information is not guaranteed and should be independently verified.
Tax History
Tax History for 14906 Man O War Dr
Year
Property Taxes
Change
Tax Assessment
Change
2025
$11,867
—
$755,660
3%
2025
$11,867
2%
$734,370
3%
2024
$11,605
4%
$713,680
3%
2023
$11,203
50%
$692,900
40%
2021
$7,444
-26%
$496,550
-26%
2022
$10,095
36%
$672,722
37%
2021
$7,444
3%
$489,700
2%
2019
$7,233
2%
$478,690
2%
2018
$7,113
494%
$469,769
356%
2017
$1,198
—
$102,958
-1%
2016
$1,198
-2%
$104,295
—
2015
$1,220
3%
$104,793
2%
2014
$1,181
—
$103,136
-1%
2013
$1,186
—
$104,035
—
Disclaimer: Historical tax information is derived from public records provided by the county offices. Information is not guaranteed and should be independently verified.
Estimate the Cost
Estimate the Cost for 14906 Man O War Dr
14906 Man O War Drive, Odessa, FL 33556 (MLS# TB8518720) is a Single Family property with 6 bedrooms and 4 full bathrooms. 14906 Man O War Drive is currently listed for $1,100,000 and was received on June 19, 2026. Want to learn more about 14906 Man O War Drive? Do you have questions about finding other Single Family real estate for sale in Odessa? You can browse all Odessa real estate or contact a Coldwell Banker agent to request more information.