This is a carousel with tiles that activate property listing cards. Use the previous and next buttons to navigate.
1/1
$1,570,000
This is a carousel with tiles that activate property listing cards. Use the previous and next buttons to navigate.
1/1
Property Description
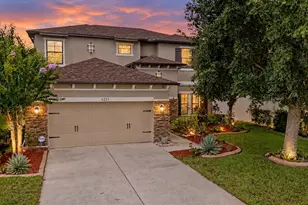
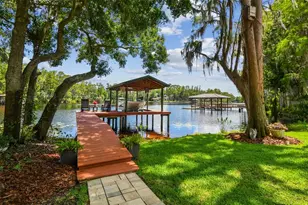
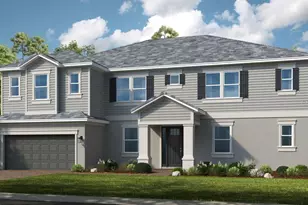
This curated 4-bedroom, 3.5-bath lakefront home offers the lifestyle today's discerning buyers are searching for. Set on a corner lot with a circular drive, the home welcomes you with a timeless brick facade reminiscent of the French countryside and a sweeping staircase that creates a dramatic first impression. Inside, sparkling lake views immediately steal the show. Double doors open to a moody billiards room that could easily serve as a game room or refined home office. The two-story family room, anchored by a brick wood-burning fireplace, feels both grand and inviting. Natural light fills the home from every direction. The kitchen is a dream, blending warmth and character with marble countertops, double ovens, an oversized island, and a built-in bar for added function and style. A swinging door leads to the formal dining room, while the living room offers the perfect place to gather or unwind. The oversized first-floor primary suite captures peaceful lake views and includes a beautifully appointed bath with a fluted double vanity, garden tub, two spacious closets, and a frameless walk-in shower. Upstairs, two of the three bedrooms boasts ensuite bathrooms. Outside, the oversized lot showcases one of Odessa's hidden gems: Lake Maurine, a freshwater ski lake. Located in an A-rated school district and just minutes from Publix and the Veterans Expressway, this home offers the perfect blend of convenience, charm, and waterfront living.
Full Property Details
Full Property Details for 15016 Maurine Cove Ln
General
- Sold For: $1,570,000
- HOA FEE: $87/month
- Taxes: $21,731 (2025)
- Status: Closed
- Type: Single Family
- Source: MidFloridaRegionalMLS
- MLS ID: TB8501161
- Added to Site: 73 day(s) ago
Rental Information
- Min. Lease: No Minimum
Interior
- Number of Rooms: 9
- Interior Features: Eating Space In Kitchen, Living Room/Dining Room Combo, Solid Surface Counters, Solid Wood Cabinets, Walk-In Closet(s), Window Treatments
- Fireplace: Yes
- Fireplace(s): Family Room, Living Room, Wood Burning
- Appliances: Built-In Oven, Dishwasher, Disposal, Electric Water Heater, Range, Refrigerator
- Furnishings: Unfurnished
- Flooring: Marble, Tile, Hardwood
Rooms
Bathrooms
- Total Bathrooms: 4
- Full Bathrooms: 3
- Half Bathrooms: 1
Bedrooms
- Total Bedrooms: 4
Other Rooms
- Laundry: Laundry Room
Exterior
- Exterior Features: Irrigation System, Private Mailbox, Private Yard
Parking
- Garage: Yes
- Attached garage: Yes
- Garage Spaces: 3
- Covered Spaces: 3
Location
- Area: 33556 - Odessa
- County: Hillsborough
- Development Name: 33556 - Odessa
- Subdivision: KEYSTONE CROSSINGS
- Driving Directions: Gunn Highway North. Left into Keystone Crossing Bvd. Left at Laurel Cove Circle. Left on Maurine Cove Lane.
- Direction Faces: South
School Information
- Elementary School: Hammond Elementary School
- Middle School: Sergeant Smith Middle-HB
- High School: Sickles-HB
Community
- Community Name: 33556 - Odessa
- Association: Yes
- Assoc. Name: University Property Management
Heating & Cooling
- Cooling Type: Central Air
- Heating Type: Central
Utilities
- Sewer: Public Sewer
- Water District: LAKE MAURINE
- Water: Public
- Utility Description: Cable Connected, Electricity Connected, Sewer Connected
Structural Information
- Exterior Const.: Block, Brick, Stucco, Vinyl Siding
- Roof: Shingle
- Common Walls: Corner Unit
- Stories/Levels: Two
- Square Feet: 3,667
- Sq. Ft. Source: Public Records
- Living Area: 3,667 Sq. Ft.
- Year Built: 1993
Lot Features
- Property View: Water
- Lot Size (Acres): 0.4
- Lot Size (Sq. Ft.): 17,280
- Lot Size: 17280
- Lot Dimensions: 135 x 128
- Street/Road Desc.: Paved
Water Features
- Water Front: Yes
- Water View: Yes
- Water Access: Yes
- Water Access Desc: Lake
- Water Extras: Yes
- Water Front Name: LAKE MAURINE
- Water Front Desc.: Lake Front
Financial Considerations
- Association Fee: $87
- Assoc Fee Freq.: Monthly
- Assoc Fee Desc.: Required
- Tax Amount: $21,731.91
- Tax Year: 2025
Disclosures and Reports
- Ownership: Fee Simple
- Special Conditions: None
- Legal Description: KEYSTONE CROSSINGS LOT 8 BLOCK 9
- Flood Zone Info: X
- APN: U34271702Y00000900008.0
- Property ID: U34271702Y00000900008.0
- Block/Lot/Section: 9
Listed by Mihara & Associates Inc.
Sold by Lpt Realty Llc

Get Pre-Approved Today
Schools
Schools serving 15016 Maurine Cove Ln
School District:Hillsborough County School District
| Name | Grades | Distance |
|---|---|---|
Hammond Elementary School 8008 North Mobley Road, Odessa, FL 33556 | PK-5 | 1.9 mi |
Sergeant Paul R Smith Middle School 14303 Citrus Pointe Drive, Tampa, FL 33625 | 6-8 | 1 mi |
Sickles High School 7950 Gunn Highway, Tampa, FL 33626 | 9-12 | 0.5 mi |
Disclaimer:
School attendance boundaries provided by ATTOM Data Solutions and are for reference only. Contact the school directly to verify enrollment eligibility.
Price & Sales History for 15016 Maurine Cove Ln
Date
Details
Price
Change
Source
6/26/2026
Sold
$1,570,000
-1.57%
MLS
4/23/2026
Listed
$1,595,000
—
MLS
Disclaimer: Historical sales information is derived from public records provided by the county offices. Information is not guaranteed and should be independently verified.
15016 Maurine Cove Lane, Odessa, FL 33556 (MLS# TB8501161) is a Single Family property that was sold at $1,570,000 on June 26, 2026. Want to learn more about 15016 Maurine Cove Lane? Do you have questions about finding other Single Family real estate for sale in Odessa? You can browse all Odessa real estate or contact a Coldwell Banker agent to request more information.