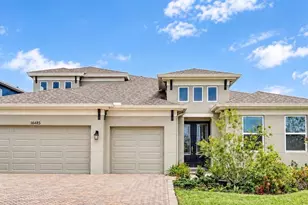
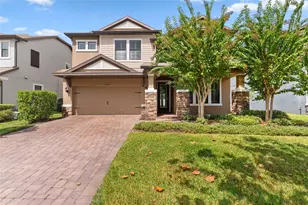
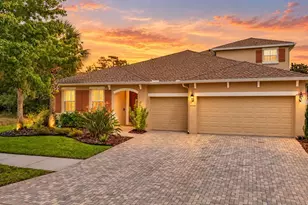
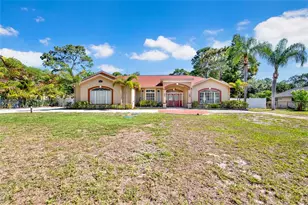
This is a carousel with tiles that activate property listing cards. Use the previous and next buttons to navigate.
1/83
$790,000 Just Listed
This is a carousel with tiles that activate property listing cards. Use the previous and next buttons to navigate.
1/83
Property Description
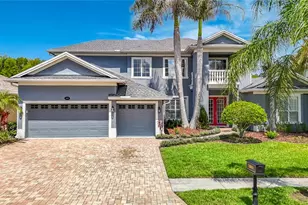
Rarely does a home in Grey Hawk at Lake Polo offer this combination of land, water, lifestyle, and move-in-ready design. Perfectly positioned on an oversized half-acre homesite with peaceful pond views, this freshly renewed Odessa residence delivers the space, privacy, and elevated Florida living buyers are searching for, all within a gated community and sought-after school area. Outdoors, this home truly separates itself. The screened pavered lanai features a private pool and heated spa, two generous covered entertaining spaces, and an outdoor kitchen designed for year-round Florida living. Beyond the lanai, the backyard opens to an expansive lawn with a paver fire pit area and tranquil water views, creating a setting that feels private, usable, and difficult to duplicate at this price point. From the moment you arrive, the curb appeal feels polished and inviting with fresh exterior paint, a new roof, lush landscaping, a paver drive, and a side-entry 3-car garage with oversized parking, golf cart parking, and EV charging. Inside, the home has been beautifully updated with fresh interior paint, new luxury vinyl flooring, new carpet, and a clean, current palette that makes every room feel bright, calm, and ready. The floor plan is exceptionally versatile, offering 4 bedrooms, 4 full bathrooms, a dedicated office, formal and casual living spaces, an expansive upstairs loft with a full bathroom, and an additional bonus room that creates a true surprise space. Whether used as a media room, game room, teen retreat, fitness area, homeschool space, guest lounge, or second office, this home adapts beautifully to the way people live today. The main living areas are open and spacious with high ceilings, abundant natural light, and seamless views to the screened outdoor living area. At the heart of the home, the refreshed kitchen brings timeless style and everyday function together with stone countertops, solid wood cabinetry, soft-close upgraded cabinet features, built-in oven, cooktop, range hood, generous prep space, and a natural connection to the great room and dining areas. The main-floor primary suite offers a peaceful retreat with a glass slider overlooking the resort-style lanai, pool, spa, and pond beyond. Dual walk-in closets add everyday luxury, while the spacious bath features dual vanities, soaking tub, private water closet, linen storage, and walk-in shower. Grey Hawk at Lake Polo offers a gated setting with private roads, park, playground, dog park, sidewalks, golf carts permitted, and community lake access with dock/fishing amenities. With a Flood Zone X designation, no reported damage from the 2024 storms, no CDD, and a convenient Odessa location near Trinity, Tampa, top schools, shopping, dining, and the Veterans/Suncoast Expressway, this home delivers the lifestyle buyers wait for. For 3D walkthrough and more, copy and paste: bit.ly/1526LakePolo Fresh, spacious, beautifully updated, and set on one of the most compelling homesites in the community - this is the one to see now.
Full Property Details
Full Property Details for 1526 Lake Polo Dr
General
- Price: $790,000
- HOA FEE: $207/month
- Taxes: $8,944 (2025)
- Status: Active
- Type: Single Family
- Source: MidFloridaRegionalMLS
- MLS ID: W7887453
- Updated: 7/8/2026
- Added to Site: 1 day(s) ago
Rental Information
- Min. Lease: 1-2 Years
Interior
- Number of Rooms: 10
- Interior Features: Ceiling Fan(s), Eating Space In Kitchen, High Ceilings, Open Floorplan, Primary Bedroom Main Floor, Solid Wood Cabinets, Split Bedroom, Stone Counters, Thermostat, Walk-In Closet(s), Window Treatments
- Appliances: Built-In Oven, Convection Oven, Cooktop, Dishwasher, Disposal, Dryer, Gas Water Heater, Microwave, Range, Range Hood, Refrigerator, Tankless Water Heater, Washer, Water Softener
- Furnishings: Unfurnished
- Flooring: Carpet, Luxury Vinyl, Tile
Rooms
Bathrooms
- Total Bathrooms: 4
- Full Bathrooms: 4
Bedrooms
- Total Bedrooms: 4
Other Rooms
- Laundry: Electric Dryer Hookup, Inside, Laundry Room, Washer Hookup
Additional Information
- Shared Amenities: Gated, Park, Playground, Trail(s)
- Pool: Yes
- Private Pool: Yes
- Pool Description: Gunite, In Ground, Lighting, Screen Enclosure, Tile
- Spa: Yes
- Spa Description: Heated, In Ground
Exterior
- Exterior Features: Fire Pit, Irrigation System, Lighting, Outdoor Kitchen, Rain Gutters, Sidewalk, Sliding Doors
- Deck/Patio: Covered, Deck, Enclosed, Patio, Porch, Screened
- Porch/Patio/Deck: Covered, Deck, Enclosed, Patio, Porch, Screened
Parking
- Garage: Yes
- Attached garage: Yes
- Garage Spaces: 3
- Covered Spaces: 3
- Parking Features: Driveway, Electric Vehicle Charging Station(s), Garage Door Opener, Garage Faces Side, Golf Cart Parking, Guest, Oversized
Location
- Area: 33556 - Odessa
- County: Pasco
- Development Name: 33556 - Odessa
- Subdivision: GREY HAWK AT LAKE POLO
- Driving Directions: SR 54 to Grey Hawk. Turn into Guard gate and turn right. Follow to home on left.
- Direction Faces: West
School Information
- Elementary School: Odessa Elementary
- Middle School: Seven Springs Middle-PO
- High School: J.W. Mitchell High-PO
Community
- Community Name: 33556 - Odessa
- Community Features: Dock, Fishing, Lake, Water Access, Deed Restrictions, Dog Park, Gated Community - Guard, Golf Carts OK, Park, Playground, Sidewalks, Special Community Restrictions
- Optional Amenities: Gated, Park, Playground, Trail(s)
- Association: Yes
- Assoc. Name: Associa Gulf Coast/Monica Beltran
- Assoc. Fees Include: 24-Hour Guard, Common Area Taxes, Manager, Private Road, Security, Trash
- Pet Restrictions: Buyer to verify all information with HOA
Heating & Cooling
- Cooling Type: Central Air, Zoned
- Heating Type: Central, Electric, Heat Pump, Zoned
Utilities
- Sewer: Public Sewer
- Water: Public
- Utility Description: BB/HS Internet Available, Cable Connected, Electricity Connected, Fiber Optics, Fire Hydrant, Other, Phone Available, Public, Sewer Connected, Street Lights, Water Connected
Structural Information
- Architectural Info: Custom, Florida, Ranch
- Architectural Style: Custom, Florida, Ranch
- Exterior Const.: Block, Stucco, Wood Frame
- Roof: Metal, Shingle
- Windows: Blinds, Shades, Window Treatments
- Stories/Levels: Two
- Square Feet: 2,911
- Sq. Ft. Source: Public Records
- Year Built: 2005
Additional Structures
- Other Structures: Outdoor Kitchen
Lot Features
- Property View: Garden, Pool, Trees/Woods, Water
- Lot Size (Acres): 0.51
- Lot Size (Sq. Ft.): 22,116
- Lot Size: 22116
- Frontage: Street Dead-End, Street Paved, Private Road
- Street/Road Desc.: Paved, Asphalt
Water Features
- Water Front: Yes
- Water View: Yes
- Water Access: Yes
- Water Access Desc: Lake, Pond
- Water Extras: Yes
- Water Front Desc.: Lake, Pond
Financial Considerations
- Association Fee: $207
- Assoc Fee Freq.: Monthly
- Assoc Fee Desc.: Required
- Tax Amount: $8,944
- Tax Year: 2025
Disclosures and Reports
- Ownership: Fee Simple
- Special Conditions: None
- Legal Description: GREY HAWK AT LAKE POLO PB 49 PG 140 LOT 9
- Flood Zone Info: X
- APN: 1726360030000000090
- Property ID: 1726360030000000090
Listed by Rocks Realty
Get Pre-Approved Today
Schools
Schools serving 1526 Lake Polo Dr
School District:Pasco County School District
| Name | Grades | Distance |
|---|---|---|
Odessa Elementary School 12810 Interlaken Road, New Port Richey, FL 34655 | K-5 | 2.7 mi |
Seven Springs Middle School 2441 Little Road, Trinity, FL 34655 | 6-8 | 6.9 mi |
James W. Mitchell High School 2323 Little Road, Trinity, FL 34655 | 9-12 | 6.8 mi |
Disclaimer:
School attendance boundaries provided by ATTOM Data Solutions and are for reference only. Contact the school directly to verify enrollment eligibility.
Price & Sales History for 1526 Lake Polo Dr
Date
Details
Price
Change
Source
7/08/2026
Listed
$790,000
62.72%
MLS
3/15/2019
Sold
$485,500
—
Public Record
Disclaimer: Historical sales information is derived from public records provided by the county offices. Information is not guaranteed and should be independently verified.
Tax History
Tax History for 1526 Lake Polo Dr
Year
Property Taxes
Change
Tax Assessment
Change
2025
$8,945
—
$576,830
3%
2025
$8,945
2%
$560,580
3%
2024
$8,744
4%
$544,790
3%
2023
$8,437
17%
$528,930
20%
2021
$7,190
-5%
$439,749
-14%
2022
$7,598
6%
$513,530
23%
2021
$7,190
29%
$417,776
11%
2019
$5,556
2%
$374,710
2%
2018
$5,439
-16%
$366,387
-5%
2017
$6,499
37%
$384,054
19%
2016
$4,758
-1%
$321,942
—
2015
$4,824
4%
$322,262
2%
2013
$4,660
—
$317,167
—
2013
$4,660
—
$317,792
—
Disclaimer: Historical tax information is derived from public records provided by the county offices. Information is not guaranteed and should be independently verified.
Estimate the Cost
Estimate the Cost for 1526 Lake Polo Dr
1526 Lake Polo Drive, Odessa, FL 33556 (MLS# W7887453) is a Single Family property with 4 bedrooms and 4 full bathrooms. 1526 Lake Polo Drive is currently listed for $790,000 and was received on July 08, 2026. Want to learn more about 1526 Lake Polo Drive? Do you have questions about finding other Single Family real estate for sale in Odessa? You can browse all Odessa real estate or contact a Coldwell Banker agent to request more information.