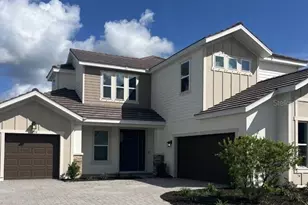
This is a carousel with tiles that activate property listing cards. Use the previous and next buttons to navigate.
1/1
$1,025,000
This is a carousel with tiles that activate property listing cards. Use the previous and next buttons to navigate.
1/1
Property Description
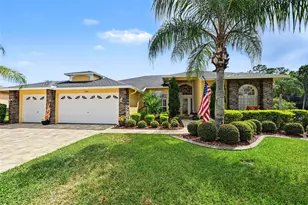
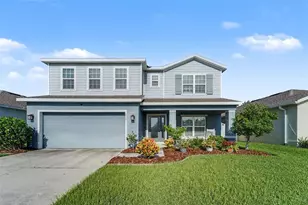
Nestled on a 0.74 acre corner lot in the secluded Lake Maurine community, this nicely remodeled two-story home offers 5 bedrooms and 3.5 bathrooms of refined living. The entryway splits the first floor, guiding you from the kitchen-family room and formal dining area to the left, and a game room and office to the right. The vaulted black wood ceilings in the family room frame a wood-burning fireplace that visually separates the space from the formal dining room, while French doors open to a backyard oasis and seamlessly connect to the gourmet kitchen. The kitchen centers around an oversized island with exotic blue quartz countertops and a built-in breakfast bench, complemented by quartz countertops, a tile backsplash, stainless appliances including a double oven, abundant storage, and a walk-in pantry. The sizable game room features a full bar with backlit Cristallo Quartzite countertops and ample space for a pool table and additional seating. The downstairs layout also includes an office, a powder bathroom, and a laundry room for everyday convenience. Upstairs, the west wing hosts a luxurious primary suite with a custom walk-in closet that includes built-in drawers and a laundry hamper, motorized blinds, and a spa-like en suite featuring herringbone marble floors, a marble shower with body jets and a rain head, and a jetted tub. The east wing houses three generously sized guest bedrooms and a guest bathroom with a laundry chute. Modern updates abound, including a 2023 roof, 2021 hurricane windows, a 24 kW whole-house Generac generator, and Hue smart lighting that can sync to music and change colors throughout the home. The two-car detached race themed garage is connected to the house via a breezeway and includes race deck flooring, EV charger, and an additional guest bedroom and bathroom above it. The screened-in saltwater pool with an outdoor kitchen featuring leather black granite, never used Napoleon drop in grill, and black stone griddle invites outdoor entertaining, while the fenced backyard provides endless options for recreation, shaded fire pit under the mature oak tree, and a handy shed for extra storage. Deed access to a pristine 5 acre preserve with fishing lake. A must-see blend of luxury, practicality, and privacy in a picturesque lakeside setting.
Full Property Details
Full Property Details for 15306 Lake Maurine Dr
General
- Sold For: $1,025,000
- Taxes: $5,322 (2025)
- Status: Closed
- Type: Single Family
- Source: MidFloridaRegionalMLS
- MLS ID: TB8505805
- Added to Site: 104 day(s) ago
Rental Information
- Min. Lease: 8-12 Months
Interior
- Number of Rooms: 9
- Interior Features: Cathedral Ceiling(s), Ceiling Fan(s), Kitchen and Family Room Combination, PrimaryBedroom Upstairs
- Fireplace: Yes
- Fireplace(s): Wood Burning
- Appliances: Built-In Oven, Cooktop, Dishwasher, Microwave, Refrigerator
- Furnishings: Unfurnished
- Flooring: Carpet, Marble, Tile, Hardwood
Rooms
Bathrooms
- Total Bathrooms: 4
- Full Bathrooms: 3
- Half Bathrooms: 1
Bedrooms
- Total Bedrooms: 5
Other Rooms
- Laundry: Laundry Chute, Laundry Room
Additional Information
- Pool: Yes
- Private Pool: Yes
- Pool Description: In Ground
Exterior
- Exterior Features: French Doors, Outdoor Kitchen
Parking
- Garage: Yes
- Garage Spaces: 2
- Covered Spaces: 2
Location
- Area: 33556 - Odessa
- County: Hillsborough
- Development Name: 33556 - Odessa
- Subdivision: LAKE MAURINE SUB
- Driving Directions: Heading west on S Mobley Rd make a right onto Lake Maurine Dr and home will be on the left.
- Direction Faces: North
School Information
- Elementary School: Hammond Elementary School
- Middle School: Sergeant Smith Middle-HB
- High School: Sickles-HB
Community
- Community Name: 33556 - Odessa
Heating & Cooling
- Cooling Type: Central Air
- Heating Type: Electric
Utilities
- Sewer: Septic Tank
- Water: Well
- Utility Description: Cable TV Available
Structural Information
- Exterior Const.: Wood Frame
- Roof: Shingle
- Stories/Levels: Two
- Square Feet: 3,345
- Sq. Ft. Source: Public Records
- Living Area: 3,345 Sq. Ft.
- Year Built: 1988
Lot Features
- Lot Size (Acres): 0.74
- Lot Size (Sq. Ft.): 32,035
- Lot Size: 32035
- Street/Road Desc.: Asphalt
Financial Considerations
- Tax Amount: $5,322
- Tax Year: 2025
Disclosures and Reports
- Ownership: Fee Simple
- Special Conditions: None
- Legal Description: LAKE MAURINE SUBDIVISION LOT 17 BLOCK 1 AND 2/38 UNDIVIDED INTEREST IN LOT A BLOCK 2
- Flood Zone Info: X
- APN: U34271702T00000100017.0
- Property ID: U34271702T00000100017.0
- Block/Lot/Section: 1
Get Pre-Approved Today
Schools
Schools serving 15306 Lake Maurine Dr
School District:Hillsborough County School District
| Name | Grades | Distance |
|---|---|---|
Hammond Elementary School 8008 North Mobley Road, Odessa, FL 33556 | PK-5 | 1.7 mi |
Sergeant Paul R Smith Middle School 14303 Citrus Pointe Drive, Tampa, FL 33625 | 6-8 | 1.4 mi |
Sickles High School 7950 Gunn Highway, Tampa, FL 33626 | 9-12 | 0.9 mi |
Disclaimer:
School attendance boundaries provided by ATTOM Data Solutions and are for reference only. Contact the school directly to verify enrollment eligibility.
Price & Sales History for 15306 Lake Maurine Dr
Date
Details
Price
Change
Source
7/03/2026
Sold
$1,025,000
2.51%
MLS
5/08/2026
Listed
$999,900
—
MLS
Disclaimer: Historical sales information is derived from public records provided by the county offices. Information is not guaranteed and should be independently verified.
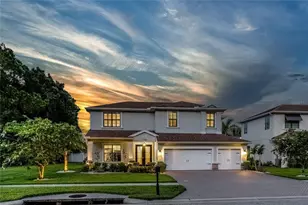
15306 Lake Maurine Drive, Odessa, FL 33556 (MLS# TB8505805) is a Single Family property that was sold at $1,025,000 on July 03, 2026. This property was sold by Joe Lewkowicz from our Tampa Westshore Office.Want to learn more about 15306 Lake Maurine Drive? Do you have questions about finding other Single Family real estate for sale in Odessa? You can browse all Odessa real estate or contact a Coldwell Banker agent to request more information.