This is a carousel with tiles that activate property listing cards. Use the previous and next buttons to navigate.
1/1
$875,000
This is a carousel with tiles that activate property listing cards. Use the previous and next buttons to navigate.
1/1
Property Description
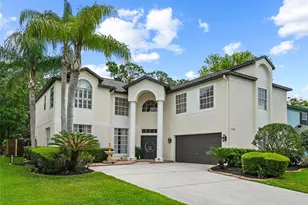
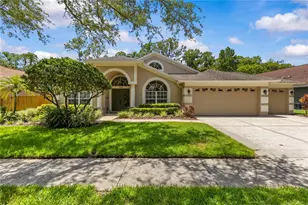
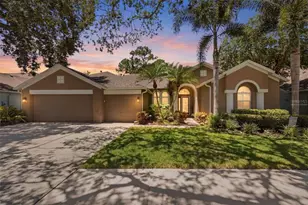
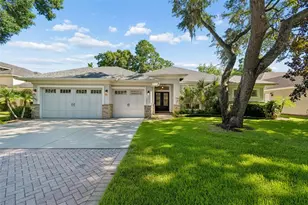
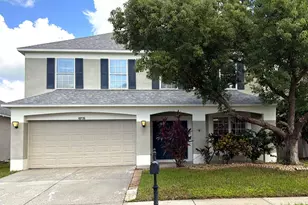
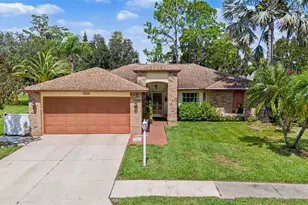
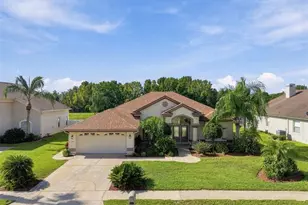
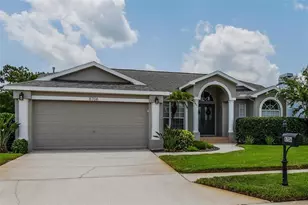
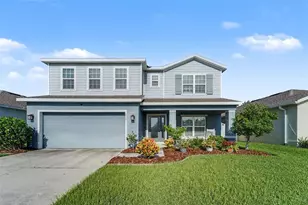
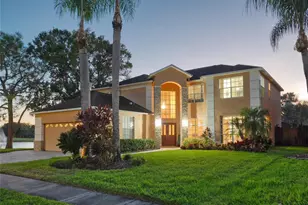
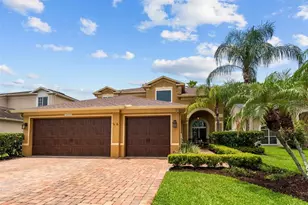
Virtually Staged. The Eagles! Executive Style home! Perfectly positioned on a private homesite boasting wooded and open field views and no rear neighbors, this executive-style residence in the distinguished gated Eagles Golf Club offers an exceptional opportunity to experience refined Florida living at its finest. Encompassing nearly 3,700 square feet of heated living space, this expansive 4-bedroom, 2.5-bathroom home + dedicated office + oversized bonus room delivers both elegance and versatility in one of Odessa's most sought-after guard-gated communities. Tucked away in the desirable front section of The Eagles for convenient access, this home welcomes you with an impressive sense of scale, natural light, and architectural detail throughout. The thoughtfully designed floor plan features formal living and dining spaces, enhanced by crown molding, fresh interior paint, and NEW luxury vinyl plank flooring that flows seamlessly across the entire first level. At the heart of the home, the spacious kitchen blends warmth and function, showcasing rich wood cabinetry, granite countertops, stainless steel appliances (including updated appliances in 2020), a wine refrigerator, and an exceptional triple pantry configuration rarely found in homes of this caliber. The kitchen opens effortlessly to the family room, creating a central gathering space designed for both everyday living and entertaining. Step outside through expansive sliding glass doors to your private outdoor retreat. The screened pool and expansive and newly painted covered lanai are framed by a brand-new panorama pool cage (installed May 2025), with ceiling fans enhancing comfort year-round. This outside oasis is perfect for hosting, relaxing, or simply enjoying the peaceful surroundings. Upstairs, the home continues to impress. The luxurious owner's suite serves as a true retreat, featuring two oversized walk-in closets and a beautifully updated bath with refined finishes, an oversized soaking tub, and a walk-in shower. Additional generously sized bedrooms, along with a massive bonus room, provide endless flexibility for a media room, gym, or additional living space. Extensive upgrades have been completed to ensure both comfort and peace of mind, including TWO NEW A/C SYSTEMS (2026), a roof replacement (2017), NEW Water Softener, tankless water heater, Nest thermostat, Tesla charging capability, updated fans and lighting throughout, freshly painted ceilings, and no carpet anywhere in the home. Experience the lifestyle that makes The Eagles truly special. Surrounded by lush green space and natural preserves, residents enjoy daily encounters with wildlife-deer at sunrise, turkeys crossing the fairways, and eagles soaring overhead. The community offers 24-hour guard-gated security, two championship golf courses, a clubhouse with dining and social events, tennis, pickleball, basketball courts, and playgrounds - all with low HOA fees and no CDD. Zoned for A-rated schools on the Excellence List - Mary J. Bryant Elementary, Farnell Middle School, and Sickles High School - this location continues to stand out for both lifestyle and long-term value. And importantly, this property is not located in a flood zone and has remained high and dry. A rare offering that combines scale, privacy, and meaningful upgrades-set within one of Tampa Bay's most established and desirable golf course communities. Be sure to watch the custom video! Schedule your private showing today.
Full Property Details
Full Property Details for 15509 Eastbourn Dr
General
- Sold For: $875,000
- HOA FEE: $50/month
- HOA FEE FREQ.: Semi-Annually
- Taxes: $5,425 (2025)
- Status: Closed
- Type: Single Family
- Source: MidFloridaRegionalMLS
- MLS ID: TB8495526
- Added to Site: 105 day(s) ago
Rental Information
- Min. Lease: 1-2 Years
Interior
- Number of Rooms: 14
- Interior Features: Ceiling Fan(s), Eating Space In Kitchen, Kitchen and Family Room Combination, Open Floorplan, Solid Surface Counters, Thermostat, Walk-In Closet(s)
- Appliances: Cooktop, Dishwasher, Disposal, Dryer, Ice Maker, Microwave, Range, Refrigerator, Tankless Water Heater, Water Softener, Wine Refrigerator
- Furnishings: Unfurnished
- Flooring: Luxury Vinyl, Tile
Rooms
Bathrooms
- Total Bathrooms: 3
- Full Bathrooms: 2
- Half Bathrooms: 1
Bedrooms
- Total Bedrooms: 4
Other Rooms
- Laundry: Inside, Laundry Room
Additional Information
- Shared Amenities: Basketball Court, Clubhouse, Fence Restrictions, Gated, Golf Course
- Pool: Yes
- Private Pool: Yes
- Pool Description: In Ground, Screen Enclosure
- Security/Safety: Gated Community
Exterior
- Exterior Features: Private Mailbox, Sidewalk, Sliding Doors
- Deck/Patio: Covered, Enclosed, Rear Porch, Screened
- Porch/Patio/Deck: Covered, Enclosed, Rear Porch, Screened
Parking
- Garage: Yes
- Attached garage: Yes
- Garage Spaces: 2
- Covered Spaces: 2
Location
- Area: 33556 - Odessa
- County: Hillsborough
- Development Name: 33556 - Odessa
- Subdivision: WINDSOR PARK AT THE EAGLES
- Driving Directions: From Race Track Rd going East, turn left onto Nine Eagles Dr. Continue approximately 1.8 miles, then turn right onto Muirfield Dr. Turn right again onto Eastbourn Dr. Keep going straight the property will be on your left
- Direction Faces: West
School Information
- Elementary School: Bryant-HB
- Middle School: Farnell-HB
- High School: Sickles-HB
Community
- Community Name: 33556 - Odessa
- Community Features: Clubhouse, Deed Restrictions, Gated Community - Guard, Golf, Park, Playground, Sidewalks, Tennis Court(s)
- Optional Amenities: Basketball Court, Clubhouse, Fence Restrictions, Gated, Golf Course
- Association: Yes
- Assoc. Name: Property Group of Central Florida/Leigh Slement
- Assoc. Fees Include: 24-Hour Guard, Escrow Reserves Fund
- Number of Pets: 2
- Pet Restrictions: Call HOA Leigh Slement for details at 813-855-4860
Heating & Cooling
- Cooling Type: Central Air
- Heating Type: Electric
Utilities
- Sewer: Public Sewer
- Water: Public
- Utility Description: BB/HS Internet Available, Electricity Available, Sewer Connected, Water Connected
Structural Information
- Architectural Info: Contemporary
- Architectural Style: Contemporary
- Exterior Const.: Stucco
- Roof: Shingle
- Stories/Levels: Two
- Square Feet: 3,694
- Sq. Ft. Source: Public Records
- Living Area: 3,694 Sq. Ft.
- Year Built: 1996
Lot Features
- Property View: Pool, Trees/Woods
- Lot Size (Acres): 0.19
- Lot Size (Sq. Ft.): 8,125
- Lot Size: 8125
- Street/Road Desc.: Asphalt
Financial Considerations
- Association Fee: $300
- Assoc Fee Freq.: Semi-Annually
- Assoc Fee Desc.: Required
- Tax Amount: $5,425
- Tax Year: 2025
Disclosures and Reports
- Ownership: Fee Simple
- Special Conditions: None
- Legal Description: WINDSOR PARK AT THE EAGLES LOT 32 BLOCK A
- Flood Zone Info: X
- APN: U31271702GA0000000032.0
- Property ID: U31271702GA0000000032.0
- Block/Lot/Section: A
Listed by Charles Rutenberg Realty Inc
Sold by Future Home Realty Inc

Get Pre-Approved Today
Schools
Schools serving 15509 Eastbourn Dr
School District:Hillsborough County School District
| Name | Grades | Distance |
|---|---|---|
Bryant Elementary School 13910 Nine Eagles Drive, Tampa, FL 33626 | PK-5 | 1 mi |
Farnell Middle School 13912 Nine Eagles Drive, Tampa, FL 33626 | 6-8 | 1 mi |
Sickles High School 7950 Gunn Highway, Tampa, FL 33626 | 9-12 | 3.1 mi |
Disclaimer:
School attendance boundaries provided by ATTOM Data Solutions and are for reference only. Contact the school directly to verify enrollment eligibility.
Price & Sales History for 15509 Eastbourn Dr
Date
Details
Price
Change
Source
6/12/2026
Sold
$875,000
0.69%
MLS
4/16/2026
Listed
$869,000
—
MLS
Disclaimer: Historical sales information is derived from public records provided by the county offices. Information is not guaranteed and should be independently verified.
15509 Eastbourn Drive, Odessa, FL 33556 (MLS# TB8495526) is a Single Family property that was sold at $875,000 on June 12, 2026. Want to learn more about 15509 Eastbourn Drive? Do you have questions about finding other Single Family real estate for sale in Odessa? You can browse all Odessa real estate or contact a Coldwell Banker agent to request more information.