This is a carousel with tiles that activate property listing cards. Use the previous and next buttons to navigate.
1/1
$942,500
This is a carousel with tiles that activate property listing cards. Use the previous and next buttons to navigate.
1/1
Property Description
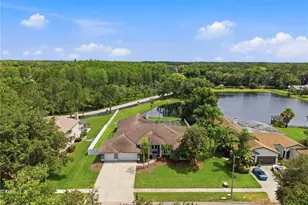
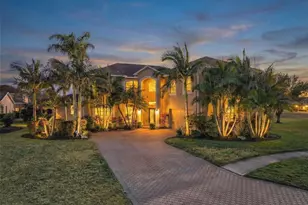
THE EAGLES! LUXURY AWAITS! Welcome to your Updated 5 Bedroom, 3.5 Bathroom + Huge Bonus Room, 2 Car Garage, Heated Pool Smart Home with 470+ sq ft TREX Sundeck located on a Quiet Cul-de-Sac with NO Rear Neighbors! Nestled on a premier lot on the coveted 7th hole of the Forest Course, this executive-style home spans 3,692 sq ft and has been fully renovated with well over $100,000 in premium upgrades. Located in a non-flood zone, this home sustained no damage or flooding from recent storms and does not require flood insurance. As you arrive, the home's freshly painted exterior, new paver walkway and driveway, and lush landscaping create stunning curb appeal. Inside you will find luxury vinyl flooring and fresh neutral interior paint throughout, providing a contemporary feel. Upon entering, you are greeted by a sunlit sitting room that seamlessly flows into the formal dining space, perfect for entertaining. The fully remodeled chef's kitchen (2022) features 42 in white cabinets, granite countertops, a farmhouse sink, stainless steel appliances, a NEW LG dishwasher, and a spacious island. The open floor plan connects the kitchen to the family room and breakfast nook, creating a bright and inviting space for everyday living. Step outside into your private backyard oasis, where the newly resurfaced 18,000-gallon HEATED pool features a sky-tone floor finish for enhanced depth visibility. The stained pool deck, oversized lanai, full Pool Bathroom, brand-new covered deck with tranquil lighting, and extended outdoor seating area make this the ultimate retreat. Enjoy the color-changing LED pool lights, solar lights on the upper deck posts, and a ball-resistant screened pool cage, all designed to create a resort-like ambiance. Inside, 5 spacious bedrooms, including one on the 1st floor, provide ample room for family and guests. The owner's suite is a true sanctuary with double closets, space for a sitting area, a private deck and a spa-like en-suite bathroom. Relax and take in the sunset from your private 470+ sq ft private deck right outside the French doors from the primary bedroom. This outside oasis is constructed from Trex material, which is eco-friendly, durable and low maintenance. The fully remodeled en-suite bathroom (2022) boasts Italian tile, a pedestal tub, a walk-in shower, and double sinks. Upstairs, a bonus room is ready for a media room, home theater, game room, or even an additional bedroom. Downstairs, a flexible bedroom can serve as a home office or guest retreat. Additional upgrades include Roof (2022), electric vehicle charging station, a NEW water heater, NEW lanai, NEW upper deck, electric pool heater, MyQ garage door opener with a built-in camera, overhead garage storage shelves, and an app-controlled sprinkler system. Eagles Residents enjoy 24/7 gated security, two championship 18-hole golf courses, a clubhouse with dining, tennis and basketball, a playground, pickleball and vibrant community events. With a low HOA of just $123/month and no CDD fees, this community provides exceptional value. Zoned for top-rated schools-Bryant, Farnell, and Sickles -this home is also minutes from shopping, dining, world-class beaches, Veterans Expressway, and just 9 miles from Tampa International Airport. This stunning home offers luxury, smart technology, and resort-style living in a prime location. Don't miss your opportunity-schedule your private showing or virtual tour today!
Full Property Details
Full Property Details for 15618 Shoal Creek Pl
General
- Sold For: $942,500
- HOA FEE: $50/month
- HOA FEE FREQ.: Semi-Annually
- Taxes: $9,345 (2025)
- Status: Closed
- Type: Single Family
- Source: MidFloridaRegionalMLS
- MLS ID: TB8494594
- Added to Site: 119 day(s) ago
Rental Information
- Min. Lease: 1-2 Years
Interior
- Number of Rooms: 15
- Interior Features: Ceiling Fan(s), Eating Space In Kitchen, High Ceilings, Kitchen and Family Room Combination, Open Floorplan, Smart Home, Solid Surface Counters
- Appliances: Cooktop, Dishwasher, Disposal, Dryer, Electric Water Heater, Microwave, Range, Refrigerator, Washer
- Furnishings: Unfurnished
- Flooring: Ceramic Tile, Luxury Vinyl
Rooms
Bathrooms
- Total Bathrooms: 4
- Full Bathrooms: 3
- Half Bathrooms: 1
Bedrooms
- Total Bedrooms: 5
Other Rooms
- Laundry: Inside, Laundry Closet
Additional Information
- Pool: Yes
- Private Pool: Yes
- Pool Description: Gunite, Heated, In Ground
- Security/Safety: Smoke Detector(s)
Exterior
- Exterior Features: Irrigation System, Lighting, Private Mailbox, Sidewalk
- Deck/Patio: Covered, Deck, Enclosed
- Porch/Patio/Deck: Covered, Deck, Enclosed
Parking
- Garage: Yes
- Attached garage: Yes
- Garage Spaces: 2
- Covered Spaces: 2
- Parking Features: Electric Vehicle Charging Station(s), Garage Door Opener
Location
- Area: 33556 - Odessa
- County: Hillsborough
- Development Name: 33556 - Odessa
- Subdivision: WINDSOR PARK AT THE EAGLES-FI
- Driving Directions: Head South on Nine Eagles towards Royal George Ave, LT to Kingsmill Pl, RT to Royal Dublin Ave, LT to Shoal Creek Pl, the house is on the left.
- Direction Faces: East
School Information
- Elementary School: Bryant-HB
- Middle School: Farnell-HB
- High School: Sickles-HB
Community
- Community Name: 33556 - Odessa
- Community Features: Clubhouse, Deed Restrictions, Gated Community - Guard, Golf, Park, Playground, Sidewalks, Tennis Court(s)
- Association: Yes
- Assoc. Name: Property Group of Cental Florida / Leigh Slement
- Assoc. Fees Include: Escrow Reserves Fund
- Number of Pets: 2
- Pet Restrictions: Call HOA Leigh Slement for details at 813-855-4860
Heating & Cooling
- Cooling Type: Central Air
- Heating Type: Electric
Utilities
- Sewer: Public Sewer
- Water: Public
- Utility Description: BB/HS Internet Available, Electricity Connected, Sewer Connected, Water Connected
Structural Information
- Exterior Const.: Block, Stucco, Wood Frame (FSC Certified)
- Roof: Shingle
- Stories/Levels: Two
- Square Feet: 3,692
- Sq. Ft. Source: Public Records
- Living Area: 3,692 Sq. Ft.
- Year Built: 1998
Lot Features
- Property View: Golf Course, Pool
- Lot Size (Acres): 0.19
- Lot Size (Sq. Ft.): 8,125
- Lot Size: 8125
- Lot Dimensions: 65 x 125
- Frontage: Street Dead-End, Street Paved
- Street/Road Desc.: Paved, Asphalt
Financial Considerations
- Association Fee: $300
- Assoc Fee Freq.: Semi-Annually
- Assoc Fee Desc.: Required
- Tax Amount: $9,345
- Tax Year: 2025
Disclosures and Reports
- Ownership: Fee Simple
- Special Conditions: None
- Legal Description: WINDSOR PARK AT THE EAGLES-FIRST ADDITION LOT 19 BLOCK F
- Flood Zone Info: X
- APN: U31271702IF0000000019.0
- Property ID: U31271702IF0000000019.0
- Block/Lot/Section: F
Listed by Charles Rutenberg Realty Inc
Sold by Southern Life Realty

Get Pre-Approved Today
Schools
Schools serving 15618 Shoal Creek Pl
School District:Hillsborough County School District
| Name | Grades | Distance |
|---|---|---|
Bryant Elementary School 13910 Nine Eagles Drive, Tampa, FL 33626 | PK-5 | 1.2 mi |
Farnell Middle School 13912 Nine Eagles Drive, Tampa, FL 33626 | 6-8 | 1.2 mi |
Sickles High School 7950 Gunn Highway, Tampa, FL 33626 | 9-12 | 3.3 mi |
Disclaimer:
School attendance boundaries provided by ATTOM Data Solutions and are for reference only. Contact the school directly to verify enrollment eligibility.
Price & Sales History for 15618 Shoal Creek Pl
Date
Details
Price
Change
Source
7/20/2026
Sold
$942,500
-0.68%
MLS
4/23/2026
Listed
$949,000
—
MLS
Disclaimer: Historical sales information is derived from public records provided by the county offices. Information is not guaranteed and should be independently verified.
15618 Shoal Creek Place, Odessa, FL 33556 (MLS# TB8494594) is a Single Family property that was sold at $942,500 on July 20, 2026. Want to learn more about 15618 Shoal Creek Place? Do you have questions about finding other Single Family real estate for sale in Odessa? You can browse all Odessa real estate or contact a Coldwell Banker agent to request more information.