This is a carousel with tiles that activate property listing cards. Use the previous and next buttons to navigate.
1/45
$800,000
This is a carousel with tiles that activate property listing cards. Use the previous and next buttons to navigate.
1/45
Property Description
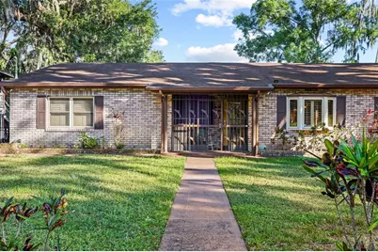
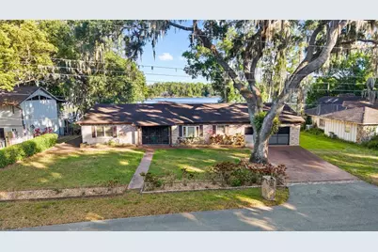
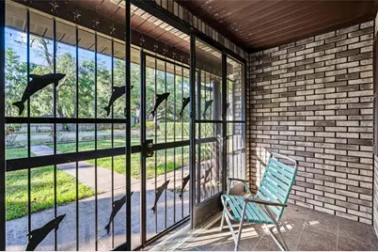
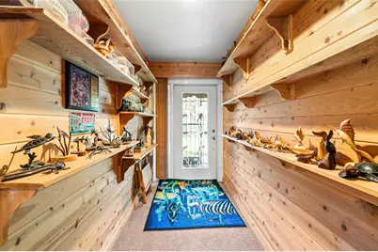
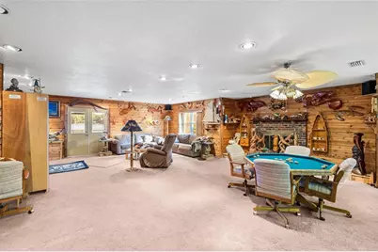
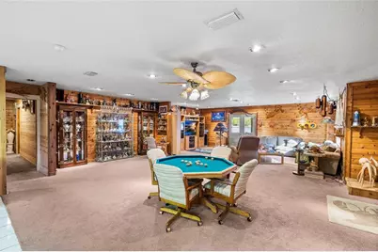
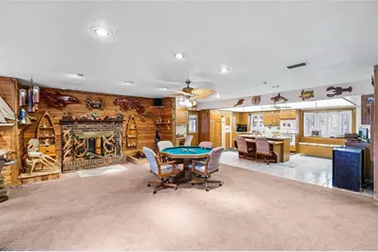
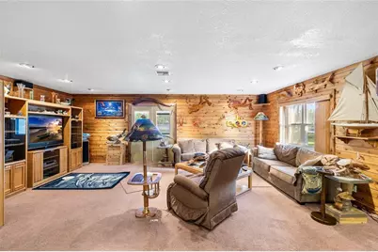
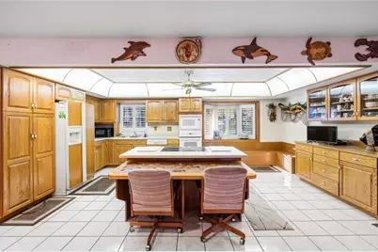
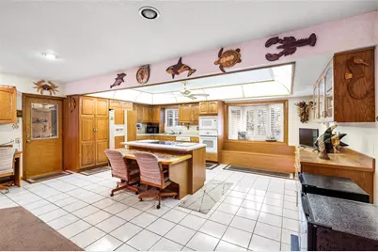
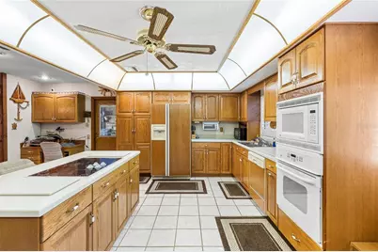
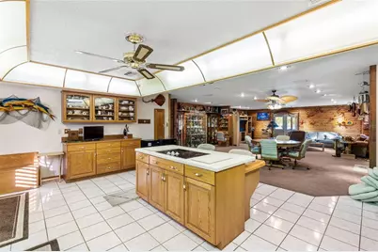
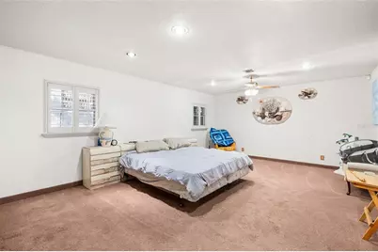
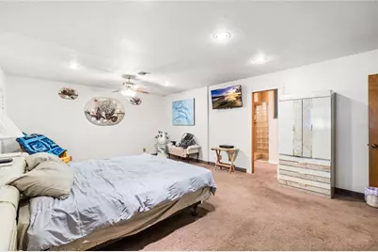
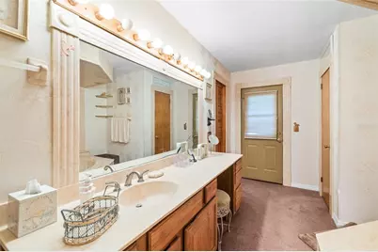
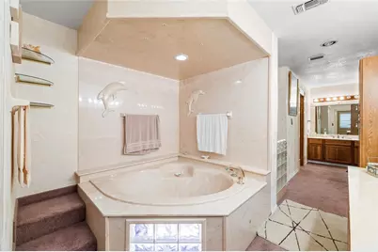
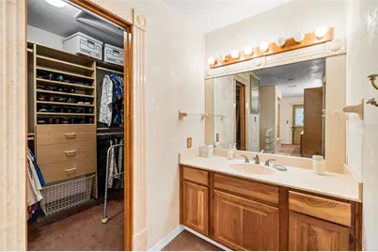
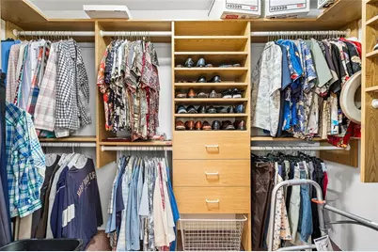
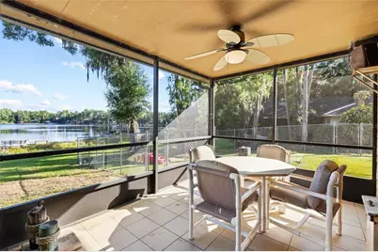
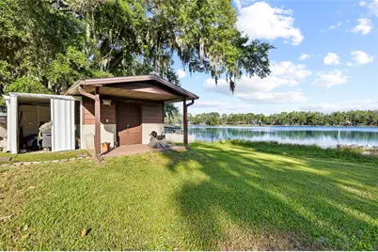
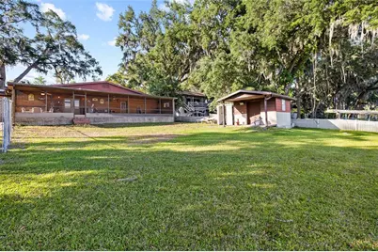
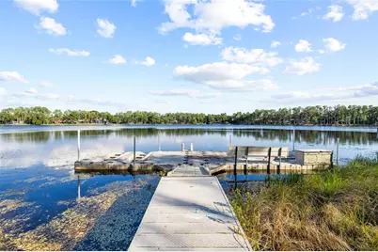
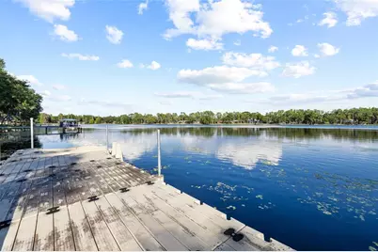
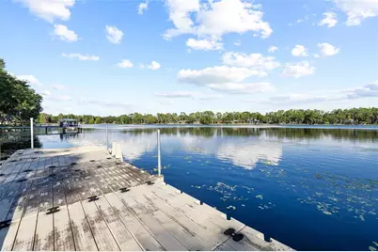
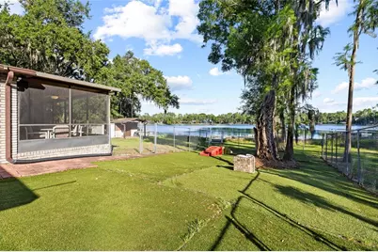
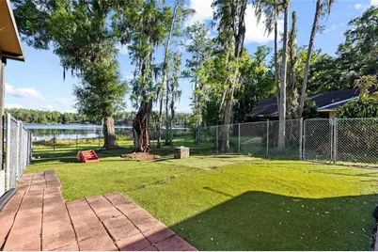
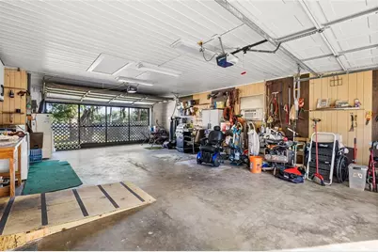
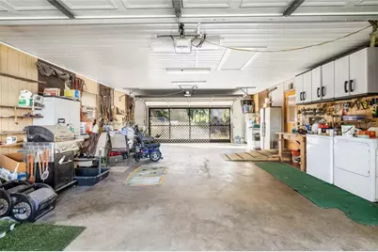
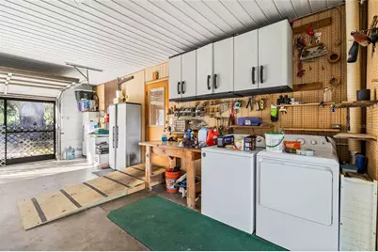
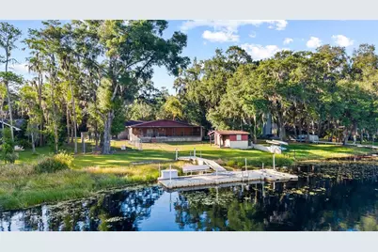
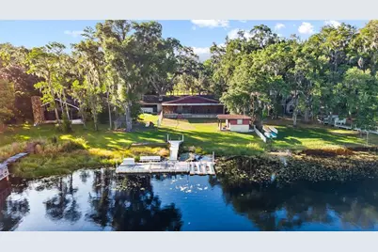
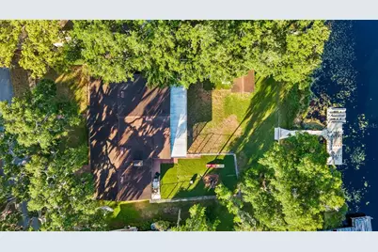
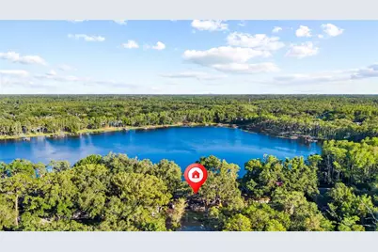
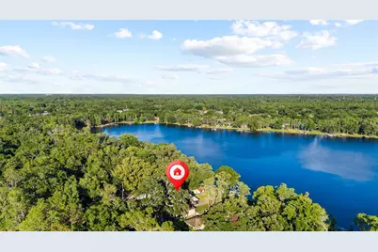
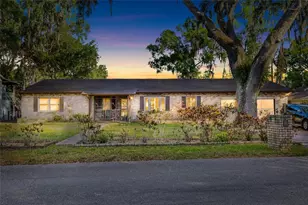
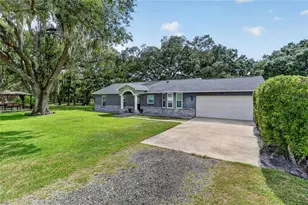
Welcome to a special lakefront retreat where peaceful country living meets everyday convenience. Tucked away on a quiet, tree-lined dead-end drive, this custom Odessa residence offers exceptional privacy and tranquility-yet sits just minutes from the Suncoast Parkway for an easy commute to Tampa and surrounding areas. Set beneath a canopy of majestic oaks, this custom-built brick home exudes warmth, character, and timeless craftsmanship. A charming front porch leads into a lodge-inspired entry leading to the Great Room featuring rich wood walls, a striking stone fireplace, custom built-ins, and generous space for gathering with family and friends. The spacious kitchen offers abundant cabinetry, extensive counter space, a center island, double wall ovens, and an open layout that flows seamlessly into the main living area. Large windows frame beautiful views of the lake, filling the home with natural light. Designed to embrace Florida's outdoor lifestyle, the expansive screened lanai overlooks the picturesque backyard and sparkling Lake Armistead-perfect for morning coffee, evening sunsets, or year-round entertaining. A private floating dock provides seating area, two roll on lifts for wave runners or small boat or kayaks, and provides easy on and off for boats, paddle boarding, swimming, and some of the best Bass fishing in Hillsborough County. Moving back inside, an oversized primary suite serves as a peaceful retreat with room for a sitting area. The spacious custom bath featuring dual vanities, a large walk-in shower with glass block accents, a soaking garden tub, and exceptional storage. Cedar-lined walk-in closets add both luxury and practicality. One of the home's most unique features is the oversized garage, thoughtfully designed with both a traditional front-facing garage door and an additional rear garage door that opens toward the lake. This breezeway-style setup offers unmatched convenience for storing boats, lawn equipment, or creating the ultimate workshop with effortless access to fenced in dog run and the backyard and waterfront. Completing this home are a Generac Whole House Generator, Water Filtration System and Natural Gas Tank. If you've been searching for a home that offers privacy, character, generous living spaces, and true waterfront enjoyment-while still being just minutes from shopping, dining, and major highways-this Odessa lakefront property at 16029 Chastain Rd is the opportunity you do not want to miss.
Full Property Details
Full Property Details for 16025 Chastain Rd
General
- Price: $800,000
- Taxes: $4,173 (2025)
- Status: Active
- Type: Single Family
- Source: MidFloridaRegionalMLS
- MLS ID: TB8520596
- Updated: 6/21/2026
- Added to Site: 16 day(s) ago
Rental Information
- Min. Lease: No Minimum
Interior
- Number of Rooms: 5
- Interior Features: Kitchen and Family Room Combination, Open Floorplan, Primary Bedroom Main Floor, Walk-In Closet(s)
- Fireplace: Yes
- Fireplace(s): Family Room, Wood Burning
- Appliances: Cooktop, Dishwasher, Dryer, Gas Water Heater, Microwave, Refrigerator, Washer
- Furnishings: Partially
- Flooring: Carpet
Rooms
Bathrooms
- Total Bathrooms: 2
- Full Bathrooms: 2
Bedrooms
- Total Bedrooms: 3
Other Rooms
- Laundry: In Garage
Exterior
- Exterior Features: Dog Run
- Deck/Patio: Covered, Enclosed, Front Porch, Porch, Rear Porch, Screened
- Porch/Patio/Deck: Covered, Enclosed, Front Porch, Porch, Rear Porch, Scre
Parking
- Garage: Yes
- Attached garage: Yes
- Garage Spaces: 2
- Covered Spaces: 2
- Parking Features: Driveway, Garage Door Opener, Oversized, Tandem
Location
- Area: 33556 - Odessa
- County: Hillsborough
- Development Name: 33556 - Odessa
- Subdivision: UNPLATTED
- Driving Directions: From Suncoast Expressway and Hutchinson Rd. Exit, Go Northeast on Hutchinson towards Odessa about 1.4 miles or +/-2 minutes until you see Chastain Rd on your left. Turn and follow the road veering slightly to the right after the horse pasture on the left. Home is second to the last home on the left.
- Direction Faces: Northwest
School Information
- Elementary School: Hammond Elementary School
- Middle School: Walker-HB
- High School: Sickles-HB
Community
- Community Name: 33556 - Odessa
Heating & Cooling
- Cooling Type: Central Air
- Heating Type: Central, Electric
Utilities
- Sewer: Septic Tank
- Water District: LAKE ARMISTEAD
- Water: Well
- Utility Description: Cable TV Available, Electricity Connected, Public
Structural Information
- Architectural Info: Ranch
- Architectural Style: Ranch
- Exterior Const.: Brick, Stucco
- Roof: Shingle
- Stories/Levels: One
- Square Feet: 2,610
- Sq. Ft. Source: Public Records
- Year Built: 1977
Additional Structures
- Other Structures: Kennel/Dog Run, Shed(s), Storage, Workshop
Lot Features
- Property View: Water
- Lot Size (Acres): 0.36
- Lot Size (Sq. Ft.): 15,900
- Lot Size: 15900
- Frontage: Street Dead-End, Street Paved
- Street/Road Desc.: Paved, Asphalt
- Fencing (Description): Chain Link
Water Features
- Water Front: Yes
- Water View: Yes
- Water Access: Yes
- Water Access Desc: Lake
- Water Extras: Yes
- Water Front Name: LAKE ARMISTEAD
- Water Front Desc.: Lake Front
Financial Considerations
- Tax Amount: $4,173
- Tax Year: 2025
Disclosures and Reports
- Ownership: Fee Simple
- Special Conditions: None
- Legal Description: THAT PART OF N 1/2 OF SE 1/4 OF SW 1/4 DESC AS FROM SW COR RUN E 194 FT ALONG S BDRY N 19 DEG 44 MIN 18 SEC W 155.44 FT N 56 DEG 05 MIN 25 SEC E 158.11 FT AND N 47 DEG 01 MIN 37 SEC E 41.89 FT FOR POB THEN CONT N 47 DEG 01 MIN 37 SEC E 100 FT, S 31 D EG 47 MIN 34 SEC E 385 FT MOL TO S BDRY, W 120 FT MOL ALONG S BDRY TO PT BRG S 31 DEG 32 MIN 04 SEC E FROM POB AND N 31 DEG 32 MIN 04 SEC W 308 FT MOL TO BEG
- Flood Zone Info: AE
- APN: U252717ZZZ00000018390.0
- Property ID: U252717ZZZ00000018390.0
- Block/Lot/Section: 0/0
Listed by Spiegel Luxury Group

Get Pre-Approved Today
Schools
Schools serving 16025 Chastain Rd
School District:Hillsborough County School District
| Name | Grades | Distance |
|---|---|---|
Northwest Elementary School, Tampa, FL 16438 Hutchison Road, Tampa, FL 33625 | K-5 | 0.9 mi |
Hill Middle School 5200 Ehrlich Road, Tampa, FL 33624 | 6-8 | 2 mi |
Steinbrenner High School 5575 West Lutz Lake Fern Road, Lutz, FL 33558 | 9-12 | 4.2 mi |
Disclaimer:
School attendance boundaries provided by ATTOM Data Solutions and are for reference only. Contact the school directly to verify enrollment eligibility.
Price & Sales History for 16025 Chastain Rd
Date
Details
Price
Change
Source
6/19/2026
Listed
$800,000
—
MLS
Disclaimer: Historical sales information is derived from public records provided by the county offices. Information is not guaranteed and should be independently verified.
Tax History
Tax History for 16025 Chastain Rd
Year
Property Taxes
Change
Tax Assessment
Change
2025
$4,173
9%
$238,973
3%
2024
$3,845
4%
$232,238
3%
2023
$3,713
6%
$225,474
6%
2021
$3,492
-1%
$212,531
-3%
2022
$3,537
1%
$218,907
4%
2021
$3,492
5%
$209,597
2%
2019
$3,327
4%
$204,885
2%
2018
$3,203
1%
$201,065
2%
2017
$3,156
1%
$196,929
2%
2016
$3,127
-1%
$192,879
1%
2015
$3,162
1%
$191,538
1%
2014
$3,136
-1%
$190,018
2%
2013
$3,162
—
$186,836
—
Disclaimer: Historical tax information is derived from public records provided by the county offices. Information is not guaranteed and should be independently verified.
Estimate the Cost
Estimate the Cost for 16025 Chastain Rd
16025 Chastain Road, Odessa, FL 33556 (MLS# TB8520596) is a Single Family property with 3 bedrooms and 2 full bathrooms. 16025 Chastain Road is currently listed for $800,000 and was received on June 19, 2026. Want to learn more about 16025 Chastain Road? Do you have questions about finding other Single Family real estate for sale in Odessa? You can browse all Odessa real estate or contact a Coldwell Banker agent to request more information.