This is a carousel with tiles that activate property listing cards. Use the previous and next buttons to navigate.
1/1
$790,000
This is a carousel with tiles that activate property listing cards. Use the previous and next buttons to navigate.
1/1
Property Description
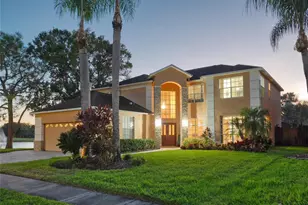
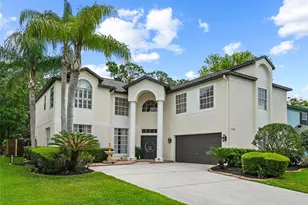
GOLF COURSE POOL HOME IN THE EAGLES | 4BR + OFFICE + BONUS + 3-CAR GARAGE | 3,720 SQ FT | GUARD GATED COMMUNITY. PLUS- 2 BRAND NEW CARRIER AC UNITS (installed May 8th, 2026). 10 Year warranty & 5 year maintenance warranty! This is a rare opportunity to enjoy spacious, golf course living with privacy, versatility, and endless potential in one of Tampa's most established and sought-after communities. Welcome to this beautifully maintained, original-owner pool home in the guard-gated community of The Eagles. Known for its natural beauty, this neighborhood offers miles of tree-lined sidewalks, abundant green space, and a peaceful, golf-cart friendly lifestyle. Perfectly positioned on a premium golf course lot with no direct rear neighbors, this 4-bedroom, 2.5-bath home includes a private office, oversized bonus room and a 3-car garage-providing 3,720 square feet of thoughtfully designed living space suited for both everyday living and entertaining. From the moment you enter, you're greeted by soaring ceilings, abundant natural light, and an open, inviting layout. The first floor features formal living and dining areas, a large, private home office, dedicated laundry room, half bath and a sizable family room that flows seamlessly to the kitchen. The kitchen is designed for both function and gathering, featuring extensive cabinetry, multiple pantry closets, generous counterspace, a center island, stainless steel appliances, and a large eat-in dining area. Sliding glass doors from both the kitchen and family room open to the screened-in pool and paver lanai, creating a true indoor-outdoor Florida living experience. Step outside to your private backyard retreat, where you can relax poolside or entertain while enjoying serene golf course views framed by mature trees-all with the added privacy of no direct rear neighbors. Upstairs, the primary suite serves as a true retreat, complete with a comfortable sitting area-ideal for a quiet reading nook or cozy morning coffee-an oversized walk-in closet, and a beautifully remodeled en-suite bath featuring dual sinks, updated vanity and fixtures, and a floor-to-ceiling tiled walk-in shower. Three additional generously-sized bedrooms with vaulted ceilings share an updated full bath, while new flooring extends throughout the entire upstairs level. The expansive upstairs bonus room offers incredible flexibility with a vaulted ceiling, fresh paint and new flooring-ideal for a media room, playroom, home gym, second office, or a combination of uses. At 437 square feet, this space easily adapts to your needs. Additional highlights include: - Dedicated laundry room with ample storage - Roof replaced in 2017 - Newly replaced water heater - Updated garage door opener with keypad entry - Pride of ownership evident throughout Residents of The Eagles enjoy 24/7 guarded security with active patrols, two championship golf courses, clubhouse dining, and a community park with tennis, pickleball and basketball courts, a covered playground, and scenic walking paths. Zoned for A-rated schools: Mary E. Bryant Elementary, Farnell Middle School, and Sickles High School. Conveniently located near shopping, dining, major roadways, Tampa International Airport, and the Gulf beaches. The Eagles Golf community offers a true neighborhood feel with tree-lined streets, golf cart-friendly roads, and amenities designed to keep you active, connected and enjoying the best of Florida living.
Full Property Details
Full Property Details for 16118 Muirfield Dr
General
- Sold For: $790,000
- HOA FEE: $52/month
- HOA FEE FREQ.: Semi-Annually
- Taxes: $5,997 (2025)
- Status: Closed
- Type: Single Family
- Source: MidFloridaRegionalMLS
- MLS ID: O6401648
- Added to Site: 98 day(s) ago
Rental Information
- Min. Lease: 1-2 Years
Interior
- Number of Rooms: 4
- Interior Features: Cathedral Ceiling(s), Ceiling Fan(s), Eating Space In Kitchen, High Ceilings, Open Floorplan, PrimaryBedroom Upstairs, Thermostat, Vaulted Ceiling(s), Walk-In Closet(s), Window Treatments
- Appliances: Convection Oven, Dishwasher, Disposal, Electric Water Heater, Exhaust Fan, Freezer, Ice Maker, Microwave, Refrigerator
- Furnishings: Unfurnished
- Flooring: Carpet, Ceramic Tile, Engineered Hardwood, Luxury Vinyl, Hardwood
Rooms
Bathrooms
- Total Bathrooms: 3
- Full Bathrooms: 2
- Half Bathrooms: 1
Bedrooms
- Total Bedrooms: 4
Other Rooms
- Laundry: Electric Dryer Hookup, Inside, Laundry Closet, Laundry Room, Washer Hookup
Additional Information
- Pool: Yes
- Private Pool: Yes
- Pool Description: Child Safety Fence, Deck, Gunite, In Ground, Lighting, Screen Enclosure, Tile
- Security/Safety: Gated Community, Security Gate, Smoke Detector(s)
Exterior
- Exterior Features: Irrigation System, Private Mailbox, Private Yard, Rain Gutters, Sidewalk, Sliding Doors
Parking
- Garage: Yes
- Attached garage: Yes
- Garage Spaces: 3
- Covered Spaces: 3
Location
- Area: 33556 - Odessa
- County: Hillsborough
- Development Name: 33556 - Odessa
- Subdivision: ST ANDREWS AT THE EAGLES UN 2
- Driving Directions: Coming From Veterans Highway = Coming from either N or S on Veterans Hwy (589), exit off Bunn Hwy and head West to West on Countryway Blvd., then straight into Nine Eagles Blvd to guard gate. Thru GG to 2nd R on Muirfield Dr. (1 mile down on L) 16118 Muirfield Dr.
- Direction Faces: East
School Information
- Elementary School: Bryant-HB
- Middle School: Farnell-HB
- High School: Sickles-HB
Community
- Community Name: 33556 - Odessa
- Association: Yes
- Assoc. Name: Leigh Slement
Heating & Cooling
- Cooling Type: Central Air
- Heating Type: Central, Electric
Utilities
- Sewer: Public Sewer
- Water: Public
- Utility Description: Cable TV Available, Electricity Available, Electricity Connected, Fiber Optics, Fire Hydrant, Mini Sewer, Phone Available, Sewer Available, Sewer Connected, Sprinkler Meter, Underground Utilities, Water Availabl
Structural Information
- Exterior Const.: Stucco
- Roof: Shingle
- Stories/Levels: Two
- Square Feet: 3,720
- Sq. Ft. Source: Owner
- Living Area: 3,720 Sq. Ft.
- Year Built: 1999
Lot Features
- Property View: Golf Course, Pool
- Lot Size (Acres): 0.23
- Lot Size (Sq. Ft.): 9,945
- Lot Size: 9945
- Lot Dimensions: 85 x 117
- Frontage: Street Paved
- Street/Road Desc.: Paved, Asphalt
Financial Considerations
- Association Fee: $310
- Assoc Fee Freq.: Semi-Annually
- Assoc Fee Desc.: Required
- Tax Amount: $5,997.78
- Tax Year: 2025
Disclosures and Reports
- Ownership: Fee Simple
- Special Conditions: None
- Legal Description: ST ANDREWS AT THE EAGLES UNIT 2-A LOT 28 BLOCK J
- Flood Zone Info: X
- APN: U30271702JJ0000000028.0
- Property ID: U30271702JJ0000000028.0
- Block/Lot/Section: J
Listed by Waterman Real Estate, Inc.
Sold by Compass Florida Llc

Get Pre-Approved Today
Schools
Schools serving 16118 Muirfield Dr
School District:Hillsborough County School District
| Name | Grades | Distance |
|---|---|---|
Bryant Elementary School 13910 Nine Eagles Drive, Tampa, FL 33626 | PK-5 | 2 mi |
Farnell Middle School 13912 Nine Eagles Drive, Tampa, FL 33626 | 6-8 | 2 mi |
Sickles High School 7950 Gunn Highway, Tampa, FL 33626 | 9-12 | 3.5 mi |
Disclaimer:
School attendance boundaries provided by ATTOM Data Solutions and are for reference only. Contact the school directly to verify enrollment eligibility.
Price & Sales History for 16118 Muirfield Dr
Date
Details
Price
Change
Source
7/16/2026
Sold
$790,000
-1.24%
MLS
4/23/2026
Listed
$799,900
—
MLS
Disclaimer: Historical sales information is derived from public records provided by the county offices. Information is not guaranteed and should be independently verified.
16118 Muirfield Drive, Odessa, FL 33556 (MLS# O6401648) is a Single Family property that was sold at $790,000 on July 16, 2026. Want to learn more about 16118 Muirfield Drive? Do you have questions about finding other Single Family real estate for sale in Odessa? You can browse all Odessa real estate or contact a Coldwell Banker agent to request more information.