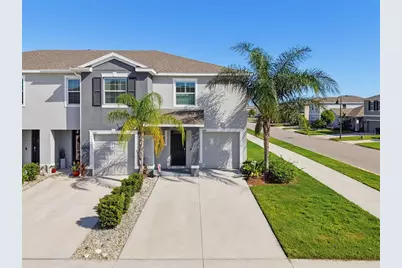
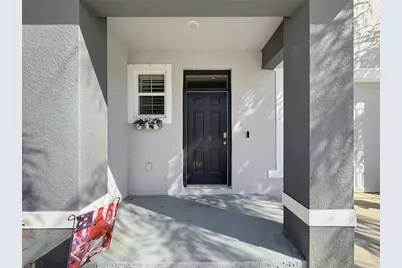
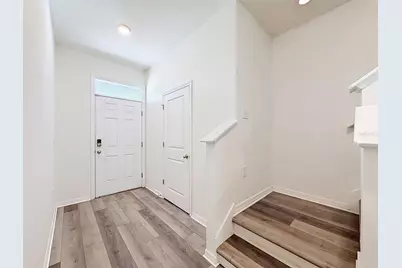
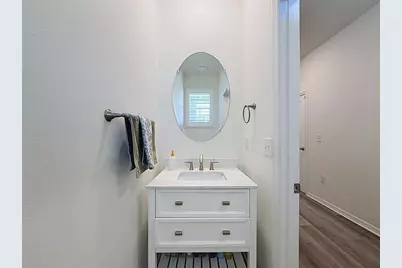
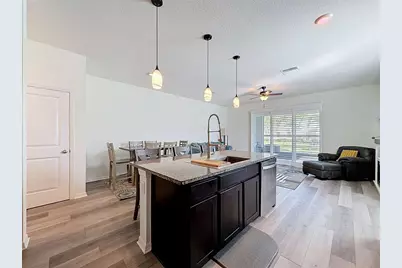
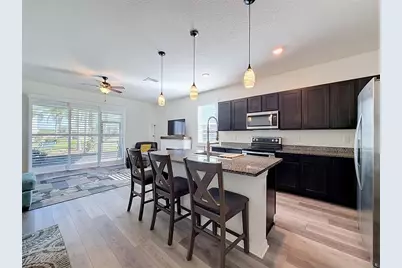
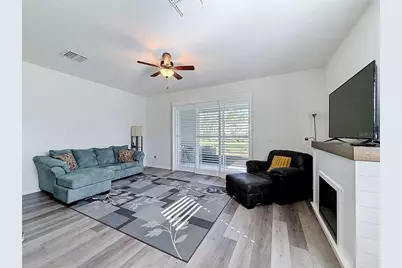
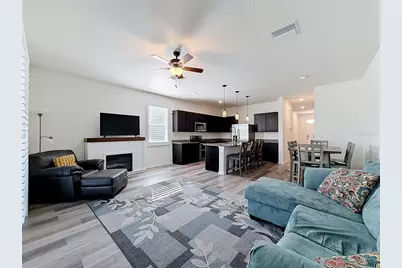
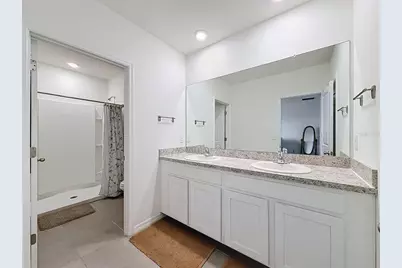
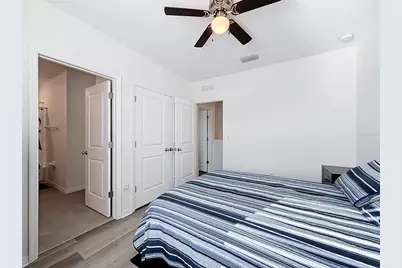
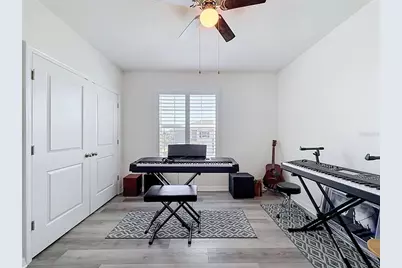
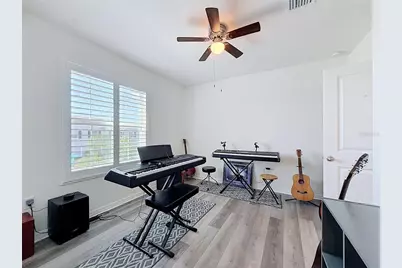
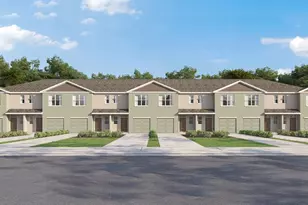
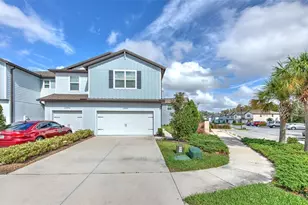
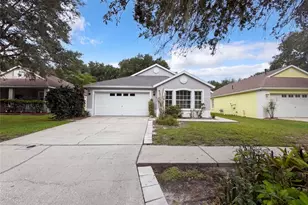
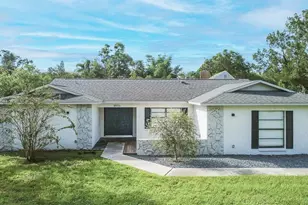
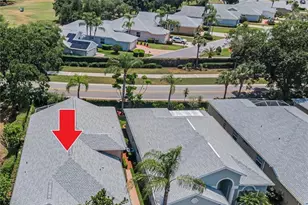
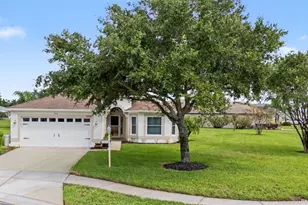
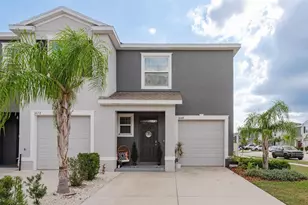
Full Property Details for 16189 Glowing Grove Ave
General
- Price: $340,000
- HOA FEE: $102/month
- HOA FEE FREQ.: Quarterly
- Taxes: $4,879 (2025)
- Status: Active
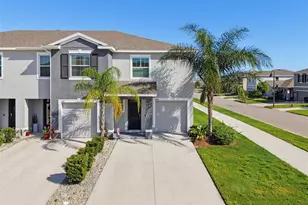
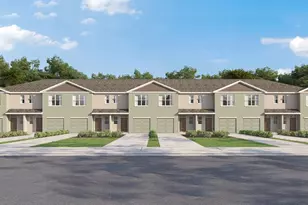
- Type: Townhouse
- Source: MidFloridaRegionalMLS
- MLS ID: O6442612
- Updated: 9/19/2026
- Added to Site: 4 day(s) ago
Rental Information
Interior
- Number of Rooms: 9
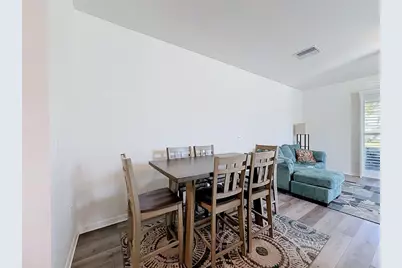
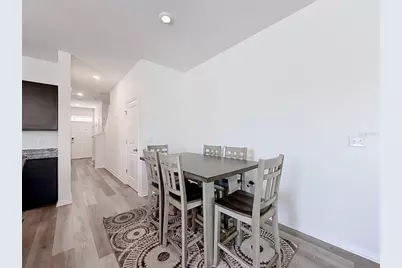
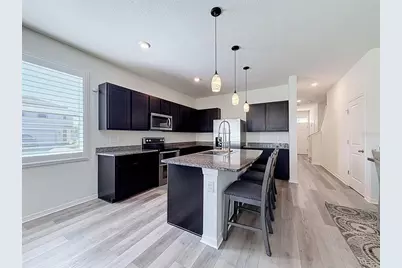
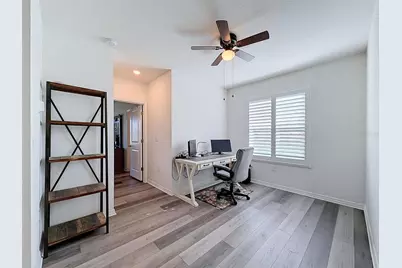
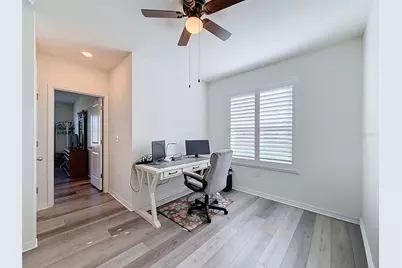
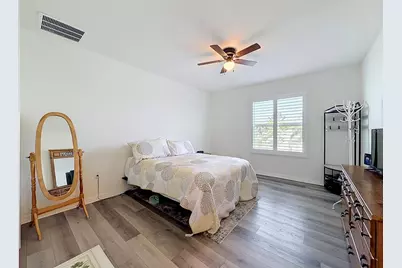
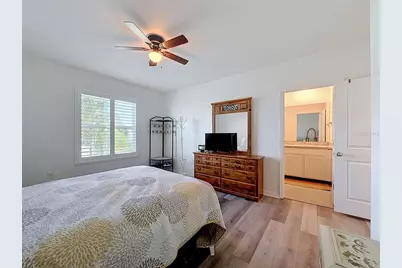
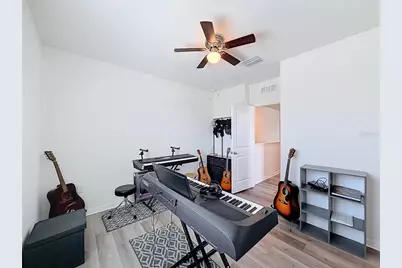
- Interior Features: Ceiling Fan(s), High Ceilings, Living Room/Dining Room Combo, Open Floorplan, PrimaryBedroom Upstairs, Thermostat, Walk-In Closet(s)
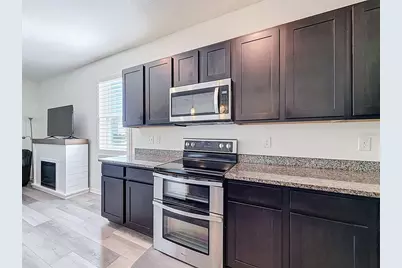
- Appliances: Dishwasher, Dryer, Microwave, Range, Refrigerator, Washer
- Furnishings: Unfurnished
- Flooring: Luxury Vinyl
Rooms
- Total Bathrooms: 3
- Full Bathrooms: 2
- Half Bathrooms: 1
- Laundry: Inside, Laundry Closet, Upper Level
Exterior
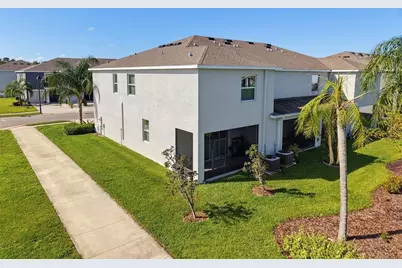
- Exterior Features: Hurricane Shutters, Irrigation System, Sidewalk, Sliding Doors
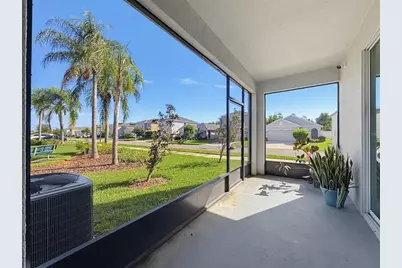
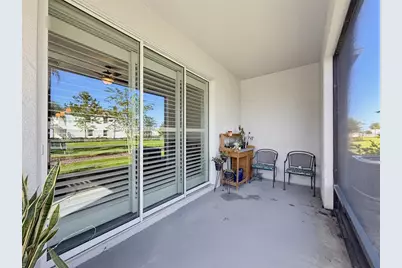
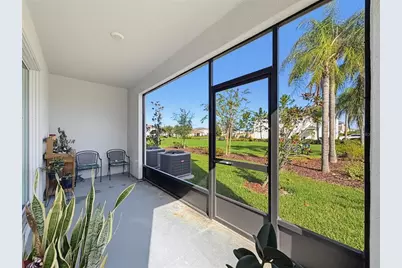
- Deck/Patio: Patio, Rear Porch, Screened
- Porch/Patio/Deck: Patio, Rear Porch, Screened
Parking
- Garage: Yes
- Attached garage: Yes
- Garage Spaces: 1
- Covered Spaces: 1
- Parking Features: Driveway, Guest
Location
- Area: 33556 - Odessa
- County: Pasco
- Development Name: 33556 - Odessa
- Subdivision: SOUTH BRANCH PRESERVE PH 2B &
- Driving Directions: From Suncoast Pkwy (SR-589), take Exit 19 for SR-54. Head west on SR-54. Turn right onto S Branch Blvd into The Preserve. Continue through the roundabout on S Branch Blvd. Turn right onto Glowing Grove Ave. Continue to 16189 Glowing Grove Ave. Home will be on the left.
- Direction Faces: South
Community
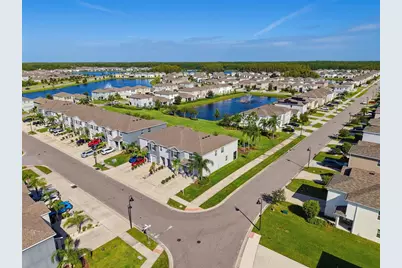
- Community Name: 33556 - Odessa
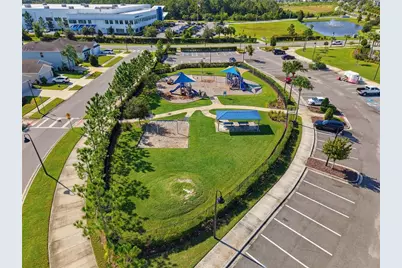
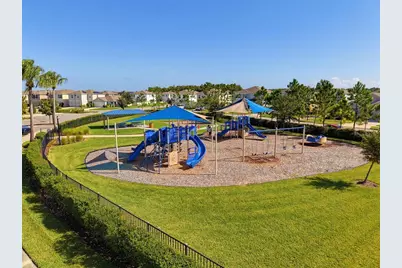
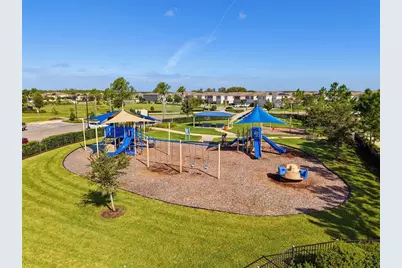
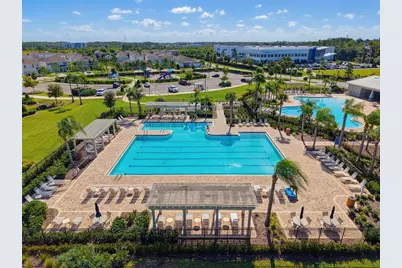
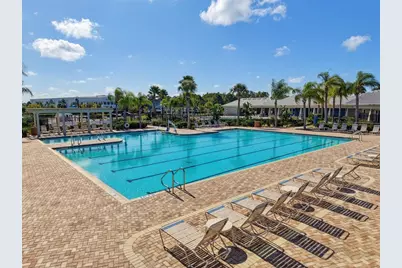
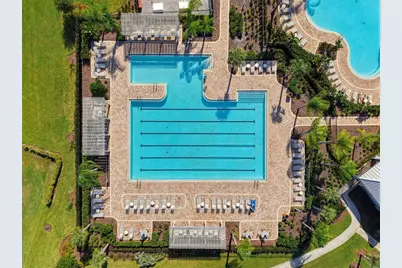
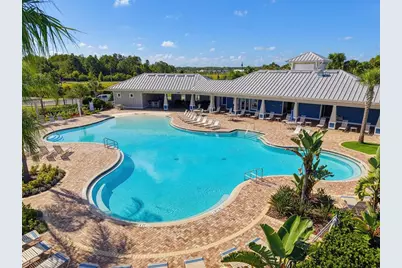
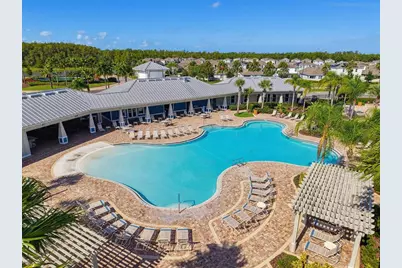
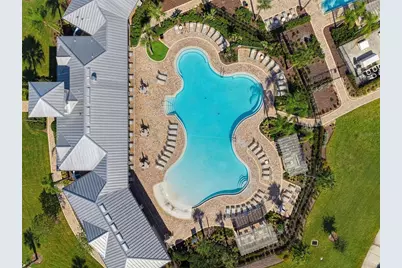
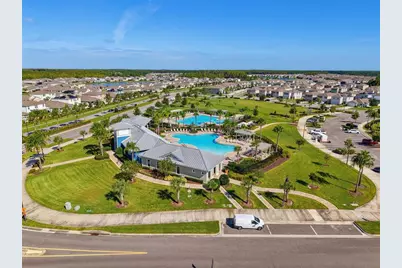
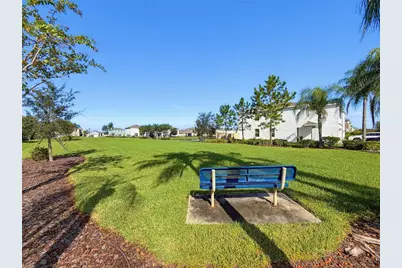
- Community Features: Community Mailbox, Deed Restrictions, Dog Park, Fitness Center, Park, Playground, Pool, Sidewalks
- Association: Yes
- Assoc. Name: Vesta Property Services
- Assoc. Fees Include: Community Pool, Maintenance Grounds, Pool Maintenance, Recreational Facilities, Sewer, Trash
Heating & Cooling
- Cooling Type: Central Air
- Heating Type: Central, Electric
Utilities
- Sewer: Public Sewer
- Water: Public
- Utility Description: BB/HS Internet Available, Cable TV Available, Electricity Available, Electricity Connected, Street Lights, Water Available, Water Connected
Structural Information
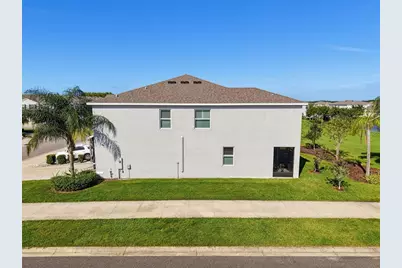
- Exterior Const.: Block, Concrete, Stucco
- Roof: Shingle
- Common Walls: End Unit
- Stories/Levels: Two
- Square Feet: 1,758
- Sq. Ft. Source: Public Records
- Year Built: 2020
Lot Features
- Lot Size (Acres): 0.07
- Lot Size (Sq. Ft.): 3,049
- Lot Size: 3049
- Frontage: Street Paved
- Street/Road Desc.: Paved
Financial Considerations
- Association Fee: $307
- Assoc Fee Freq.: Quarterly
- Assoc Fee Desc.: Required
- CDD: Yes
- Tax Amount: $4,879
- Tax Year: 2025
Disclosures and Reports
- Ownership: Fee Simple
- Special Conditions: None
- Legal Description: SOUTH BRANCH PRESERVE PHASES 2B & 3B PB 80 PG 70 BLOCK 21A LOT 4
- Flood Zone Info: X
- APN: 302618013021A000040
- Property ID: 302618013021A000040
- Block/Lot/Section: 21A
Listed by Veranda Realty Group